
6012 Matheson Drive, Riverside, CA 92507
Local realty services provided by:ERA Excel Realty
6012 Matheson Drive,Riverside, CA 92507
$662,000
- 3 Beds
- 3 Baths
- 1,555 sq. ft.
- Single family
- Active
Upcoming open houses
- Mon, Sep 0711:00 am - 02:00 pm
Listed by: james pyle
Office: james pyle, broker951-255-6388
MLS#:IV26191032
Source:CRMLS
Price summary
- Price:$662,000
- Price per sq. ft.:$425.72
About this home
This 3-bedroom, 2.5 bath home is located in the highly desirable Sycamore Highlands neighborhood of Riverside's, Canyon Crest area. This house was recently remodeled, using quality materials for a lasting finished look. A new kitchen has quartz counter tops, the tile back-splash accents the hardwood cabinets. The top-of-the-line oven, stovetop and microwave, makes for a clean, user-friendly cooking experience. All three bathrooms were re-done, top to bottom. New wood flooring throughout the upstairs bedrooms and staircase. New energy efficient windows with shutters, for a cool and quiet setting inside the house. The house is located just blocks away from Sycamore Highlands Park which features views of downtown Riverside and gorgeous sunset views from the top of the park. The nearby Sycamore Canyon Wilderness Area offers hiking and biking trails to explore. All of this is conveniently located near the Canyon Crest Towne Center, featuring stores, restaurants and banks. House is near the UC Riverside Campus. Commuter friendly, easy access to the 215, 60 and 91 freeways....
Contact an agent
Home facts
- Year built:1999
- Listing ID #:IV26191032
- Added:5 day(s) ago
- Updated:September 07, 2026 at 01:48 AM
Rooms and interior
- Bedrooms:3
- Total bathrooms:3
- Full bathrooms:2
- Half bathrooms:1
- Flooring:Tile, Wood
- Kitchen Description:Dishwasher, Gas Oven, Gas Range, Microwave, Range Hood
- Bedroom Description:All Bedrooms Up
- Living area:1,555 sq. ft.
Heating and cooling
- Cooling:Central Air
- Heating:Central Furnace, Forced Air, Natural Gas
- Central air:Yes
Structure and exterior
- Roof:Tile
- Year built:1999
- Building area:1,555 sq. ft.
- Lot area:0.1 Acres
- Lot Features:Back Yard
- Construction Materials:Copper Plumbing, Stucco
- Exterior Features:Brick Patio, Concrete Patio, Front Porch
- Foundation Description:Slab
- Levels:2 Story
Utilities
- Water:Public, Water Connected
- Sewer:Public Sewer, Sewer Connected
Finances and disclosures
- Price:$662,000
- Price per sq. ft.:$425.72
Features and amenities
- Appliances:Dishwasher, Disposal, Gas Oven, Gas Range, Gas Water Heater, Microwave, Range Hood
- Laundry features:Electric Dryer Hookup, Gas Dryer Hookup, Laundry Room, Washer Hookup
- Amenities:Double Pane Windows, Quartz Counters, Shutters
Parking
- Total parking spaces:2
- Parking description:Concrete Driveway, Direct Access, Door Multi, Driveway, Garage, Garage Door Opener, Garage Faces Front, On Street
- Garage:Yes
- Garage spaces:2
New listings near 6012 Matheson Drive
- Coming Soon
 $679,990Coming Soon3 beds 2 baths1,623 sq. ft.
3913 Madrona Road, Riverside, CA 92504
MLS# IG26195473Listed by: ROA CALIFORNIA INC. - Coming Soon
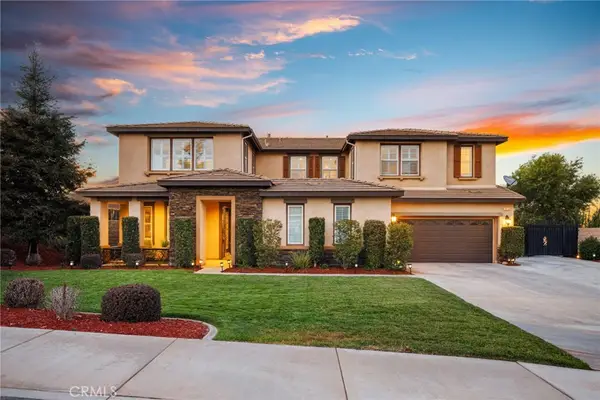 $1,249,990Coming Soon5 beds 5 baths4,310 sq. ft.
18664 Lemonwood Ln, Riverside, CA 92508
MLS# IV26194150Listed by: COMPASS - Coming Soon
 $2,329,000Coming Soon7 beds 6 baths6,600 sq. ft.
6939 Orozco Dr, Riverside, CA 92506
MLS# IV26194290Listed by: BERKSHIRE HATHAWAY HOMESERVICES CALIFORNIA REALTY - Coming Soon
 $750,000Coming Soon4 beds 3 baths1,712 sq. ft.
8601 Merrick Street, Riverside, CA 92508
MLS# IV26194639Listed by: RE/MAX HORIZON - Coming Soon
 $706,990Coming Soon4 beds 3 baths2,214 sq. ft.
4247 Bravado Ct Court, Riverside, CA 92505
MLS# IG26192300Listed by: KELLER WILLIAMS REALTY - Coming SoonOpen Sat, 11am to 2pm
 $720,000Coming Soon3 beds 2 baths1,839 sq. ft.
4450 Beechwood, Riverside, CA 92506
MLS# IV26194272Listed by: EQUITY PACIFIC COAST - Coming Soon
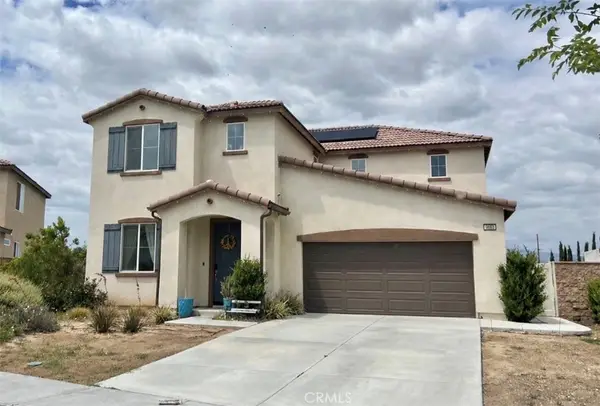 $750,000Coming Soon4 beds 3 baths2,324 sq. ft.
9689 Scioscia Street, Riverside, CA 92503
MLS# IV26193438Listed by: KELLER WILLIAMS RIVERSIDE CENT - Coming Soon
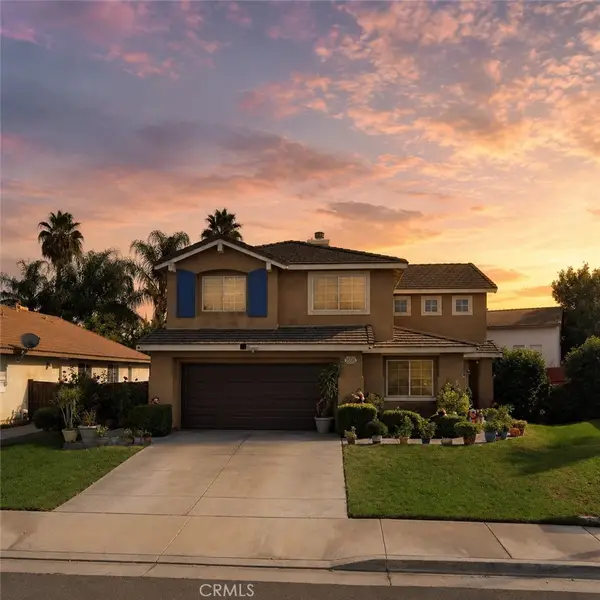 $688,888Coming Soon5 beds 4 baths2,342 sq. ft.
5232 Triesian, Riverside, CA 92509
MLS# IV26193600Listed by: CENTURY 21 PRIMETIME REALTORS - Coming Soon
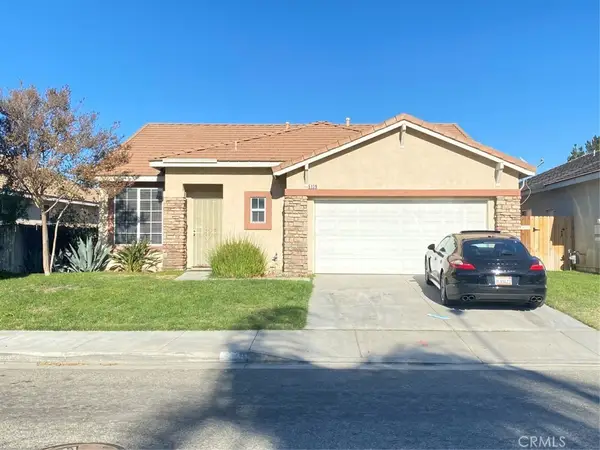 $589,000Coming Soon3 beds 2 baths1,481 sq. ft.
5139 Contay, Riverside, CA 92509
MLS# PW26192133Listed by: WORLD REALTY - Coming Soon
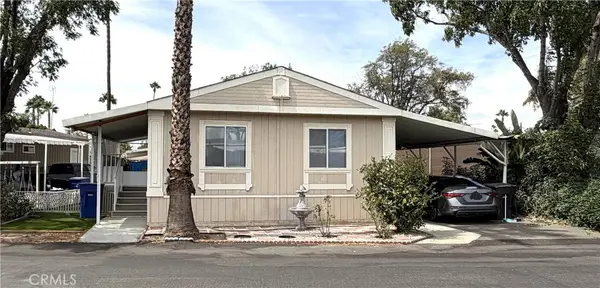 $174,900Coming Soon4 beds 2 baths1,344 sq. ft.
3701 Fillmore Street #112, Riverside, CA 92505
MLS# IG26190627Listed by: JANICE LYNN SHUMAKER- SWANSON,


Protect your home and budget from life's surprises with an Assurant Home Warranty, backed by a partner that supports you through every step of homeownership. Explore Plans.
© 2023 - 2026 ERA Franchise Systems LLC. All rights reserved. ERA Franchise Systems LLC fully supports the principles of the Fair Housing Act and the Equal Opportunity Act. ERA, ERA Real Estate powered, and their respective logos are registered service marks of ERA Franchise Systems LLC. Each office is independently owned and operated.