
1917 Hillock Court, Rocklin, CA 95765
Local realty services provided by:Legacy Real Estate & Associates ERA Powered
1917 Hillock Court,Rocklin, CA 95765
$585,000
- 3 Beds
- 3 Baths
- 2,171 sq. ft.
- Single family
- Active
Listed by: megan laherrere
Office: realty one group complete
MLS#:226116542
Source:MetroList
Price summary
- Price:$585,000
- Price per sq. ft.:$269.46
About this home
Over 2,100 Sq Ft in Rocklin's Stanford Ranch for Under $600,000! Discover the space, flexibility and potential this spacious cul-de-sac home has to offer! Featuring separate living, dining and family rooms, this versatile floor plan provides plenty of room to spread out and entertain! The spacious kitchen opens to the family room, while upstairs you'll find generously sized bedrooms PLUS a large loft that offers endless possibilities as a home office, game room, bonus room or potential 4th bedroom! The oversized primary suite features a generous walk-in closet, and the backyard offers a blank canvas to create your dream outdoor retreat! Bring your decorating ideas and make this home your own! Located in the established Stanford Ranch community near parks, walking trails, shopping, dining and top Rocklin schools. NO HOA and Mello-Roos of approximately $70 per year! An AFFORDABLE opportunity to enjoy space, location and value in Rocklin!
Contact an agent
Home facts
- Year built:1997
- Subdivision & Development:Stanford Ranch
- Listing ID #:226116542
- Added:58 day(s) ago
- Updated:November 14, 2026 at 03:50 PM
Rooms and interior
- Bedrooms:3
- Total bathrooms:3
- Full bathrooms:2
- Flooring:Carpet, Tile Floor
- Kitchen Description:Dishwasher, Disposal, Free Standing Gas Oven, Microwave, Plumbed For Ice Maker
- Living area:2,171 sq. ft.
Heating and cooling
- Cooling:Central
- Heating:Central
Structure and exterior
- Roof:Tile
- Year built:1997
- Building area:2,171 sq. ft.
- Lot area:0.14 Acres
- Lot Features:Cul-De-Sac
- Construction Materials:Block, Concrete, Frame
- Foundation Description:Slab
- Levels:2 Story
Utilities
- Sewer:Public Sewer
Finances and disclosures
- Price:$585,000
- Price per sq. ft.:$269.46
Features and amenities
- Appliances:Dishwasher, Disposal, Microwave, Plumbed For Ice Maker
- Laundry features:Inside Laundry Room
Parking
- Garage spaces:2
 MetroList MLS 2026. This information is being provided by MetroList MLS. All measurements and calculations of area are approximate. Information provided by Seller/Other sources, not verified by Broker. All interested persons should independently verify accuracy of information. Provided properties may or may not be listed by the office/agent presenting the information. Data Updated: November 14, 2026. Information being provided is for consumers' personal, non-commercial use and may not be used for any purpose other than to identify prospective properties consumers may be interested in purchasing. Information deemed reliable but not guaranteed. Any offer of compensation is made only to Participants of MLS where the subject listing is filed and in accordance with such MLS's regulations or rules. MFMLS Member Broker: William Aboumrad
New listings near 1917 Hillock Court
- Open Sat, 11am to 3pmNew
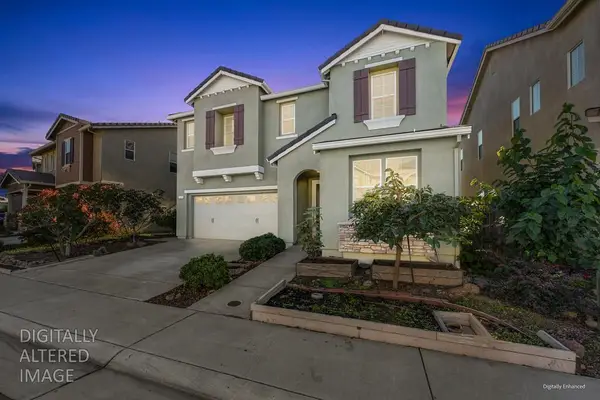 $688,000Active4 beds 3 baths2,657 sq. ft.
1328 Orchid Court, Rocklin, CA 95765
MLS# 226136169Listed by: COLDWELL BANKER REALTY - Open Sat, 11am to 2pmNew
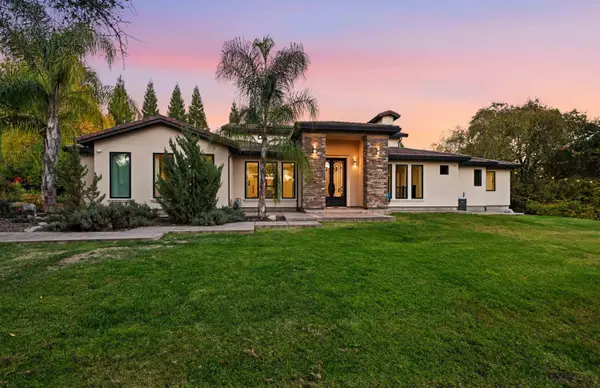 $1,500,000Active4 beds 3 baths3,539 sq. ft.
5675 Schatz Lane, Rocklin, CA 95677
MLS# 226137611Listed by: NICK SADEK SOTHEBY'S INTERNATIONAL REALTY - Open Sat, 1 to 3pmNew
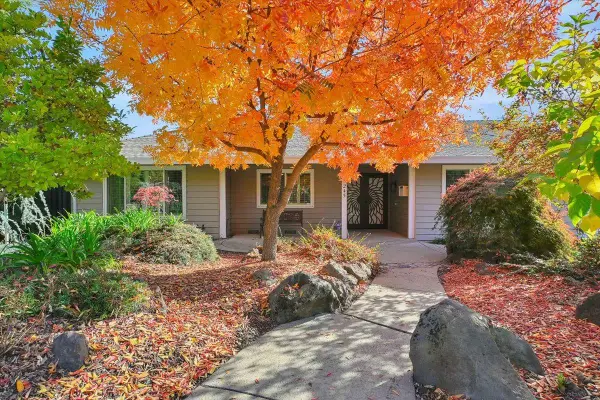 $749,900Active4 beds 2 baths1,893 sq. ft.
5245 Whitney Boulevard, Rocklin, CA 95677
MLS# 226137697Listed by: RE/MAX GOLD YUBA CITY - Open Sat, 1 to 3pmNew
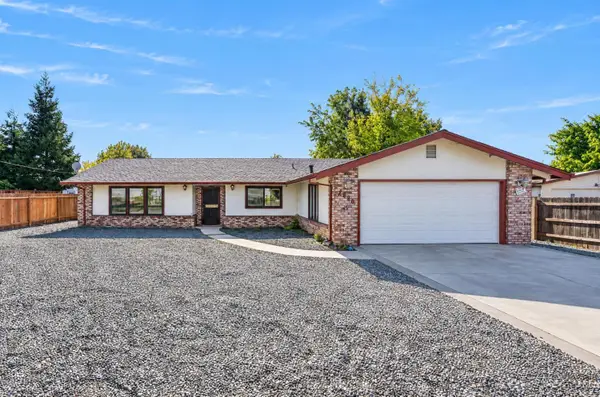 $599,000Active3 beds 2 baths1,745 sq. ft.
4090 Winding Lane, Rocklin, CA 95677
MLS# 226137567Listed by: RE/MAX GOLD - Open Sat, 12 to 2pmNew
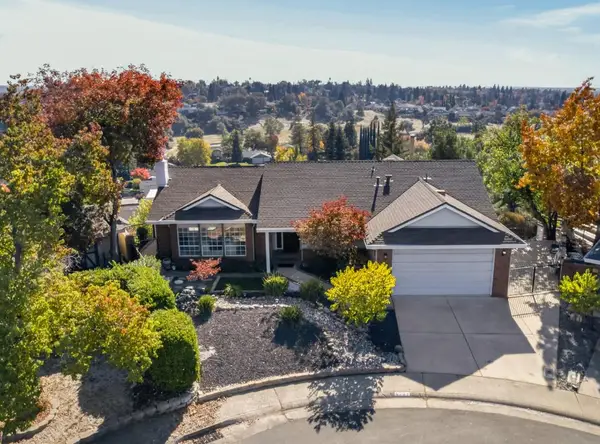 $797,500Active3 beds 2 baths1,584 sq. ft.
5737 Bluffs Drive, Rocklin, CA 95765
MLS# 226137564Listed by: INSPIRED REAL ESTATE GROUP, INC. - Open Sat, 1 to 3pmNew
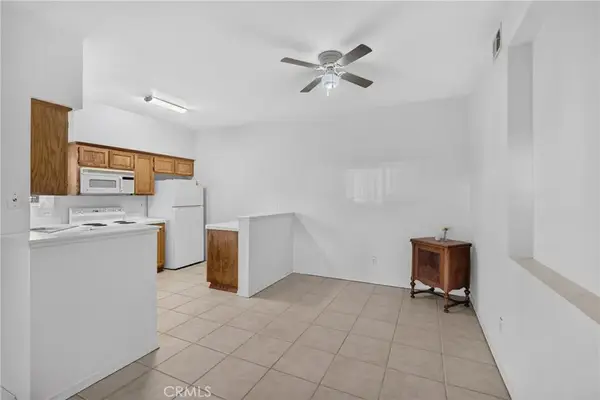 $330,000Active2 beds 2 baths1,028 sq. ft.
3105 Beachcomber East, Rocklin, CA 95677
MLS# SN26242695Listed by: CENTURY 21 SELECT REAL ESTATE, INC. - New
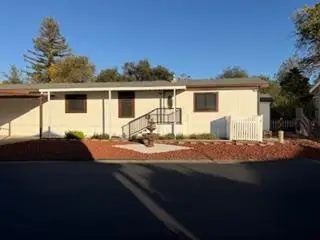 $65,000Active2 beds 2 baths850 sq. ft.
5505 S Grove Street #213, Rocklin, CA 95677
MLS# 226137190Listed by: NEXTHOME APEX REALTY - Open Sat, 12 to 2pmNew
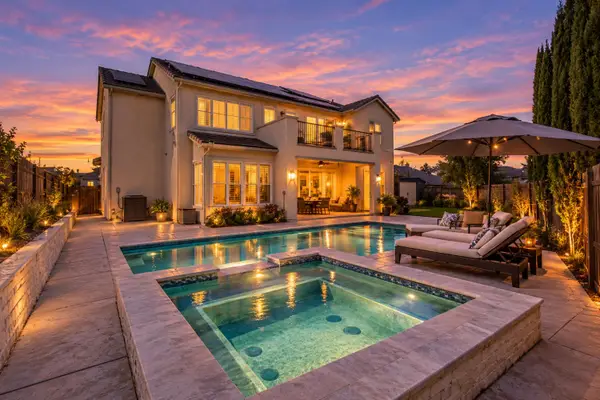 $1,370,000Active5 beds 5 baths3,872 sq. ft.
5868 Tree Swallow Circle, Rocklin, CA 95677
MLS# 226137193Listed by: EXP REALTY OF CALIFORNIA INC. - Open Sat, 10am to 1pmNew
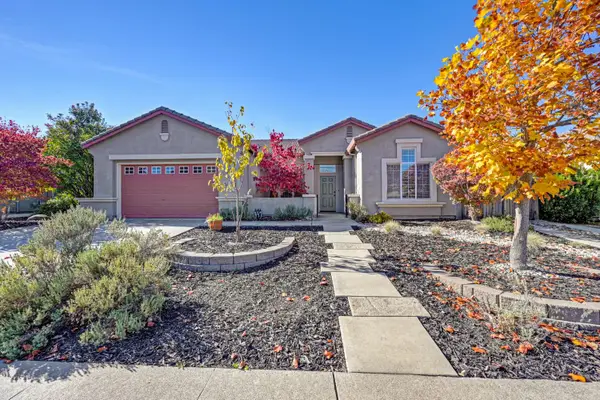 $735,000Active4 beds 3 baths2,293 sq. ft.
4333 Lakebreeze Drive, Rocklin, CA 95677
MLS# 226135702Listed by: WESELY & ASSOCIATES - Open Sat, 11am to 1pmNew
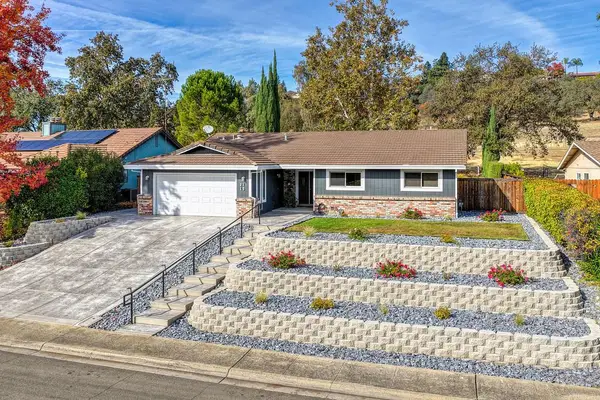 $548,000Active3 beds 2 baths1,488 sq. ft.
3115 Argonaut Avenue, Rocklin, CA 95677
MLS# 226135013Listed by: REALTY ONE GROUP COMPLETE


Protect your home and budget from life's surprises with an Assurant Home Warranty, backed by a partner that supports you through every step of homeownership. Explore Plans.
© 2023 - 2026 ERA Franchise Systems LLC. All rights reserved. ERA Franchise Systems LLC fully supports the principles of the Fair Housing Act and the Equal Opportunity Act. ERA, ERA Real Estate powered, and their respective logos are registered service marks of ERA Franchise Systems LLC. Each office is independently owned and operated.