
2315 Ranch View Drive, Rocklin, CA 95765
Local realty services provided by:Legacy Real Estate & Associates ERA Powered
2315 Ranch View Drive,Rocklin, CA 95765
$1,600,000
- 5 Beds
- 5 Baths
- 3,877 sq. ft.
- Single family
- Active
Listed by: jacqueline nance
Office: exp realty of california inc.
MLS#:226122535
Source:MFMLS
Price summary
- Price:$1,600,000
- Price per sq. ft.:$412.69
- Monthly HOA dues:$82
About this home
A Whitney Ranch first, and a home that truly lives up to the view. This is the first JMC Prominence view lot home to hit the market since the community was completed, and it's easy to see why this one is so special. With 5 bedrooms, 5 bathrooms, a private ADU, resort-style pool and spa, two fireplaces, and sweeping panoramic views from one of Whitney Ranch's most coveted settings, this is the kind of home you don't come across every day. The thoughtfully designed main home is filled with elevated details, from custom wall paneling and wainscoting, plantation shutters, upgraded lighting, ceiling-height cabinetry, soft-close doors and drawers, and custom closet organizers. The primary suite feels like its own retreat, complete with a spacious custom closet with a mini bar and a spa-inspired bath with dual shower heads. And then there's the ADU. Designed for true independence and privacy, it features its own private entrance and garage, full kitchen, laundry, bathroom, and a full walk-in closet. Step outside and the fun really begins. The backyard was designed to make the most of its incredible setting with an energy-efficient pool with UV cleaning and three pool pumps, a spa, a tiled patio, and two covered pergolas with ceiling fans. A third pergola may quickly become your favorite spot on the property, with swings instead of traditional chairs and a front-row seat to those unforgettable panoramic views. With owned solar, two whole-house fans, a LifeSource whole-home water filtration system, and an epoxy-finished garage, this home is as smart as it is beautiful. Rare, sophisticated, and just plain fun. This is Whitney Ranch living with a view you simply cannot replicate....
Contact an agent
Home facts
- Year built:2023
- Listing ID #:226122535
- Added:1 day(s) ago
- Updated:October 01, 2026 at 12:04 PM
Rooms and interior
- Bedrooms:5
- Total bathrooms:5
- Full bathrooms:5
- Flooring:Carpet, Tile Floor
- Living area:3,877 sq. ft.
Heating and cooling
- Cooling:Central
- Heating:Central, Fireplace(s), Multi-Zone, Smart Vent
Structure and exterior
- Roof:Tile
- Year built:2023
- Building area:3,877 sq. ft.
- Lot area:0.17 Acres
- Lot Features:Auto Sprinkler F&R, Curb(s)/Gutter(s), Landscape Back, Landscape Front, Low Maintenance, Street Lights
- Construction Materials:Frame, Stucco, Wood
- Foundation Description:Slab
- Levels:2 Story
Utilities
- Sewer:Public Sewer
Finances and disclosures
- Price:$1,600,000
- Price per sq. ft.:$412.69
Features and amenities
- Laundry features:Cabinets, Ground Floor, Inside Laundry Room, Laundry Closet, On Upper Floor, Sink
- Amenities:Pool
Parking
- Garage spaces:3
 MetroList MLS 2026. This information is being provided by MetroList MLS. All measurements and calculations of area are approximate. Information provided by Seller/Other sources, not verified by Broker. All interested persons should independently verify accuracy of information. Provided properties may or may not be listed by the office/agent presenting the information. Data Updated: October 1, 2026. Information being provided is for consumers' personal, non-commercial use and may not be used for any purpose other than to identify prospective properties consumers may be interested in purchasing. Information deemed reliable but not guaranteed. Any offer of compensation is made only to Participants of MLS where the subject listing is filed and in accordance with such MLS's regulations or rules. MFMLS Member Broker: William Aboumrad
New listings near 2315 Ranch View Drive
- Open Sat, 11am to 3pmNew
 $718,000Active4 beds 4 baths2,752 sq. ft.
2371 Amber Falls Drive, Rocklin, CA 95765
MLS# 226121944Listed by: TPR PROPERTIES - New
 $850,000Active3 beds 2 baths2,042 sq. ft.
3205 Chickadee Court, Rocklin, CA 95765
MLS# 226122131Listed by: EXP REALTY OF CALIFORNIA INC. - New
 $730,000Active4 beds 3 baths2,127 sq. ft.
2600 Buckeye Court, Rocklin, CA 95677
MLS# 226119916Listed by: THE MCGILL TEAM - New
 $410,000Active3 beds 2 baths1,183 sq. ft.
2302 Zephyr Cove #2091, ROCKLIN, CA 95677
MLS# 82062861Listed by: FIFTY HILLS REAL ESTATE - New
 $719,000Active-- beds -- baths1,914 sq. ft.
6220 Westwood Drive, Rocklin, CA 95677
MLS# 226120109Listed by: BLAKEHILL REAL ESTATE - New
 $598,000Active3 beds 3 baths1,966 sq. ft.
1376 Larkspur Drive, Rocklin, CA 95765
MLS# 226121285Listed by: RE/MAX GOLD - New
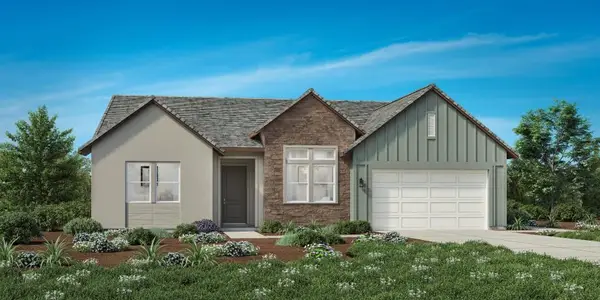 $1,349,000Active4 beds 4 baths2,584 sq. ft.
3928 Calverhall Way, Rocklin, CA 95677
MLS# 226121559Listed by: TOLL BROTHERS REAL ESTATE, INC - New
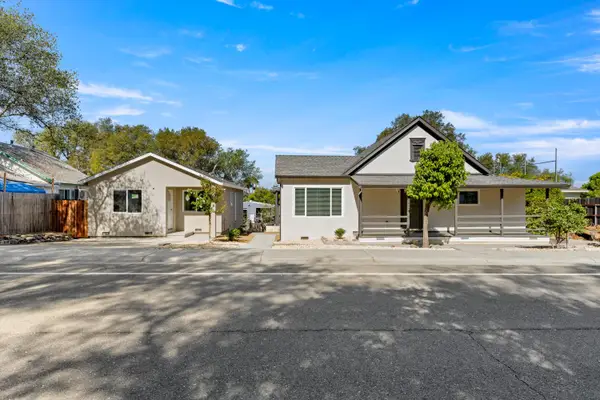 $899,000Active3 beds 2 baths1,484 sq. ft.
5120 San Francisco Street, Rocklin, CA 95677
MLS# 226120753Listed by: CAPITAL GROUP REALTY, INC. - New
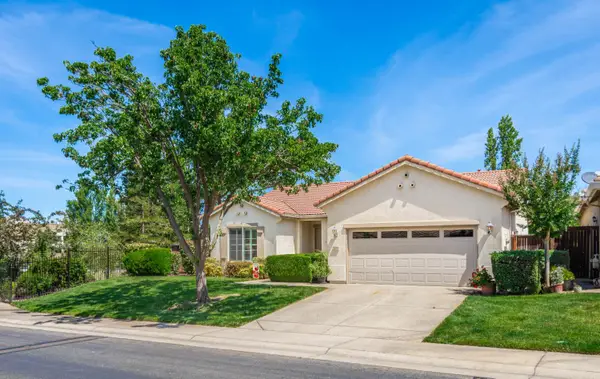 $558,989Active2 beds 2 baths1,635 sq. ft.
3504 Pleasant Creek Drive, Rocklin, CA 95765
MLS# 226120040Listed by: MONICA GABLE REAL ESTATE INC.


Protect your home and budget from life's surprises with an Assurant Home Warranty, backed by a partner that supports you through every step of homeownership. Explore Plans.
© 2023 - 2026 ERA Franchise Systems LLC. All rights reserved. ERA Franchise Systems LLC fully supports the principles of the Fair Housing Act and the Equal Opportunity Act. ERA, ERA Real Estate powered, and their respective logos are registered service marks of ERA Franchise Systems LLC. Each office is independently owned and operated.