
4911 Bradford Place, Rocklin, CA 95765
Local realty services provided by:Legacy Real Estate & Associates ERA Powered
4911 Bradford Place,Rocklin, CA 95765
$875,000
- 6 Beds
- 3 Baths
- 2,802 sq. ft.
- Single family
- Pending
Listed by: amber parsons
Office: real estate source inc
MLS#:226089740
Source:MFMLS
Price summary
- Price:$875,000
- Price per sq. ft.:$312.28
About this home
Welcome to this beautifully maintained, Lennar-built two-story home situated on a desirable corner lot. The flexible floor plan offers five bedrooms, a dedicated office or potential sixth bedroom and three full bathrooms, including a convenient downstairs bedroom and full bath. The impressive entry features soaring ceilings, abundant natural light, elegant wood flooring, and a grand double-return staircase. Formal living and dining rooms provide plenty of space for entertaining, while the spacious family room features a cozy fireplace and direct access to the backyard. The bright, updated kitchen showcases extensive white cabinetry, granite countertops, a large center island with seating, stainless-steel appliances, a gas cooktop, double ovens, and generous storage. The office also features a custom built-in desk that is included with the home. Upstairs, the expansive primary suite includes his-and-hers walk-in closets and a private bathroom with dual vanities, a soaking tub, and a separate walk-in shower. Additional highlights include plantation shutters, ceiling fans, an indoor laundry room with cabinetry and a utility sink, and a spacious three-car garage with epoxy flooring. The refrigerator, washer, and dryer are also included. Step outside to a private, beautifully landscaped backyard featuring a sparkling in-ground pool, multiple patio and seating areas, mature landscaping, and plenty of room to relax or entertain. Located within the Rocklin Unified School District, this home offers convenient access to local schools, shopping, dining, parks, and other Rocklin amenities. This spacious and versatile Lennar home combines comfort, functionality, and resort-style outdoor living....
Contact an agent
Home facts
- Year built:1999
- Subdivision & Development:Stanford Foothills
- Listing ID #:226089740
- Added:52 day(s) ago
- Updated:September 07, 2026 at 07:27 AM
Rooms and interior
- Bedrooms:6
- Total bathrooms:3
- Full bathrooms:3
- Flooring:Carpet, Tile Floor
- Kitchen Description:Built-In Electric Oven, Double Oven, Gas Cook Top, Microwave
- Living area:2,802 sq. ft.
Heating and cooling
- Cooling:Ceiling Fan(s), Central
- Heating:Central
Structure and exterior
- Roof:Tile
- Year built:1999
- Building area:2,802 sq. ft.
- Lot area:0.18 Acres
- Lot Features:Auto Sprinkler F&R, Corner
- Construction Materials:Brick, Stucco
- Exterior Features:Front Porch, Uncovered Patio
- Foundation Description:Concrete, Slab
- Levels:2 Story
Utilities
- Sewer:Public Sewer
Finances and disclosures
- Price:$875,000
- Price per sq. ft.:$312.28
Features and amenities
- Appliances:Double Oven, Microwave
- Laundry features:Cabinets, Inside Laundry Room, Sink
- Amenities:Cathedral Ceiling, Formal Entry
Parking
- Garage spaces:3
 MetroList MLS 2026. This information is being provided by MetroList MLS. All measurements and calculations of area are approximate. Information provided by Seller/Other sources, not verified by Broker. All interested persons should independently verify accuracy of information. Provided properties may or may not be listed by the office/agent presenting the information. Data Updated: September 7, 2026. Information being provided is for consumers' personal, non-commercial use and may not be used for any purpose other than to identify prospective properties consumers may be interested in purchasing. Information deemed reliable but not guaranteed. Any offer of compensation is made only to Participants of MLS where the subject listing is filed and in accordance with such MLS's regulations or rules. MFMLS Member Broker: William Aboumrad
New listings near 4911 Bradford Place
- New
 $859,000Active3 beds 3 baths2,185 sq. ft.
700 Gentle Breeze Way, Rocklin, CA 95765
MLS# 226112102Listed by: EXP REALTY OF CALIFORNIA INC. - New
 $675,000Active4 beds 2 baths1,610 sq. ft.
6503 Everglades Court, Rocklin, CA 95765
MLS# 226111948Listed by: BRUCE MILLS REALTOR INC. - New
 $1,425,900Active4 beds 4 baths2,843 sq. ft.
5750 Golden Pond Drive, Rocklin, CA 95677
MLS# 226111655Listed by: TIM LEWIS COMMUNITIES - New
 $1,499,900Active5 beds 5 baths3,502 sq. ft.
5752 Golden Pond Drive, Rocklin, CA 95677
MLS# 226111780Listed by: TIM LEWIS COMMUNITIES - New
 $798,000Active3 beds 2 baths2,069 sq. ft.
3512 Fieldcrest Court, Rocklin, CA 95765
MLS# 226111938Listed by: SUPERIOR REAL ESTATE SOLUTIONS  $330,000Pending3 beds 2 baths1,066 sq. ft.
1211 Whitney Ranch Parkway #1013, Rocklin, CA 95765
MLS# 226109119Listed by: REDFIN CORPORATION- New
 $1,100,000Active4 beds 3 baths3,059 sq. ft.
5206 Silver Peak Lane, Rocklin, CA 95765
MLS# 226109810Listed by: EXP REALTY OF CALIFORNIA INC. - New
 $599,000Active4 beds 3 baths1,951 sq. ft.
2830 Isle Street, Rocklin, CA 95765
MLS# 226110715Listed by: MITCH CRAIGHEAD REAL ESTATE - Open Sat, 11am to 1pmNew
 $1,950,000Active6 beds 5 baths4,070 sq. ft.
2578 Clubhouse Dr, Rocklin, CA 95765
MLS# 41147142Listed by: EXP REALTY OF CALIFORNIA, INC. 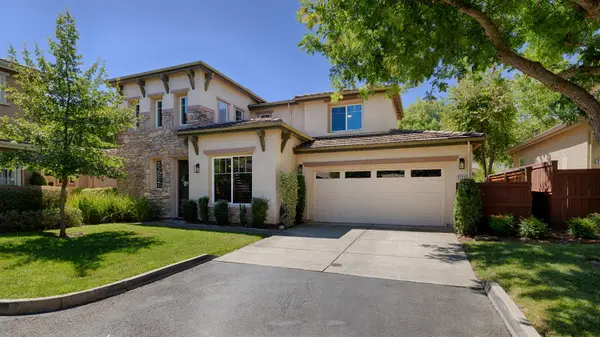 $679,900Active3 beds 3 baths2,277 sq. ft.
2128 Sterling Drive, Rocklin, CA 95765
MLS# 226093217Listed by: REALTY ONE GROUP COMPLETE


Protect your home and budget from life's surprises with an Assurant Home Warranty, backed by a partner that supports you through every step of homeownership. Explore Plans.
© 2023 - 2026 ERA Franchise Systems LLC. All rights reserved. ERA Franchise Systems LLC fully supports the principles of the Fair Housing Act and the Equal Opportunity Act. ERA, ERA Real Estate powered, and their respective logos are registered service marks of ERA Franchise Systems LLC. Each office is independently owned and operated.