
5410 Sage Court, Rocklin, CA 95765
Local realty services provided by:Legacy Real Estate & Associates ERA Powered
5410 Sage Court,Rocklin, CA 95765
$649,000
- 4 Beds
- 2 Baths
- 1,870 sq. ft.
- Single family
- Active
Listed by: alva chesnut
Office: maxin real estate
MLS#:226109488
Source:MFMLS
Price summary
- Price:$649,000
- Price per sq. ft.:$347.06
About this home
Welcome to this inviting 4bd 2bth home nestled in a quiet cul-de-sac in the highly desirable Stanford Ranch community. Set on the largest lot on the court, this property offers exceptional outdoor space, privacy, and a peaceful setting with beautiful open views. The expansive backyard is a standout feature - a wide, usable yard with plenty of room to add a pool or create custom outdoor living, complemented by several mature fruit trees that bring seasonal enjoyment and charm. Inside, the home offers a bright, comfortable layout, and major systems have already been updated, including a heating and air system replaced in 2023, providing added efficiency and peace of mind. Stanford Ranch is known for its great neighbors, established community feel, and top-rated Rocklin schools, making this an ideal place to settle in and enjoy long-term comfort. A rare opportunity to own a premium lot with space, views, and room to grow in one of Rocklin's most loved neighborhoods.
Contact an agent
Home facts
- Year built:1997
- Subdivision & Development:STANFORD RANCH
- Listing ID #:226109488
- Added:4 day(s) ago
- Updated:September 06, 2026 at 03:40 PM
Rooms and interior
- Bedrooms:4
- Total bathrooms:2
- Full bathrooms:2
- Flooring:Carpet, Tile Floor, Wood Floors
- Kitchen Description:Dishwasher, Free Standing Gas Range, Free Standing Refrigerator
- Living area:1,870 sq. ft.
Heating and cooling
- Cooling:Central
- Heating:Central, Fireplace(s), Natural Gas
Structure and exterior
- Year built:1997
- Building area:1,870 sq. ft.
- Lot area:0.29 Acres
- Lot Features:Garden
- Construction Materials:Stucco, Wood
- Exterior Features:Covered Patio
- Foundation Description:Concrete
- Levels:1 Story
Utilities
- Sewer:Public Sewer
Finances and disclosures
- Price:$649,000
- Price per sq. ft.:$347.06
Features and amenities
- Appliances:Dishwasher
- Laundry features:Inside Laundry Room, Laundry Closet
- Amenities:Cathedral Ceiling, Formal Entry
Parking
- Garage spaces:2
 MetroList MLS 2026. This information is being provided by MetroList MLS. All measurements and calculations of area are approximate. Information provided by Seller/Other sources, not verified by Broker. All interested persons should independently verify accuracy of information. Provided properties may or may not be listed by the office/agent presenting the information. Data Updated: September 6, 2026. Information being provided is for consumers' personal, non-commercial use and may not be used for any purpose other than to identify prospective properties consumers may be interested in purchasing. Information deemed reliable but not guaranteed. Any offer of compensation is made only to Participants of MLS where the subject listing is filed and in accordance with such MLS's regulations or rules. MFMLS Member Broker: William Aboumrad
New listings near 5410 Sage Court
- New
 $675,000Active4 beds 2 baths1,610 sq. ft.
6503 Everglades Court, Rocklin, CA 95765
MLS# 226111948Listed by: BRUCE MILLS REALTOR INC. - New
 $1,425,900Active4 beds 4 baths2,843 sq. ft.
5750 Golden Pond Drive, Rocklin, CA 95677
MLS# 226111655Listed by: TIM LEWIS COMMUNITIES - New
 $1,499,900Active5 beds 5 baths3,502 sq. ft.
5752 Golden Pond Drive, Rocklin, CA 95677
MLS# 226111780Listed by: TIM LEWIS COMMUNITIES - New
 $798,000Active3 beds 2 baths2,069 sq. ft.
3512 Fieldcrest Court, Rocklin, CA 95765
MLS# 226111938Listed by: SUPERIOR REAL ESTATE SOLUTIONS  $330,000Pending3 beds 2 baths1,066 sq. ft.
1211 Whitney Ranch Parkway #1013, Rocklin, CA 95765
MLS# 226109119Listed by: REDFIN CORPORATION- New
 $1,100,000Active4 beds 3 baths3,059 sq. ft.
5206 Silver Peak Lane, Rocklin, CA 95765
MLS# 226109810Listed by: EXP REALTY OF CALIFORNIA INC. - Open Sun, 11am to 2pmNew
 $599,000Active4 beds 3 baths1,951 sq. ft.
2830 Isle Street, Rocklin, CA 95765
MLS# 226110715Listed by: MITCH CRAIGHEAD REAL ESTATE - Open Sat, 11am to 1pmNew
 $1,950,000Active6 beds 5 baths4,070 sq. ft.
2578 Clubhouse Dr, ROCKLIN, CA 95765
MLS# 41147142Listed by: EXP REALTY OF CALIFORNIA, INC. 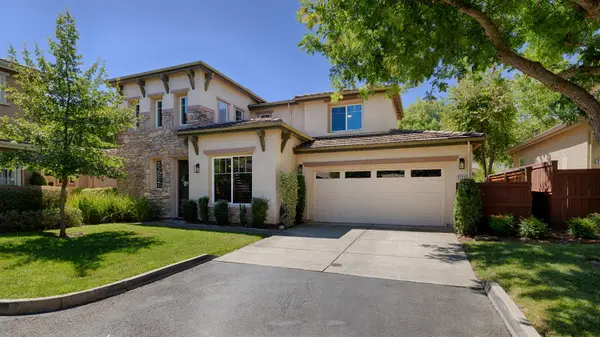 $679,900Active3 beds 3 baths2,277 sq. ft.
2128 Sterling Drive, Rocklin, CA 95765
MLS# 226093217Listed by: REALTY ONE GROUP COMPLETE- Open Sun, 11am to 2pmNew
 $785,000Active3 beds 3 baths2,356 sq. ft.
517 Desert Bloom Court, Rocklin, CA 95765
MLS# 226110992Listed by: BETTER HOMES AND GARDENS RE


Protect your home and budget from life's surprises with an Assurant Home Warranty, backed by a partner that supports you through every step of homeownership. Explore Plans.
© 2023 - 2026 ERA Franchise Systems LLC. All rights reserved. ERA Franchise Systems LLC fully supports the principles of the Fair Housing Act and the Equal Opportunity Act. ERA, ERA Real Estate powered, and their respective logos are registered service marks of ERA Franchise Systems LLC. Each office is independently owned and operated.