
5517 Sage Drive, Rocklin, CA 95765
Local realty services provided by:ERA Carlile Realty Group
5517 Sage Drive,Rocklin, CA 95765
$615,000
- 5 Beds
- 3 Baths
- 2,751 sq. ft.
- Single family
- Pending
Listed by: kenneth mcninch
Office: exp realty of california inc.
MLS#:226106912
Source:MFMLS
Price summary
- Price:$615,000
- Price per sq. ft.:$223.56
About this home
Bring your vision to this spacious Rocklin home featuring soaring ceilings, abundant natural light, and a flexible two-story floor plan. With approximately 2,751 square feet, 5 bedrooms, and 3 bathrooms, the home offers generous living space and plenty of opportunity to personalize. The kitchen offers generous cabinetry, ample counter space, a center island with seating, and a bright window overlooking the backyard. The adjoining living areas provide flexibility for everyday living, entertaining, or creating dedicated spaces for work and hobbies. A fireplace adds a cozy focal point, while the home's high ceilings and numerous windows bring natural light throughout. Upstairs, the layout continues with generously sized rooms and a versatile loft-style area overlooking the entry. The home's substantial floor plan provides a strong foundation for personalization. The backyard is a blank canvas with plenty of room to design an outdoor space that fits your vision. Located in the Stanford Ranch area of Rocklin, this home offers a spacious layout and an exciting opportunity to update and make your own....
Contact an agent
Home facts
- Year built:1998
- Subdivision & Development:Stanford Ranch
- Listing ID #:226106912
- Added:45 day(s) ago
- Updated:October 04, 2026 at 07:34 AM
Rooms and interior
- Bedrooms:5
- Total bathrooms:3
- Full bathrooms:3
- Flooring:Carpet, Tile Floor
- Living area:2,751 sq. ft.
Heating and cooling
- Cooling:Ceiling Fan(s), Central
- Heating:Central, Fireplace(s)
Structure and exterior
- Roof:Tile
- Year built:1998
- Building area:2,751 sq. ft.
- Lot area:0.15 Acres
- Lot Features:Curb(s)/Gutter(s), Shape Regular, Street Lights
- Construction Materials:Frame, Stucco, Wood
- Foundation Description:Slab
- Levels:2 Story
Utilities
- Sewer:Public Sewer
Finances and disclosures
- Price:$615,000
- Price per sq. ft.:$223.56
Features and amenities
- Laundry features:Hookups Only, Inside Laundry Room
Parking
- Garage spaces:2
 MetroList MLS 2026. This information is being provided by MetroList MLS. All measurements and calculations of area are approximate. Information provided by Seller/Other sources, not verified by Broker. All interested persons should independently verify accuracy of information. Provided properties may or may not be listed by the office/agent presenting the information. Data Updated: October 4, 2026. Information being provided is for consumers' personal, non-commercial use and may not be used for any purpose other than to identify prospective properties consumers may be interested in purchasing. Information deemed reliable but not guaranteed. Any offer of compensation is made only to Participants of MLS where the subject listing is filed and in accordance with such MLS's regulations or rules.
New listings near 5517 Sage Drive
- Open Sun, 12 to 3pmNew
 $939,000Active3 beds 3 baths2,639 sq. ft.
4160 Tahoe Vista Drive, Rocklin, CA 95765
MLS# 226122329Listed by: GUIDE REAL ESTATE - New
 $319,000Active3 beds 2 baths1,050 sq. ft.
1251 Whitney Ranch Parkway #1236, Rocklin, CA 95765
MLS# 226123741Listed by: ADVANCE REAL ESTATE MANAGEMENT - New
 $949,000Active4 beds 4 baths2,712 sq. ft.
1847 Stageline Circle, Rocklin, CA 95765
MLS# 226118416Listed by: BETTER HOMES AND GARDENS RE - Open Sun, 1 to 4pmNew
 $739,000Active4 beds 3 baths2,473 sq. ft.
4708 Wildflower Lane, Rocklin, CA 95677
MLS# 226123201Listed by: WYATT REAL ESTATE - Open Sun, 2 to 5pmNew
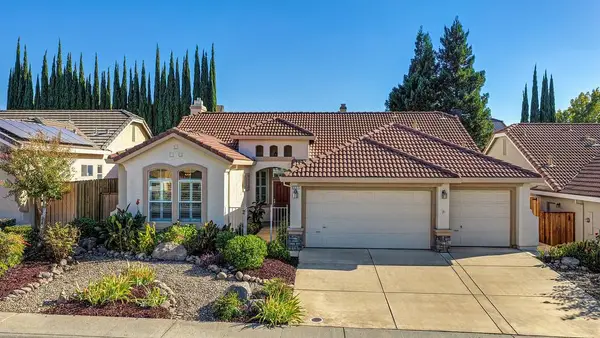 $669,000Active4 beds 2 baths1,968 sq. ft.
6221 Summer Cloud Drive, Rocklin, CA 95765
MLS# 226123136Listed by: HOMESMART ICARE REALTY - Open Sun, 12 to 3pmNew
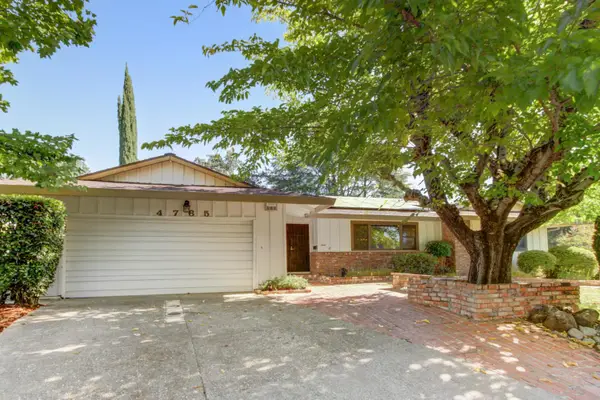 $699,900Active4 beds 3 baths1,950 sq. ft.
4765 Kennedy Court, Rocklin, CA 95677
MLS# 226110136Listed by: COLDWELL BANKER REALTY - New
 $718,000Active4 beds 4 baths2,752 sq. ft.
2371 Amber Falls Drive, Rocklin, CA 95765
MLS# 226121944Listed by: TPR PROPERTIES - Open Sun, 11am to 3pmNew
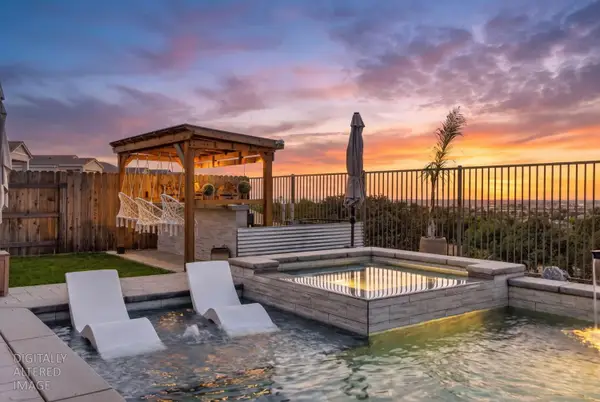 $1,600,000Active5 beds 5 baths3,877 sq. ft.
2315 Ranch View Drive, Rocklin, CA 95765
MLS# 226122535Listed by: EXP REALTY OF CALIFORNIA INC. - Open Sun, 12 to 2pmNew
 $850,000Active3 beds 2 baths2,042 sq. ft.
3205 Chickadee Court, Rocklin, CA 95765
MLS# 226122131Listed by: EXP REALTY OF CALIFORNIA INC. - Open Sun, 12 to 2pmNew
 $730,000Active4 beds 3 baths2,127 sq. ft.
2600 Buckeye Court, Rocklin, CA 95677
MLS# 226119916Listed by: THE MCGILL TEAM


Protect your home and budget from life's surprises with an Assurant Home Warranty, backed by a partner that supports you through every step of homeownership. Explore Plans.
© 2023 - 2026 ERA Franchise Systems LLC. All rights reserved. ERA Franchise Systems LLC fully supports the principles of the Fair Housing Act and the Equal Opportunity Act. ERA, ERA Real Estate powered, and their respective logos are registered service marks of ERA Franchise Systems LLC. Each office is independently owned and operated.