
28121 Highridge #311, Rolling Hills Estates, CA 90275
Local realty services provided by:ERA Excel Realty
28121 Highridge #311,Rolling Hills Estates, CA 90275
$650,000
- 2 Beds
- 2 Baths
- 1,187 sq. ft.
- Condominium
- Active
Listed by: matthew cox
Office: cove & key real estate903-815-3088
MLS#:PV26045452
Source:CRMLS
Price summary
- Price:$650,000
- Price per sq. ft.:$547.6
- Monthly HOA dues:$588
About this home
Privately positioned in a desirable corner setting away from the street, this beautifully maintained 2-bedroom, 2-bath condo offers an ideal blend of comfort, style, and convenience. Designed with an open-concept floor plan, the open concept living space to the upgraded kitchen, creates an inviting space for both everyday living and entertaining.
The updated kitchen offers upgraded cabinetry, stainless steel appliances, contemporary countertops, and updated fixtures. A separate breakfast area is surrounded by large windows, bringing in natural light and neighborhood views.
The spacious living room features a statement fireplace and custom wet bar, making it perfect for hosting. Sliding glass doors lead to a generous private patio, ideal for reading and relaxing.
The primary suite offers a tranquil retreat with ample closet space and an oversized vanity area in the en-suite bath. The secondary bedroom is well-proportioned and conveniently located near a full bathroom with a shower/tub combination.
Additional highlights include two tandem parking spaces in a secure subterranean garage, community pool, recreation room, and controlled access entry.
Located at the top of the hill near Peninsula Center, residents enjoy easy access to shopping, dining, theaters, and a short drive to local beaches. Situated within the highly regarded Palos Verdes Peninsula Unified School District, this move-in ready residence presents an exceptional opportunity to own in one of the South Bay’s most sought-after communities....
Contact an agent
Home facts
- Year built:1974
- Listing ID #:PV26045452
- Added:172 day(s) ago
- Updated:August 28, 2026 at 02:39 PM
Rooms and interior
- Bedrooms:2
- Total bathrooms:2
- Full bathrooms:2
- Flooring:Carpet
- Kitchen Description:Dishwasher, Electric Range, Refrigerator
- Living area:1,187 sq. ft.
Heating and cooling
- Heating:Central Furnace, Radiant
Structure and exterior
- Year built:1974
- Building area:1,187 sq. ft.
- Lot area:0.99 Acres
- Exterior Features:Deck
- Levels:1 Story
Schools
- High school:Peninsula
Utilities
- Water:Public
- Sewer:Public Sewer, Sewer Connected
Finances and disclosures
- Price:$650,000
- Price per sq. ft.:$547.6
Features and amenities
- Appliances:Dishwasher, Disposal, Electric Range, Refrigerator
- Laundry features:Common Area
- Amenities:Carbon Monoxide Detectors, Ceiling Fans, Clubhouse, Fitness Center, Pool, Recreation Area, Smoke Detectors, Unfurnished
- Pool features:Association Pool, Community Pool, Pool
Parking
- Total parking spaces:2
- Parking description:Garage, Tandem
- Garage:Yes
- Garage spaces:2
New listings near 28121 Highridge #311
- Open Tue, 11am to 1pmNew
 $875,000Active2 beds 3 baths1,400 sq. ft.
5 Cresta Verde, Rolling Hills Estates, CA 90274
MLS# SB26180326Listed by: KELLER WILLIAMS REALTY - New
 $899,000Active2 beds 2 baths1,240 sq. ft.
901 Deep Valley #309, Rolling Hills Estates, CA 90274
MLS# SB26189138Listed by: THE DURAN REED FIRM, INC. - New
 $1,250,000Active2 beds 2 baths1,590 sq. ft.
88 Aspen Way, Rolling Hills Estates, CA 90274
MLS# 26901767Listed by: WILSHIRE REAL ESTATE - Open Sat, 11am to 1pmNew
 $2,735,000Active4 beds 3 baths3,613 sq. ft.
28 Montecillo Drive, Rolling Hills Estates, CA 90274
MLS# SB26185551Listed by: RUSS PROPERTY MANAGEMENT CORP.  $599,000Pending2 beds 3 baths1,512 sq. ft.
35 Cresta Verde, Palos Verdes Peninsula, CA 90274
MLS# PV26186787Listed by: BERKSHIRE HATHAWAY HOMESERVICE- New
 $799,000Active1 beds 2 baths920 sq. ft.
627 Deep Valley Drive #P616, Rolling Hills Estates, CA 90274
MLS# SB26170148Listed by: ROBERT ARNOLD REYES, BROKER 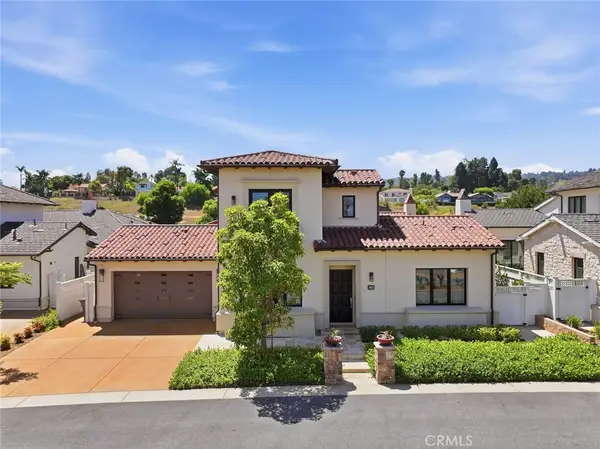 $4,695,000Active4 beds 5 baths3,855 sq. ft.
18 Phillips Ranch Road, Rolling Hills Estates, CA 90274
MLS# PV26153975Listed by: TERRANEA REAL ESTATE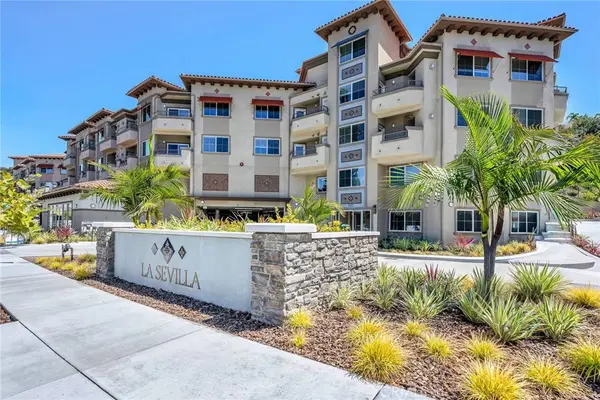 $1,039,000Active2 beds 2 baths1,251 sq. ft.
927 Deep Valley #308, Rolling Hills Estates, CA 90274
MLS# PV26179621Listed by: ESTATE PROPERTIES $875,000Active2 beds 3 baths1,727 sq. ft.
3611 W. Hidden Lane #C, Rolling Hills Estates, CA 90274
MLS# SB26178190Listed by: MADELEINE DRAKE, BROKER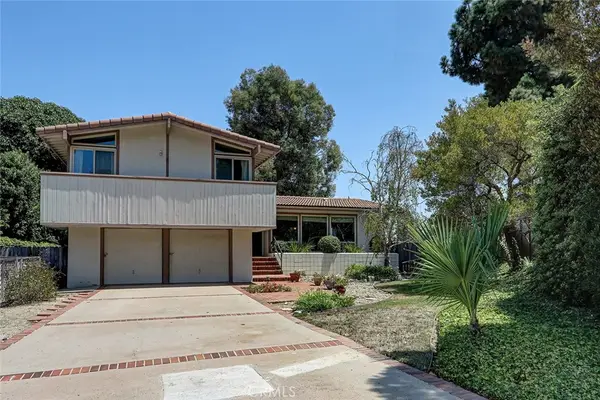 $1,799,000Active4 beds 3 baths2,148 sq. ft.
4601 Browndeer, Rancho Palos Verdes, CA 90275
MLS# SB26175123Listed by: S C REAL ESTATE


Protect your home and budget from life's surprises with an Assurant Home Warranty, backed by a partner that supports you through every step of homeownership. Explore Plans.
© 2023 - 2026 ERA Franchise Systems LLC. All rights reserved. ERA Franchise Systems LLC fully supports the principles of the Fair Housing Act and the Equal Opportunity Act. ERA, ERA Real Estate powered, and their respective logos are registered service marks of ERA Franchise Systems LLC. Each office is independently owned and operated.