
3623 W Hidden Lane #D, Rolling Hills Estates, CA 90274
Local realty services provided by:Nelson Shelton Real Estate ERA Powered
Listed by: julie maddox
Office: estate properties310-378-9494
MLS#:PV26169568
Source:CRMLS
Price summary
- Price:$869,000
- Price per sq. ft.:$503.18
- Monthly HOA dues:$710
About this home
Tucked away with serene pastoral & city views, this Estates Townhome is located at the foothills of Rolling Hills Estates within the Palos Verdes Peninsula Unified School District. Spacious 1,727 sq. ft. 2 bedroom & 2.5 bath remodeled townhome. Roomy living area with newly refinished hardwood floors, crown molding, smooth ceilings, brick fireplace & glass slider to front patio. Handy wet bar & adjacent dining room with breakfast bar linking the updated kitchen. Ample granite countertops & maple wood cabinetry, new stainless gas range & microwave, dishwasher, recessed lighting & waterproof vinyl plank flooring. Both upstairs bedrooms have walk-in closets & en suite baths. The primary suite has a pastoral city view, vaulted ceiling, double sinks, separate tiled shower & bathtub. The 2nd suite has a built-in bookshelf & tiled tub/shower. Paneled doors, updated light & plumbing fixtures, forced air heating & air conditioning. Don't miss the extra storage area & wine cellar off the staircase leading to the attached 2 car private garage with the laundry area & utility sink. Guest parking plus an array of HOA amenities including tennis/paddle courts, 3 swimming pools (nearby pool is across from the garage), spa, BBQs & large clubhouse with huge flat screen TV, kitchen, gym, sauna, billiards & game tables. Resort style living in one of the most convenient locations to shopping, restaurants & Portola Park....
Contact an agent
Home facts
- Year built:1978
- Listing ID #:PV26169568
- Added:4 day(s) ago
- Updated:August 12, 2026 at 11:57 AM
Rooms and interior
- Bedrooms:2
- Total bathrooms:3
- Full bathrooms:2
- Half bathrooms:1
- Flooring:Tile, Vinyl, Wood
- Kitchen Description:Dishwasher, Disposal, Free Standing Range, Gas Range, Microwave, Range Hood, Water To Refrigerator
- Living area:1,727 sq. ft.
Heating and cooling
- Cooling:Central Air, Gas
- Heating:Central, Forced Air, Natural Gas
- Central air:Yes
Structure and exterior
- Roof:Common Roof, Composition
- Year built:1978
- Building area:1,727 sq. ft.
- Lot Features:Landscaped, Near Park, Near Public Transit, Paved, Trees
- Construction Materials:Copper Plumbing, Drywall, Frame, Wood Siding
- Exterior Features:Concrete, Lighting, Open, Patio
- Foundation Description:Combination, Raised
Schools
- High school:Palos Verdes Peninsula
- Middle school:Miraleste
- Elementary school:Rancho Vista
Utilities
- Water:Public, Water Connected
- Sewer:Public Sewer, Sewer Connected
Finances and disclosures
- Price:$869,000
- Price per sq. ft.:$503.18
Features and amenities
- Appliances:Dishwasher, Disposal, Free Standing Range
- Amenities:All Bedrooms Up, Carbon Monoxide (CO2) Detector, Ceiling Fans, Crown Molding, Gas Water Heater, Granite Counters, High Ceilings, Koi Pond, Recessed Lighting, Storage, Walk In Closets, Wet Bar, Wine Cellar
- Pool features:Association, Community, Fenced, Filtered, Gunite, Heated, In Ground, Pool
Parking
- Total parking spaces:2
- Parking description:Direct Access, Door-Multi, Driveway Level, Garage, Garage Door Opener
- Garage:Yes
- Garage spaces:2
New listings near 3623 W Hidden Lane #D
- New
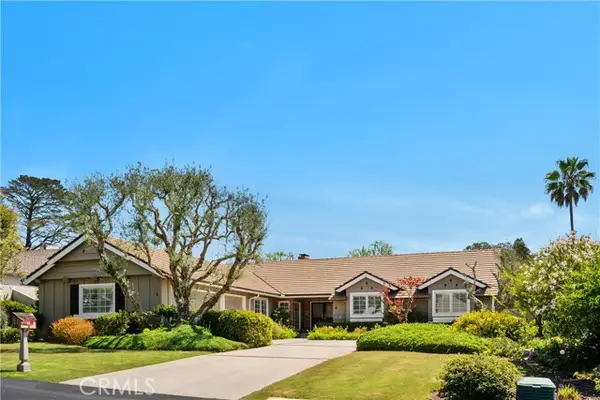 $2,585,000Active4 beds 3 baths2,621 sq. ft.
6 Misty Acres, Rolling Hills Estates, CA 90274
MLS# PV26175164Listed by: COLDWELL BANKER REALTY
- New
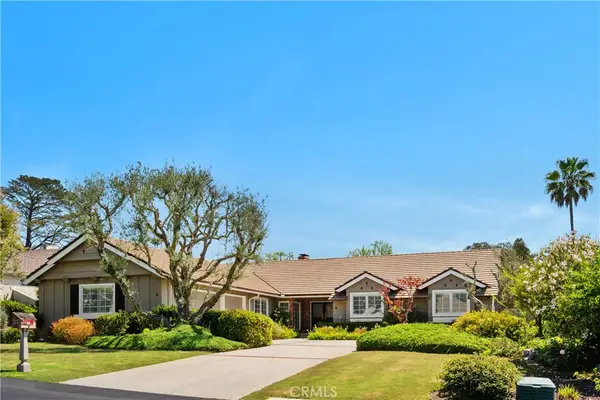 $2,585,000Active4 beds 3 baths2,621 sq. ft.
6 Misty Acres, Rolling Hills Estates, CA 90274
MLS# PV26175164Listed by: COLDWELL BANKER REALTY - New
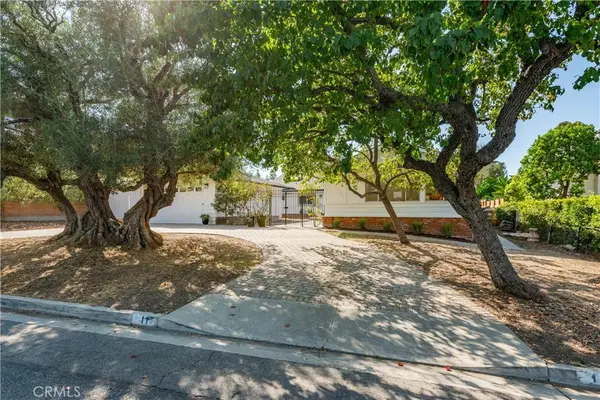 $2,975,000Active5 beds 4 baths4,046 sq. ft.
11 Branding Iron, Rolling Hills Estates, CA 90274
MLS# PV26174920Listed by: ESTATE PROPERTIES - New
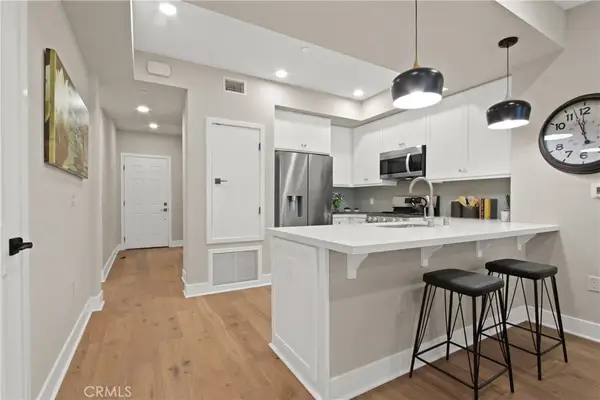 $1,089,900Active3 beds 3 baths1,309 sq. ft.
927 Deep Valley Drive #215, Rolling Hills Estates, CA 90274
MLS# SB26172755Listed by: SCOTT ANASTASI REALTY, INC. - Coming Soon
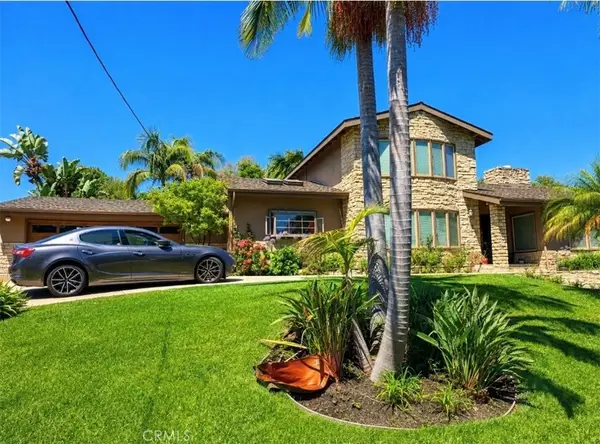 $3,000,000Coming Soon5 beds 4 baths
14 Palomino Lane, Rolling Hills Estates, CA 90274
MLS# PW26171683Listed by: NICHOLAS WOLFS, BROKER - New
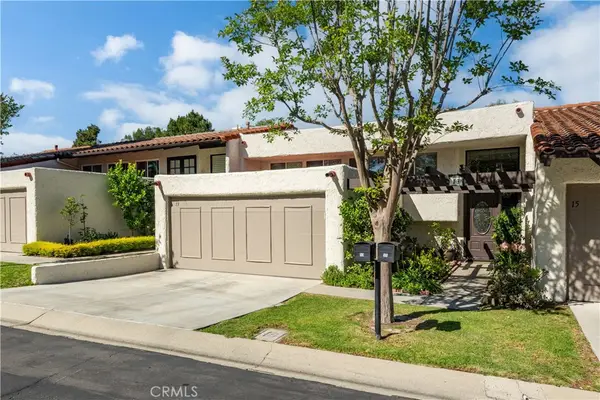 $1,275,000Active3 beds 3 baths2,184 sq. ft.
13 Aspen, Rolling Hills Estates, CA 90274
MLS# SB26169188Listed by: PENINSULA REALTY, INC. 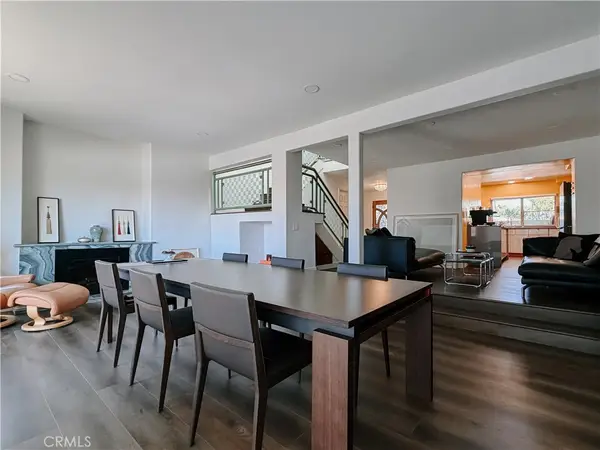 $1,399,000Pending3 beds 3 baths2,100 sq. ft.
115 Cottonwood, Palos Verdes Peninsula, CA 90274
MLS# PW26166218Listed by: REDPOINT REALTY $975,000Active2 beds 3 baths1,512 sq. ft.
43 Cresta Verde, Rolling Hills Estates, CA 90274
MLS# PV26163103Listed by: BERKSHIRE HATHAWAY HOMESERVICE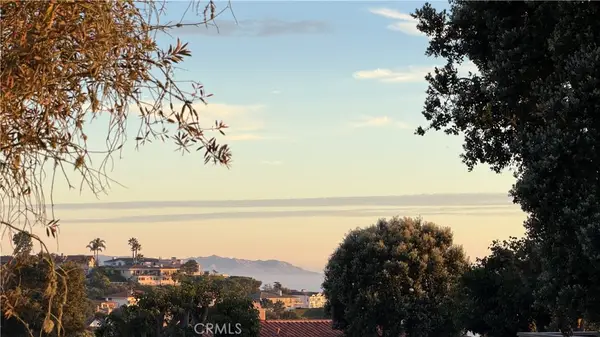 $1,150,000Active3 beds 3 baths2,028 sq. ft.
20 Peartree, Palos Verdes Peninsula, CA 90274
MLS# PV26161841Listed by: COASTAL LEGACY REALTY GROUP


Protect your home and budget from life's surprises with an Assurant Home Warranty, backed by a partner that supports you through every step of homeownership. Explore Plans.
© 2023 - 2026 ERA Franchise Systems LLC. All rights reserved. ERA Franchise Systems LLC fully supports the principles of the Fair Housing Act and the Equal Opportunity Act. ERA, ERA Real Estate powered, and their respective logos are registered service marks of ERA Franchise Systems LLC. Each office is independently owned and operated.