
14 Palomino Lane, Rolling Hills Estates, CA 90274
Local realty services provided by:ERA North Orange County Real Estate
14 Palomino Lane,Rolling Hills Estates, CA 90274
$3,000,000
- 5 Beds
- 4 Baths
- 4,032 sq. ft.
- Single family
- Active
Listed by: brett varon
Office: nicholas wolfs, broker
MLS#:PW26171683
Source:San Diego MLS via CRMLS
Price summary
- Price:$3,000,000
- Price per sq. ft.:$744.05
About this home
Welcome to 14 Palomino Lane, Beautifully remodeled and thoughtfully reimagined, this 4-bedroom, 4-bathroom residence offers 4,032 sq ft of bright, open living space on an expansive 17,023 sq ft lot. Designed for effortless everyday living and entertaining, the home features a stunning new kitchen with Taj Mahal quartz countertops, brand-new engineered wood flooring, fresh interior paint, and a seamless open-concept layout filled with natural light. Just off the living room, a stylish wet bar creates the perfect space for hosting guests. All bedrooms are very spacious and inviting. This home also features a formal dining room, oversized living room and den. Leased solar panels to offset the electricity bill, ($330 monthly). The large scale primary suite is a true retreat, complete with a spa-inspired bathroom, private office or sitting area, and generous his-and-hers walk-in closets. Outside, enjoy a private resort-style setting with a sparkling pebbletech pool and spa, lush tropical landscaping, and a custom covered BBQ bar with an inviting firepit and television. The property backs directly to the Scout House Trail horse trail, with horse trail access. Offering a rare combination of privacy and scenic surroundings. Additional highlights include solar panels, exceptional curb appeal, and access to top-rated schools. Blending sophisticated design, generous living spaces, and an ideal location, this turnkey home delivers the best of the Rolling Hills Estates lifestyle....
Contact an agent
Home facts
- Year built:1962
- Listing ID #:PW26171683
- Added:55 day(s) ago
- Updated:October 01, 2026 at 03:02 PM
Rooms and interior
- Bedrooms:5
- Total bathrooms:4
- Full bathrooms:4
- Flooring:Stone, Tile, Wood
- Kitchen Description:Disposal, Double Oven, Microwave, Refrigerator
- Living area:4,032 sq. ft.
Heating and cooling
- Cooling:Central Forced Air
- Heating:Forced Air Unit, Passive Solar
Structure and exterior
- Roof:Concrete, Tile/Clay
- Year built:1962
- Building area:4,032 sq. ft.
- Architectural Style:Traditional
- Construction Materials:Flagstone, Stucco
- Exterior Features:Concrete, Covered
- Levels:2 Story
Utilities
- Water:Public, Water Connected
- Sewer:Public Sewer, Sewer Connected
Finances and disclosures
- Price:$3,000,000
- Price per sq. ft.:$744.05
Features and amenities
- Appliances:Disposal, Double Oven, Dryer, Microwave, Refrigerator, Solar Panels, Washer
- Laundry features:Dryer, Washer
- Pool features:Below Ground, Gunite, Pebble, Private
Parking
- Total parking spaces:7
- Parking description:Garage - Two Door
- Garage spaces:2
 This information is deemed reliable but not guaranteed. You should rely on this information only to decide whether or not to further investigate a particular property. BEFORE MAKING ANY OTHER DECISION, YOU SHOULD PERSONALLY INVESTIGATE THE FACTS (e.g. square footage and lot size) with the assistance of an appropriate professional. You may use this information only to identify properties you may be interested in investigating further. All uses except for personal, non-commercial use in accordance with the foregoing purpose are prohibited. Redistribution or copying of this information, any photographs or video tours is strictly prohibited. This information is derived from the Internet Data Exchange (IDX) service provided by San Diego MLS®. Displayed property listings may be held by a brokerage firm other than the broker and/or agent responsible for this display. The information and any photographs and video tours and the compilation from which they are derived is protected by copyright. Compilation © 2020 San Diego MLS®, Inc.
New listings near 14 Palomino Lane
- Coming Soon
 $1,675,000Coming Soon4 beds 2 baths1,804 sq. ft.
5228 Bluemound Road, Rolling Hills Estates, CA 90274
MLS# PV26212567Listed by: ESTATE PROPERTIES - New
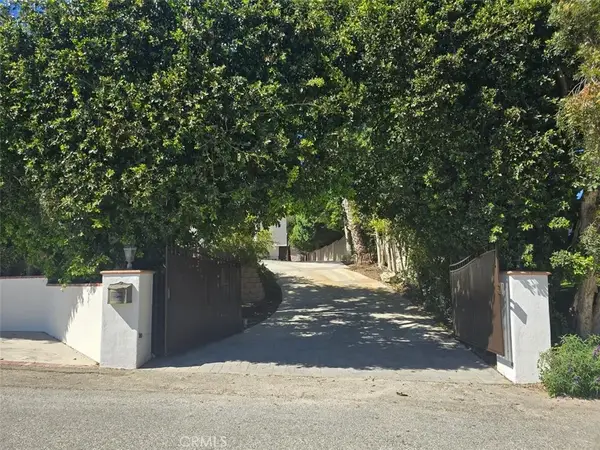 $2,750,000Active4 beds 4 baths3,204 sq. ft.
3 Saddlebow Lane, Rolling Hills Estates, CA 90274
MLS# PV26203058Listed by: PENINSULA PROPERTIES - New
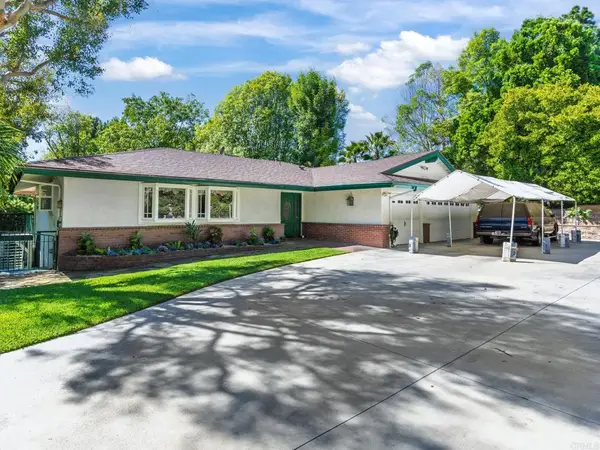 $2,200,000Active5 beds 5 baths3,325 sq. ft.
33 Empty Saddle Lane, Rolling Hills Estates, CA 90274
MLS# PTP2607245Listed by: CENTURY 21 AFFILIATED - New
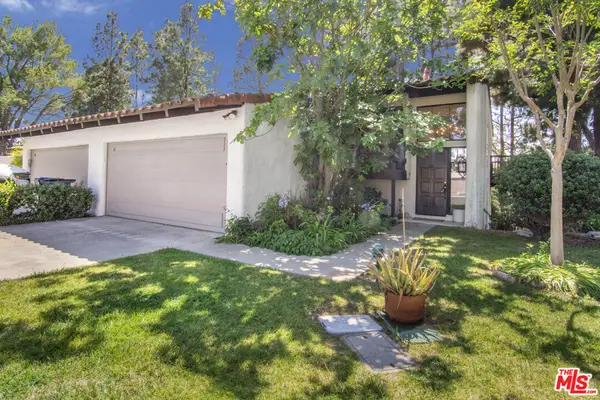 $1,100,000Active2 beds 3 baths2,184 sq. ft.
8 Aspen Way, Rolling Hills Estates, CA 90274
MLS# 26992357Listed by: RASSON REALTY & FINANCIAL CORP - New
 $2,749,000Active5 beds 4 baths3,117 sq. ft.
5030 Rolling Meadows Road, Rolling Hills Estates, CA 90274
MLS# SB26205719Listed by: EXP REALTY OF CALIFORNIA INC - New
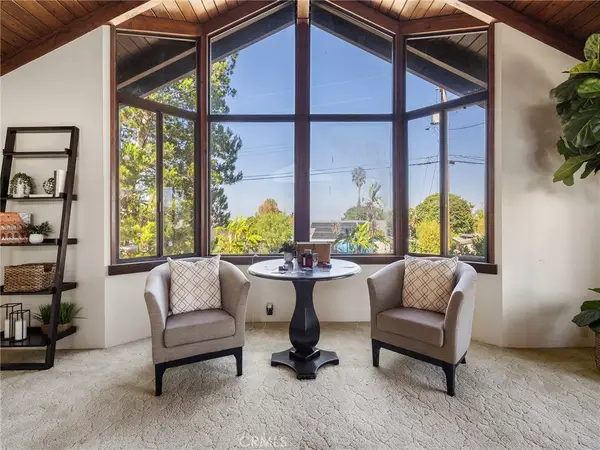 $1,950,000Active4 beds 3 baths2,561 sq. ft.
4624 Rollando Drive, Rolling Hills Estates, CA 90274
MLS# PV26204827Listed by: VISTA SOTHEBY'S INTERNATIONAL REALTY 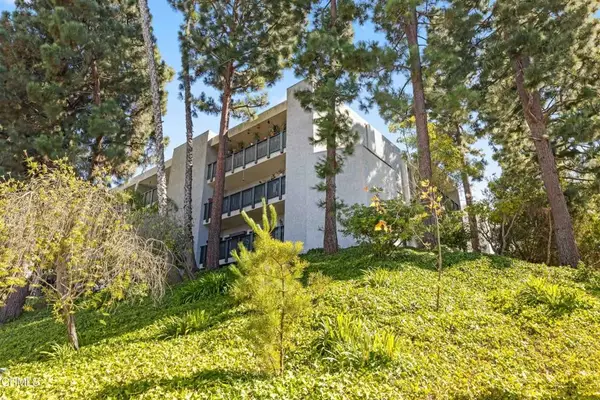 $489,999Active1 beds 1 baths659 sq. ft.
3605 W Hidden Lane #303, Rolling Hills Estates, CA 90274
MLS# P1-28905Listed by: BZNUNI REALTY GROUP- Open Sun, 1 to 4pm
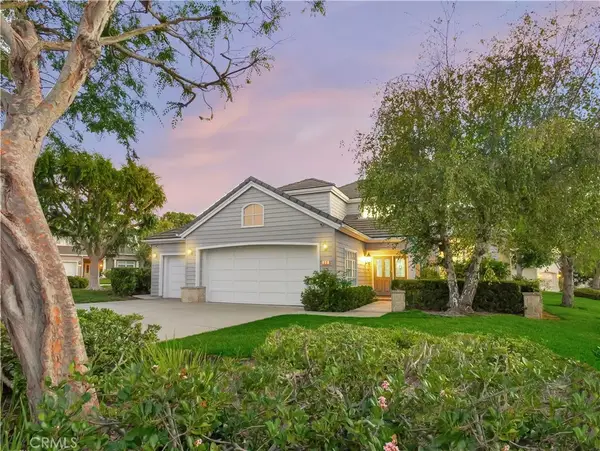 $2,200,000Active4 beds 3 baths2,733 sq. ft.
22 Hillcrest Meadows, Rolling Hills Estates, CA 90274
MLS# PV26198973Listed by: COMPASS - Open Sat, 2 to 4pm
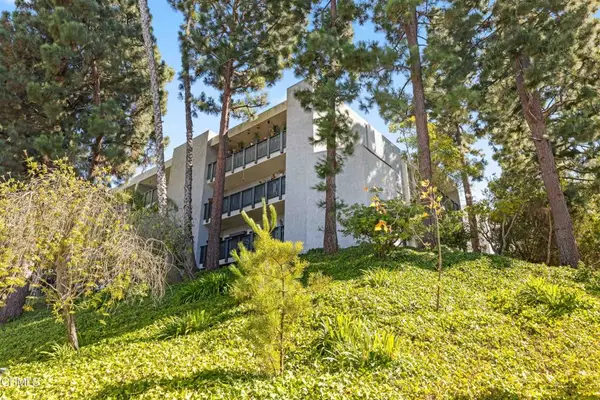 $489,999Active1 beds 1 baths659 sq. ft.
3605 W Hidden Lane #303, Rolling Hills Estates, CA 90274
MLS# P1-28905Listed by: BZNUNI REALTY GROUP 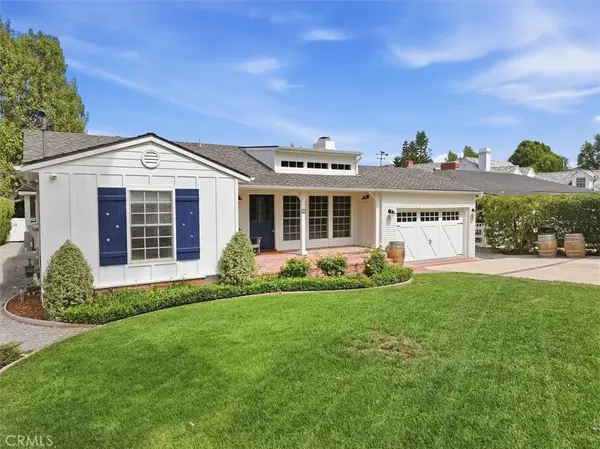 $3,099,000Active4 beds 4 baths2,740 sq. ft.
11 Sorrel Lane, Rolling Hills Estates, CA 90274
MLS# PV26191606Listed by: STRAND HILL PROPERTIES


Protect your home and budget from life's surprises with an Assurant Home Warranty, backed by a partner that supports you through every step of homeownership. Explore Plans.
© 2023 - 2026 ERA Franchise Systems LLC. All rights reserved. ERA Franchise Systems LLC fully supports the principles of the Fair Housing Act and the Equal Opportunity Act. ERA, ERA Real Estate powered, and their respective logos are registered service marks of ERA Franchise Systems LLC. Each office is independently owned and operated.