
901 Deep Valley #309, Rolling Hills Estates, CA 90274
Local realty services provided by:ERA North Orange County Real Estate
901 Deep Valley #309,Rolling Hills Estates, CA 90274
$869,000
- 2 Beds
- 2 Baths
- 1,240 sq. ft.
- Condominium
- Active
Listed by: clara duran-reed
Office: the duran reed firm, inc.310-519-7670
MLS#:SB26189138
Source:CRMLS
Price summary
- Price:$869,000
- Price per sq. ft.:$700.81
- Monthly HOA dues:$309
About this home
Excellent New Price! 55+ Living, Super Low HOA Fees! Originally 3 bedrooms and redesigned for open space living, this beautifully upgraded top-floor unit at Rolling Hills Villas offers approx. 1,240 sq. ft. of light-filled, single-level living in the heart of Rolling Hills Estates. Interior walls were thoughtfully removed to create a rare and an unusually expansive open living area—a welcoming retreat for buyers who want to simplify without sacrificing a sense of space.
High ceilings, crown molding, hardwood flooring, recessed lighting and a gas fireplace add warmth and character. A custom built-in media center was designed to coordinate beautifully with the home's existing cabinetry, giving the living area a polished, integrated appearance. Smart motorized solar shades provide additional comfort and convenience. Time them to rise and close at your convenience.
The well-appointed kitchen features rich wood cabinetry, granite countertops, tumbled-travertine backsplash, stainless-steel appliances and gas stove. The spacious primary suite offers a walk-in closet, ensuite bath, separate soaking tub and glass-enclosed travertine shower.
The home has also benefited from important improvements and features (see attachment), including a new tankless water heater, new electrical breakers and newer plumbing. For a comfortable ambiance, enjoy the central heating and air conditioning and *in unit* laundry.
Step outside to a private balcony with a hillside outlook, greenery and trees in planters and space beneath a large umbrella—a lovely setting for morning coffee, a glass of wine, reading or simply enjoying the Southern California weather. The owner is thoughtfully leaving them for the new owner.
Rolling Hills Villas is a 55+ community offering secure building access, 2 car gated side by side garage parking, guest parking, a spacious community rooftop deck with BBQ and areas for dining & relaxing.
Exceptional everyday walking convenience for shopping, restaurants, cafés, movie theatre, grocery stores, pharmacy, banking, library, post office, medical services, the Peninsula Seniors group, and entertainment all nearby. Have grandchildren? PVPUSD’s Grandparent Permit may allow grandchildren of residents within PVPUSD boundaries to attend Palos Verdes schools, even if they live elsewhere. Certain conditions apply.
Getting a loan? Ask about special financing options to lower your payments.
Call today to view....
Contact an agent
Home facts
- Year built:2008
- Listing ID #:SB26189138
- Added:42 day(s) ago
- Updated:September 26, 2026 at 10:32 PM
Rooms and interior
- Bedrooms:2
- Total bathrooms:2
- Full bathrooms:2
- Flooring:Wood
- Kitchen Description:Gas Range, Ice Maker, Microwave, Range Hood, Refrigerator, Washer, Water To Refrigerator
- Living area:1,240 sq. ft.
Heating and cooling
- Cooling:Central Air
- Heating:Central Furnace, Fireplaces, Natural Gas
- Central air:Yes
Structure and exterior
- Year built:2008
- Building area:1,240 sq. ft.
- Lot area:2.09 Acres
- Lot Features:Paved, Walkstreet
- Architectural Style:Mediterranean
- Construction Materials:Stucco
- Exterior Features:Barbecue, Deck, Open, Patio, Terrace, Tile Patio
- Levels:1 Story
Schools
- High school:Peninsula
Utilities
- Water:Public, Water Available, Water Connected
- Sewer:Public Sewer
Finances and disclosures
- Price:$869,000
- Price per sq. ft.:$700.81
Features and amenities
- Appliances:Disposal, Dryer, Gas Range, High Efficiency Water Heater, Ice Maker, Microwave, Range Hood, Refrigerator, Tankless Water Heater, Washer
- Laundry features:Dryer, Inside, Laundry Room, Stacked, Washer, Washer Hookup
- Amenities:Balcony, Barbecue, Carbon Monoxide Detectors, Ceiling Fans, Crown Molding, Double Pane Windows, Elevator, Fire Detection System, Gated Community, High Ceilings, Key Card Entry, Lighting, Open Floorplan, Outdoor Cooking Area, Plantation Shutters, Rain Gutters, Smart Home, Smoke Detectors, Solar Screens, Storage Space, Unfurnished, Walk In Closets
Parking
- Total parking spaces:2
- Parking description:Assigned, Garage, Garage Door Opener, Gated, Guest, On Street
- Garage:Yes
- Garage spaces:2
New listings near 901 Deep Valley #309
- New
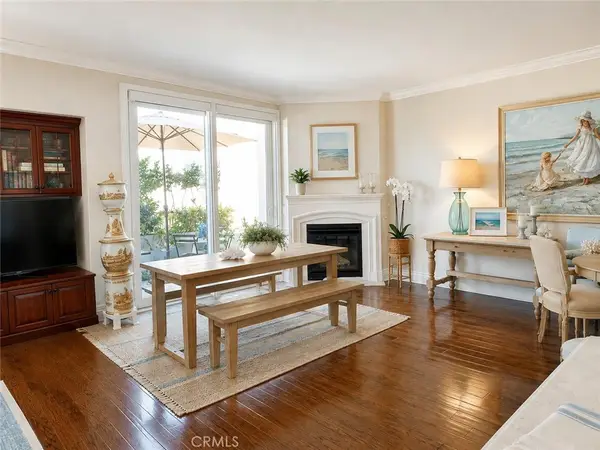 $869,000Active2 beds 2 baths1,240 sq. ft.
901 Deep Valley #309, Rolling Hills Estates, CA 90274
MLS# SB26220192Listed by: THE DURAN REED FIRM, INC. - New
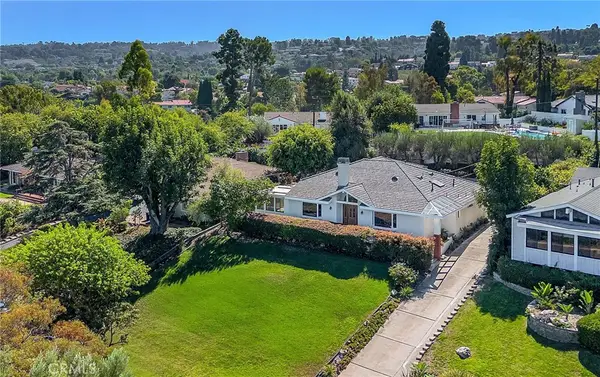 $2,295,000Active4 beds 3 baths2,978 sq. ft.
10 Palos Verdes Lane, Palos Verdes Peninsula, CA 90274
MLS# SB26206655Listed by: ESTATE PROPERTIES - Open Sat, 11am to 4pmNew
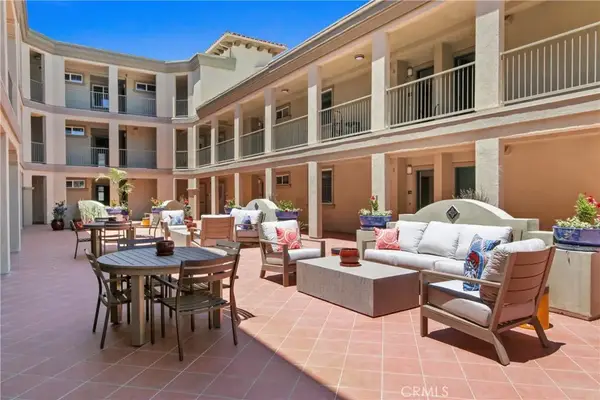 $989,900Active3 beds 2 baths1,260 sq. ft.
927 Deep Valley Drive #119, Rolling Hills Estates, CA 90274
MLS# SB26214159Listed by: SCOTT ANASTASI REALTY, INC. - New
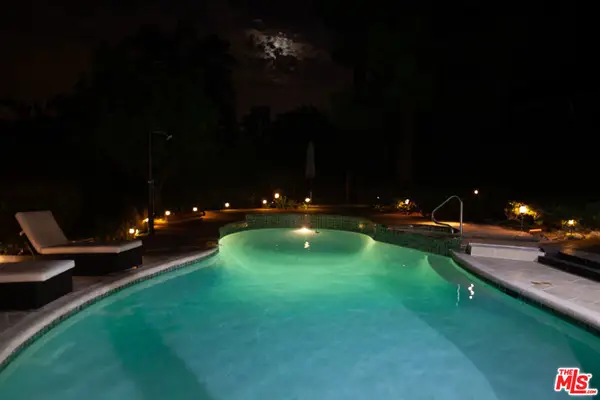 $2,160,000Active4 beds 3 baths2,602 sq. ft.
10 Sweetgrass Lane, Rolling Hills Estates, CA 90274
MLS# 26995825Listed by: MURIEL LEVIN - New
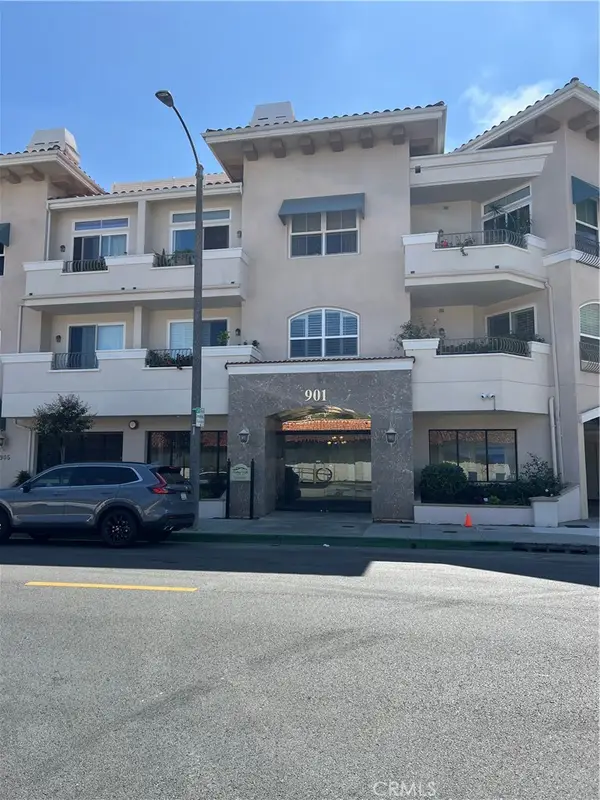 $765,000Active2 beds 2 baths1,050 sq. ft.
901 Deep Valley #208, Rolling Hills Estates, CA 90274
MLS# SB26213801Listed by: COMPASS REALTY GROUP  $1,675,000Pending4 beds 2 baths1,804 sq. ft.
5228 Bluemound Road, Rolling Hills Estates, CA 90274
MLS# PV26212567Listed by: ESTATE PROPERTIES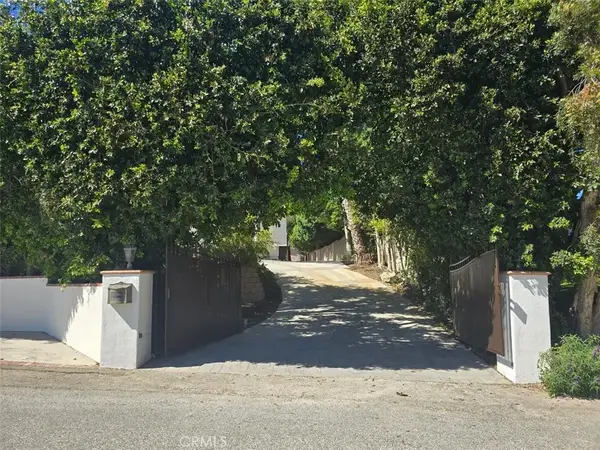 $2,750,000Active4 beds 4 baths3,204 sq. ft.
3 Saddlebow Lane, Rolling Hills Estates, CA 90274
MLS# PV26203058Listed by: PENINSULA PROPERTIES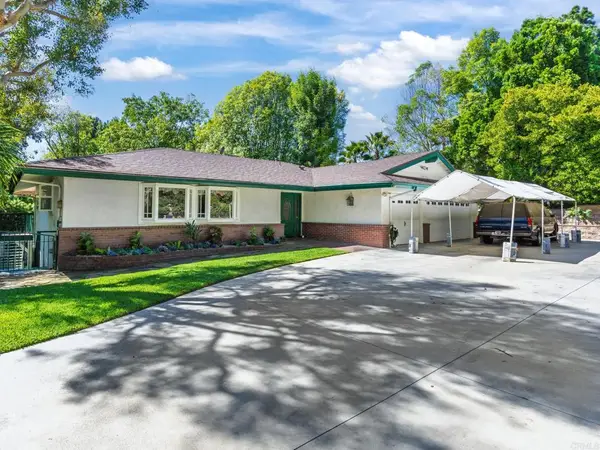 $2,200,000Pending5 beds 5 baths3,325 sq. ft.
33 Empty Saddle Lane, Rolling Hills Estates, CA 90274
MLS# PTP2607245Listed by: CENTURY 21 AFFILIATED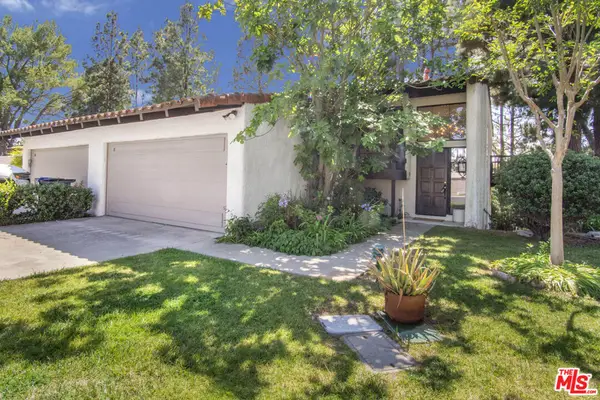 $1,100,000Active2 beds 3 baths2,184 sq. ft.
8 Aspen Way, Rolling Hills Estates, CA 90274
MLS# 26992357Listed by: RASSON REALTY & FINANCIAL CORP- Open Sat, 1 to 4pm
 $2,749,000Active5 beds 4 baths3,117 sq. ft.
5030 Rolling Meadows Road, Rolling Hills Estates, CA 90274
MLS# SB26205719Listed by: EXP REALTY OF CALIFORNIA INC


Protect your home and budget from life's surprises with an Assurant Home Warranty, backed by a partner that supports you through every step of homeownership. Explore Plans.
© 2023 - 2026 ERA Franchise Systems LLC. All rights reserved. ERA Franchise Systems LLC fully supports the principles of the Fair Housing Act and the Equal Opportunity Act. ERA, ERA Real Estate powered, and their respective logos are registered service marks of ERA Franchise Systems LLC. Each office is independently owned and operated.