
1041 Silverwire Street, Roseville, CA 95747
Local realty services provided by:Legacy Real Estate & Associates ERA Powered
1041 Silverwire Street,Roseville, CA 95747
$599,000
- 3 Beds
- 3 Baths
- 1,774 sq. ft.
- Single family
- Active
Listed by: rodney reno
Office: one choice real estate
MLS#:226128001
Source:MetroList
Price summary
- Price:$599,000
- Price per sq. ft.:$337.66
About this home
Welcome to 1041 Silverwire St, a residential property in Roseville that stands out for its exceptional condition and timeless charm. This attractive craftsman home offers a thoughtful architectural design that balances character with the practical needs of modern living, providing a welcoming environment from the moment you arrive. The kitchen serves as the heart of the home, featuring an open-plan layout that connects seamlessly to the living area. Culinary enthusiasts will appreciate the stone counters and premium stainless steel appliances, while the expansive islandcomplete with a convenient integrated sinkprovides a functional focal point for both meal preparation and casual social gatherings. Flowing from the kitchen, the living room creates an inviting atmosphere anchored by rich, warm hardwood flooring. This space is designed for comfort, offering a clean, cohesive aesthetic that makes it an ideal setting for relaxation or entertaining guests. The private quarters include a principal bedroom designed for tranquility, complete with its own dedicated ensuite bathroom. This primary bath is finished with a double vanity to enhance morning routines and a spacious walk-in shower for a clean, streamlined feel. Life at this address extends well beyond the interior, as the property features a private yard designed for an effortless indoor-outdoor lifestyle. You can enjoy al fresco meals on the outdoor dining area or unwind under the shade of the covered patio, which overlooks a versatile outdoor living space. Rounding out the home's practical amenities are a dedicated laundry room and additional patio space, ensuring that every square foot serves a meaningful purpose. This thoughtfully appointed craftsman home offers the perfect balance of functional design and comfortable living, making it an opportunity you will want to see for yourself....
Contact an agent
Home facts
- Year built:2022
- Listing ID #:226128001
- Added:7 day(s) ago
- Updated:October 23, 2026 at 01:46 AM
Rooms and interior
- Bedrooms:3
- Total bathrooms:3
- Full bathrooms:2
- Flooring:Carpet
- Kitchen Description:Dishwasher, Disposal, Microwave
- Living area:1,774 sq. ft.
Heating and cooling
- Cooling:Central
- Heating:Central
Structure and exterior
- Roof:Tile
- Year built:2022
- Building area:1,774 sq. ft.
- Lot area:0.09 Acres
- Lot Features:Auto Sprinkler F&R
- Construction Materials:Concrete, Frame, Stucco, Wood
- Foundation Description:Concrete, Slab
- Levels:2 Story
Utilities
- Sewer:Public Sewer
Finances and disclosures
- Price:$599,000
- Price per sq. ft.:$337.66
Features and amenities
- Appliances:Dishwasher, Disposal, Microwave, Tankless Water Heater
- Laundry features:Cabinets
Parking
- Garage spaces:2
 MetroList MLS 2026. This information is being provided by MetroList MLS. All measurements and calculations of area are approximate. Information provided by Seller/Other sources, not verified by Broker. All interested persons should independently verify accuracy of information. Provided properties may or may not be listed by the office/agent presenting the information. Data Updated: October 23, 2026. Information being provided is for consumers' personal, non-commercial use and may not be used for any purpose other than to identify prospective properties consumers may be interested in purchasing. Information deemed reliable but not guaranteed. Any offer of compensation is made only to Participants of MLS where the subject listing is filed and in accordance with such MLS's regulations or rules. MFMLS Member Broker: William Aboumrad
New listings near 1041 Silverwire Street
- Coming Soon
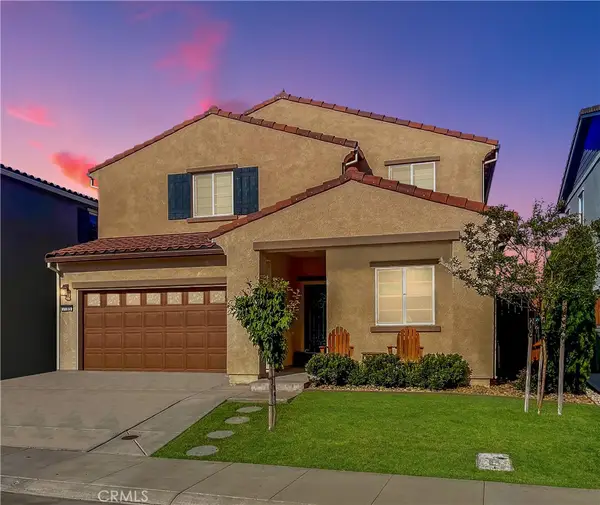 $669,000Coming Soon4 beds 3 baths2,530 sq. ft.
7185 Star Trail Way, Roseville, CA 95747
MLS# LC26219827Listed by: NAVIGATE REAL ESTATE - New
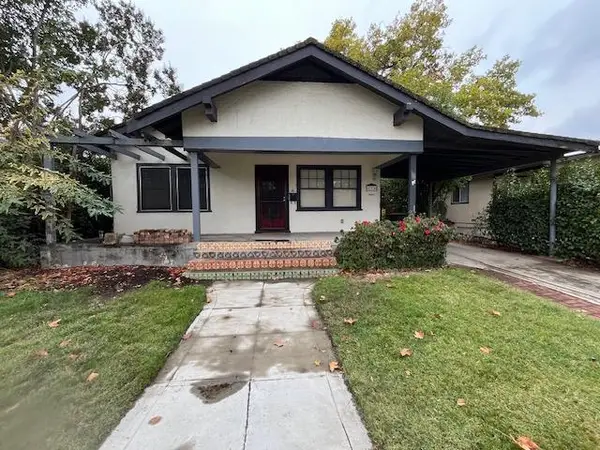 $495,500Active2 beds 2 baths1,416 sq. ft.
615 Encinal, Roseville, CA 95678
MLS# 226130031Listed by: THE BROKERAGE 360 - New
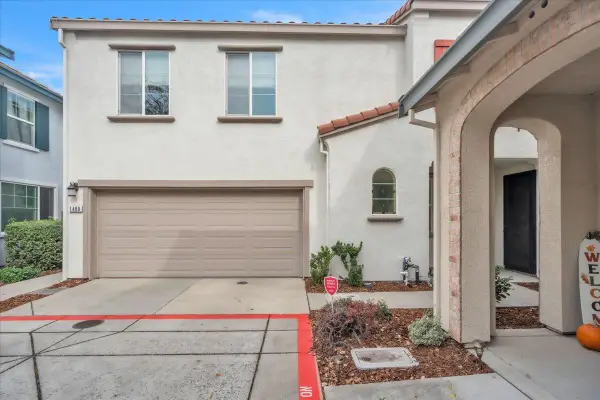 $523,000Active3 beds 3 baths1,750 sq. ft.
1488 Impressionalist Loop, Roseville, CA 95747
MLS# 226129755Listed by: EXP REALTY OF CALIFORNIA INC. - New
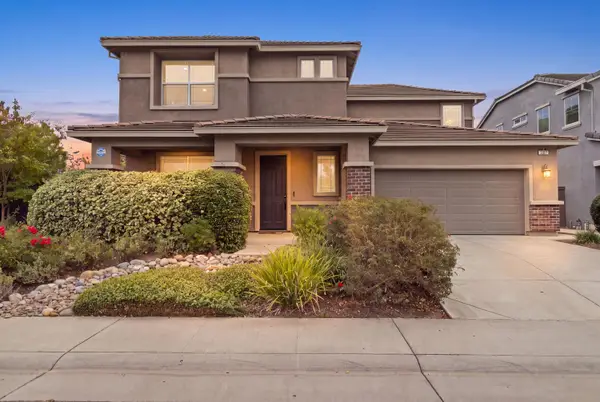 $799,000Active3 beds 3 baths2,551 sq. ft.
2297 Flagstaff Way, Roseville, CA 95747
MLS# 226130932Listed by: EXP REALTY OF CALIFORNIA INC. - New
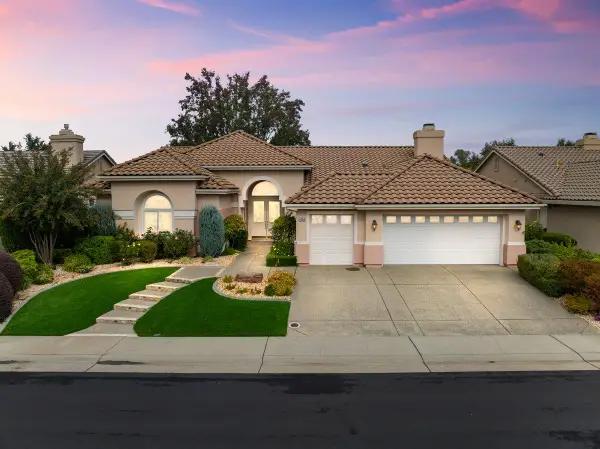 $869,900Active3 beds 3 baths2,287 sq. ft.
4208 Echo Rock Lane, Roseville, CA 95747
MLS# 226130840Listed by: WYATT REAL ESTATE - New
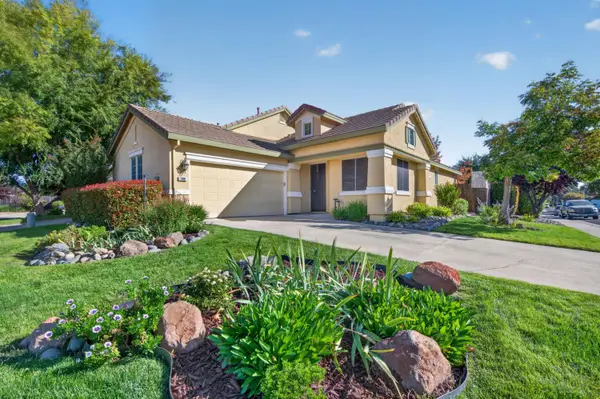 $499,000Active3 beds 2 baths1,074 sq. ft.
300 Saint Brendan Court, Roseville, CA 95747
MLS# 226130925Listed by: RE/MAX GOLD EL DORADO HILLS - New
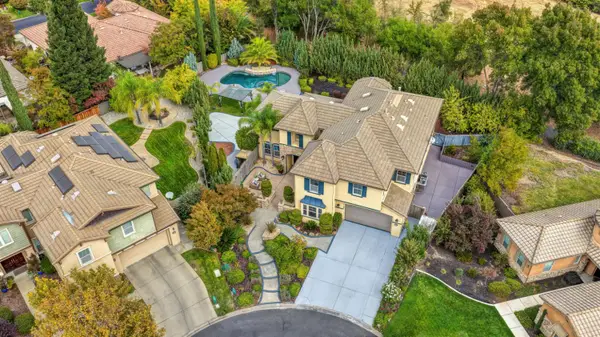 $1,260,000Active6 beds 4 baths4,212 sq. ft.
3625 Long Cove Court, Roseville, CA 95747
MLS# 226129766Listed by: WINDERMERE SIGNATURE PROPERTIES EL DORADO HILLS/FOLSOM - New
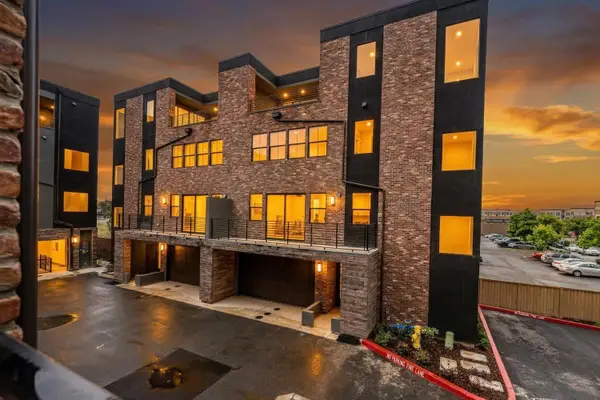 Listed by ERA$699,990Active2 beds 3 baths2,540 sq. ft.
1010 Edwina Justus #Lot18, Roseville, CA 95678
MLS# 226130837Listed by: NEXT REAL ESTATE GROUP INC. - Open Sat, 11am to 3pmNew
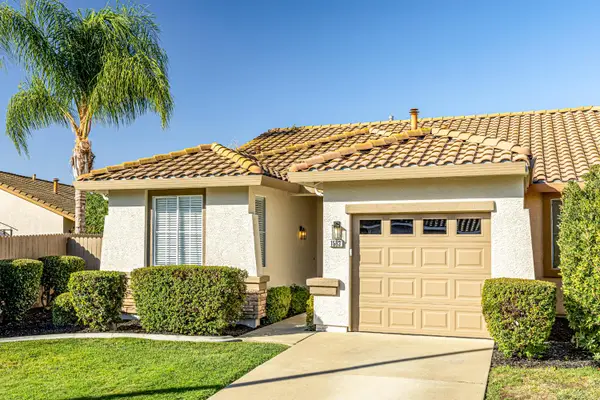 $475,000Active2 beds 2 baths1,063 sq. ft.
1583 Cushendall Drive, Roseville, CA 95747
MLS# 226128132Listed by: REALTY ONE GROUP COMPLETE - Open Sat, 12 to 3pmNew
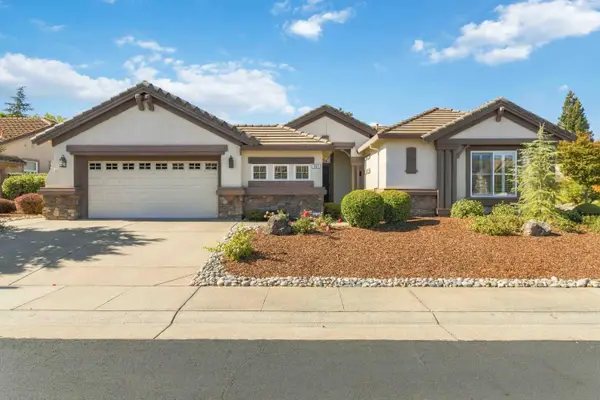 $695,000Active2 beds 3 baths2,331 sq. ft.
101 Homewood Court, Roseville, CA 95747
MLS# 226129481Listed by: COLDWELL BANKER SUN RIDGE REAL ESTATE


Protect your home and budget from life's surprises with an Assurant Home Warranty, backed by a partner that supports you through every step of homeownership. Explore Plans.
© 2023 - 2026 ERA Franchise Systems LLC. All rights reserved. ERA Franchise Systems LLC fully supports the principles of the Fair Housing Act and the Equal Opportunity Act. ERA, ERA Real Estate powered, and their respective logos are registered service marks of ERA Franchise Systems LLC. Each office is independently owned and operated.