
615 Encinal, Roseville, CA 95678
Local realty services provided by:Legacy Real Estate & Associates ERA Powered
615 Encinal,Roseville, CA 95678
$495,500
- 2 Beds
- 2 Baths
- 1,416 sq. ft.
- Single family
- Active
Listed by: kari jo clark
Office: the brokerage 360
MLS#:226130031
Source:MetroList
Price summary
- Price:$495,500
- Price per sq. ft.:$349.93
About this home
Come see the Historic Charm of Old Roseville! Nestled in the Forest Oak Subdivision near the Sierra View Golf Club, this Craftsman Bungalow is waiting for the perfect buyer to finish the already started restoration. Sitting on .16 of an acre with alley access and double gates for easy boat or RV storage. Over 1400 square feet with 2/3 Bedrooms and 1 and half baths. Detached carriage garage that has been enclosed for the previous owner's art studio. Covered parking and stone paved driveway can easily accommodate 3 vehicles. Storage shed in rear of the yard. Newer HVAC, replaced in 2022. Partially remodeled Jack and Jill bathroom with floor to ceiling tile. Indoor Laundry Room.
Contact an agent
Home facts
- Year built:1924
- Listing ID #:226130031
- Added:1 day(s) ago
- Updated:October 23, 2026 at 10:52 AM
Rooms and interior
- Bedrooms:2
- Total bathrooms:2
- Full bathrooms:1
- Flooring:Concrete, Wood Floors
- Kitchen Description:Disposal, Free Standing Gas Range
- Living area:1,416 sq. ft.
Heating and cooling
- Cooling:Central
- Heating:Central
Structure and exterior
- Roof:Composition Shingle
- Year built:1924
- Building area:1,416 sq. ft.
- Lot area:0.16 Acres
- Lot Features:Shape Regular
- Construction Materials:Frame, Stucco, Wood
- Exterior Features:Back Porch, Covered Patio, Front Porch
- Foundation Description:Raised Foundation
- Levels:1 Story
Utilities
- Sewer:Public Sewer
Finances and disclosures
- Price:$495,500
- Price per sq. ft.:$349.93
Features and amenities
- Appliances:Disposal
- Laundry features:Inside Laundry Room
Parking
- Carport spaces:3
 MetroList MLS 2026. This information is being provided by MetroList MLS. All measurements and calculations of area are approximate. Information provided by Seller/Other sources, not verified by Broker. All interested persons should independently verify accuracy of information. Provided properties may or may not be listed by the office/agent presenting the information. Data Updated: October 23, 2026. Information being provided is for consumers' personal, non-commercial use and may not be used for any purpose other than to identify prospective properties consumers may be interested in purchasing. Information deemed reliable but not guaranteed. Any offer of compensation is made only to Participants of MLS where the subject listing is filed and in accordance with such MLS's regulations or rules. MFMLS Member Broker: William Aboumrad
New listings near 615 Encinal
- Coming Soon
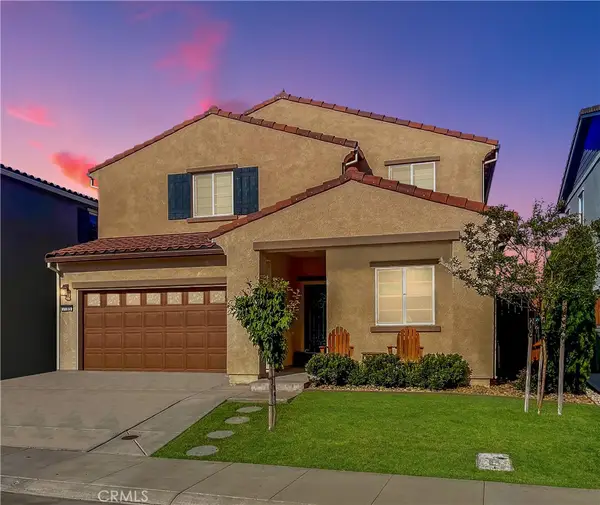 $669,000Coming Soon4 beds 3 baths2,530 sq. ft.
7185 Star Trail Way, Roseville, CA 95747
MLS# LC26219827Listed by: NAVIGATE REAL ESTATE - Open Sun, 1 to 3pmNew
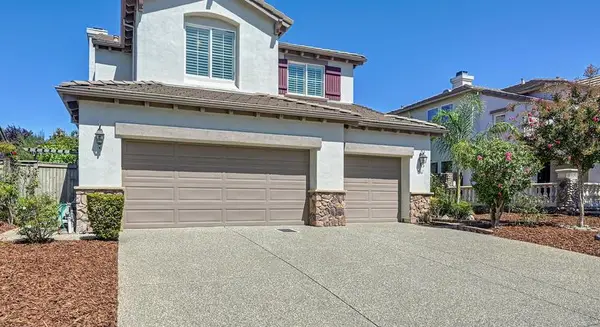 $698,000Active4 beds 3 baths2,538 sq. ft.
6792 Maple Creek Drive, Roseville, CA 95678
MLS# 226112836Listed by: COLDWELL BANKER REALTY - New
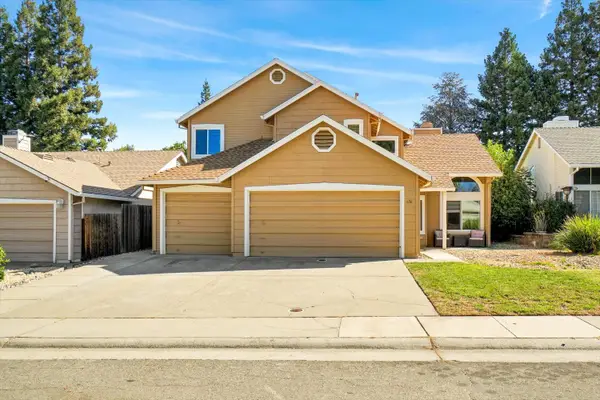 $630,000Active4 beds 3 baths1,942 sq. ft.
636 Copper Way, Roseville, CA 95678
MLS# 226130426Listed by: EXP REALTY OF CALIFORNIA INC - New
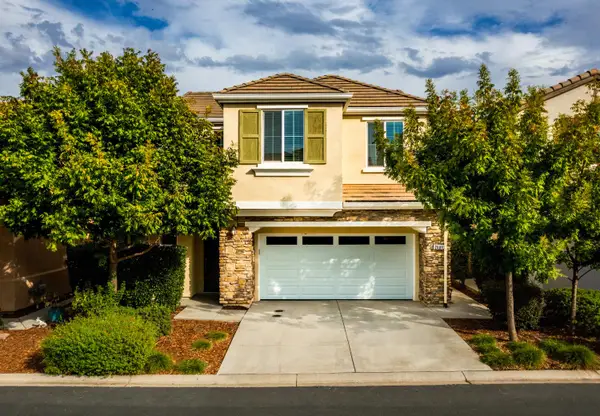 $569,000Active4 beds 3 baths1,845 sq. ft.
2008 Sycamore Grove Lane, Roseville, CA 95747
MLS# 226131347Listed by: GOLD & GRANITE REALTY - Open Sun, 12 to 3pmNew
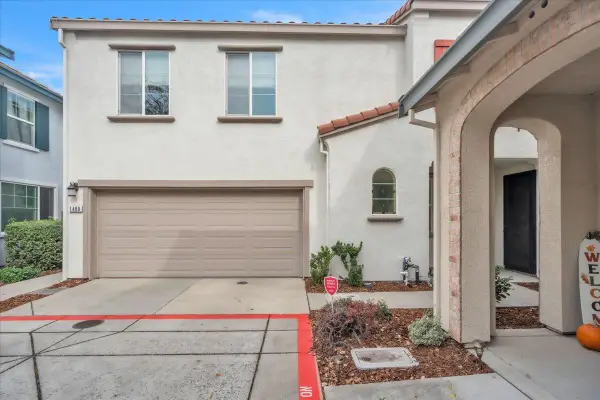 $523,000Active3 beds 3 baths1,750 sq. ft.
1488 Impressionalist Loop, Roseville, CA 95747
MLS# 226129755Listed by: EXP REALTY OF CALIFORNIA INC. - Open Sat, 10am to 12pmNew
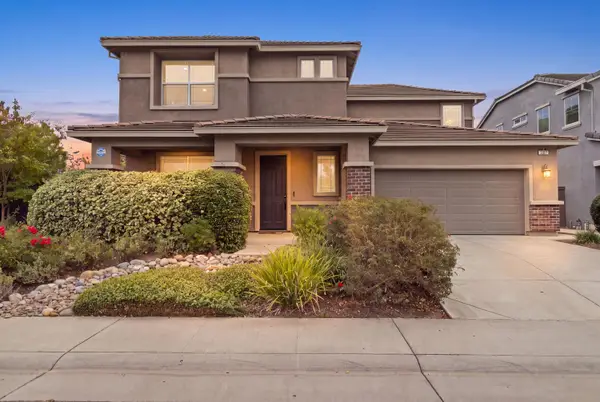 $799,000Active3 beds 3 baths2,551 sq. ft.
2297 Flagstaff Way, Roseville, CA 95747
MLS# 226130932Listed by: EXP REALTY OF CALIFORNIA INC. - Open Sat, 11am to 3pmNew
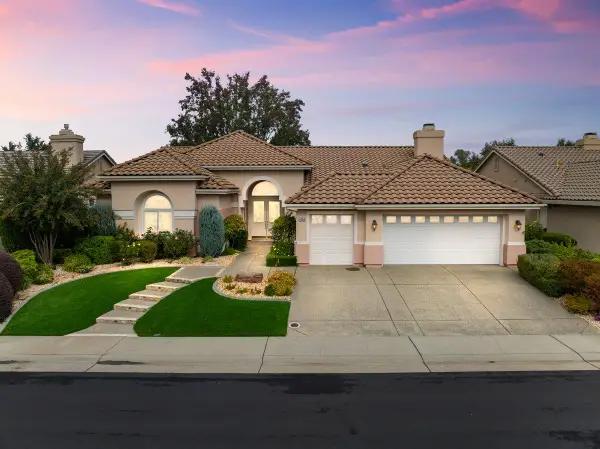 $869,900Active3 beds 3 baths2,287 sq. ft.
4208 Echo Rock Lane, Roseville, CA 95747
MLS# 226130840Listed by: WYATT REAL ESTATE - Open Sun, 1:30 to 3:30pmNew
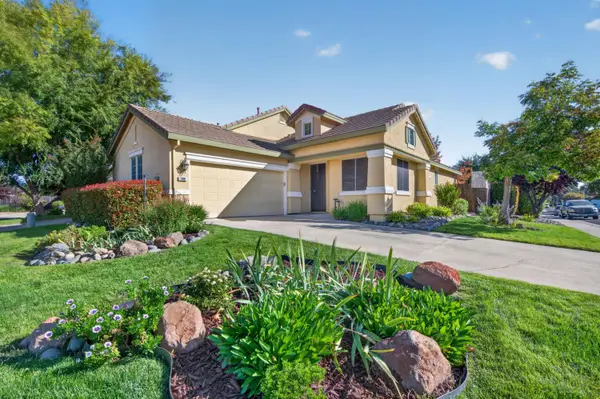 $499,000Active3 beds 2 baths1,074 sq. ft.
300 Saint Brendan Court, Roseville, CA 95747
MLS# 226130925Listed by: RE/MAX GOLD EL DORADO HILLS - Open Sat, 12 to 2pmNew
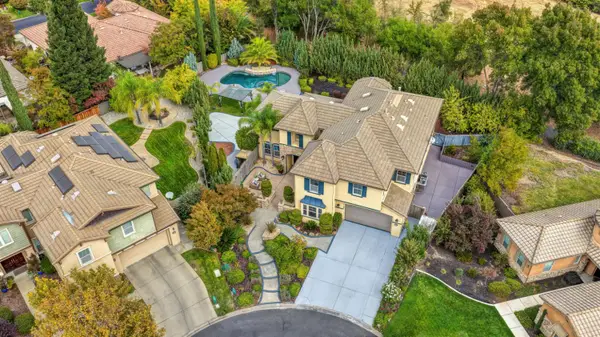 $1,260,000Active6 beds 4 baths4,212 sq. ft.
3625 Long Cove Court, Roseville, CA 95747
MLS# 226129766Listed by: WINDERMERE SIGNATURE PROPERTIES EL DORADO HILLS/FOLSOM


Protect your home and budget from life's surprises with an Assurant Home Warranty, backed by a partner that supports you through every step of homeownership. Explore Plans.
© 2023 - 2026 ERA Franchise Systems LLC. All rights reserved. ERA Franchise Systems LLC fully supports the principles of the Fair Housing Act and the Equal Opportunity Act. ERA, ERA Real Estate powered, and their respective logos are registered service marks of ERA Franchise Systems LLC. Each office is independently owned and operated.