
1084 Kensington Drive, Roseville, CA 95661
Local realty services provided by:ERA Carlile Realty Group
Upcoming open houses
- Sat, Aug 2202:00 pm - 04:00 pm
Listed by: robert lewis, johnny p jennings iii
Office: made 4 more realty
MLS#:226103464
Source:MFMLS
Price summary
- Price:$944,900
- Price per sq. ft.:$246.65
About this home
Custom French Provincial home in Roseville's desirable Crown Pointe! Situated on a .25-acre corner lot, this 4-5 bedroom, 3.5-bath home offers over 3,800 sq. ft. A dramatic entry features custom tile and a sweeping staircase. The downstairs primary retreat includes a spa-inspired bath, sitting area and backyard access. Enjoy two spacious living areas with soaring ceilings, a brick fireplace and cathedral windows. Upstairs offers three bedrooms, including an ensuite, plus a versatile flex space that could serve as a fifth bedroom, media room or office. Potential RV access completes this distinctive Roseville home.
Contact an agent
Home facts
- Year built:1992
- Subdivision & Development:Crown Point
- Listing ID #:226103464
- Added:1 day(s) ago
- Updated:August 22, 2026 at 05:03 PM
Rooms and interior
- Bedrooms:4
- Total bathrooms:4
- Full bathrooms:3
- Flooring:Carpet, Linoleum, Tile Floor, Wood Floors
- Living area:3,831 sq. ft.
Heating and cooling
- Cooling:Ceiling Fan(s), Central, Whole House Fan
- Heating:Central
Structure and exterior
- Roof:Tile
- Year built:1992
- Building area:3,831 sq. ft.
- Lot area:0.25 Acres
- Lot Features:Auto Sprinkler F&R, Corner, Landscape Back, Landscape Front
- Construction Materials:Brick, Frame, Wood
- Foundation Description:Slab
- Levels:2 Story
Utilities
- Sewer:Public Sewer
Finances and disclosures
- Price:$944,900
- Price per sq. ft.:$246.65
Features and amenities
- Laundry features:Inside Laundry Room
Parking
- Garage spaces:3
 MetroList MLS 2026. This information is being provided by MetroList MLS. All measurements and calculations of area are approximate. Information provided by Seller/Other sources, not verified by Broker. All interested persons should independently verify accuracy of information. Provided properties may or may not be listed by the office/agent presenting the information. Data Updated: August 22, 2026. Information being provided is for consumers' personal, non-commercial use and may not be used for any purpose other than to identify prospective properties consumers may be interested in purchasing. Information deemed reliable but not guaranteed. Any offer of compensation is made only to Participants of MLS where the subject listing is filed and in accordance with such MLS's regulations or rules.
New listings near 1084 Kensington Drive
- New
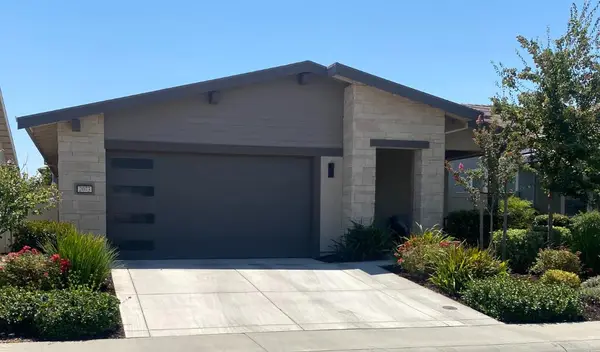 $585,000Active3 beds 3 baths1,784 sq. ft.
2073 Earthlight Lane, Roseville, CA 95747
MLS# 226105046Listed by: EXP REALTY OF NORTHERN CALIFORNIA, INC. - New
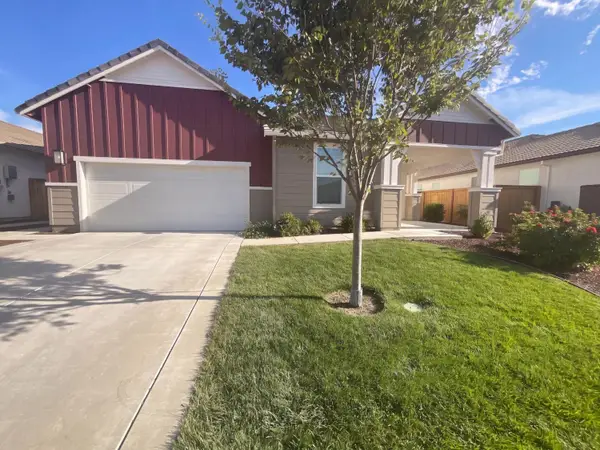 $615,000Active2 beds 3 baths2,014 sq. ft.
4861 Peace Lily Lane, Roseville, CA 95747
MLS# 226106281Listed by: OPENDOOR BROKERAGE INC - Open Sat, 1 to 3:30pmNew
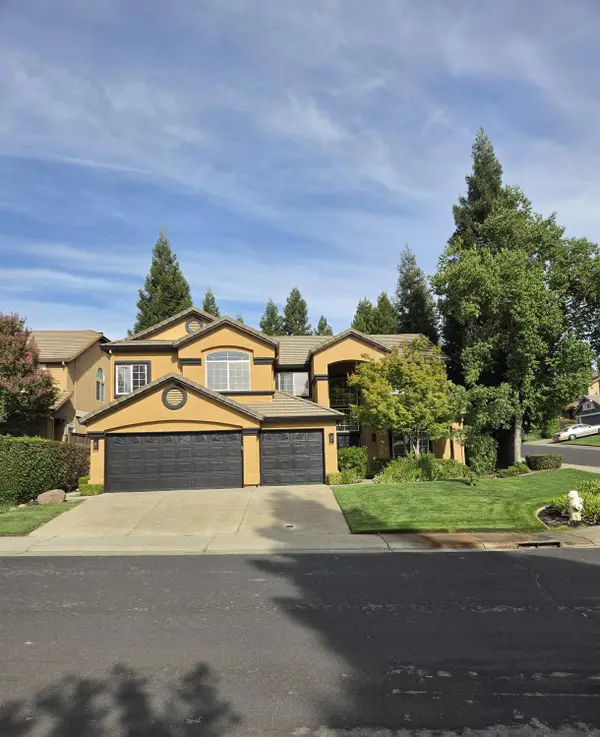 $1,050,000Active5 beds 3 baths3,277 sq. ft.
5400 Spencer Lane, Roseville, CA 95746
MLS# 226105257Listed by: WINDERMERE SIGNATURE PROPERTIES ELK GROVE - New
 $569,000Active3 beds 3 baths1,941 sq. ft.
3265 Garibaldi, Roseville, CA 95747
MLS# MC26182923Listed by: TINETTI REALTY GROUP - Open Sat, 1 to 4pmNew
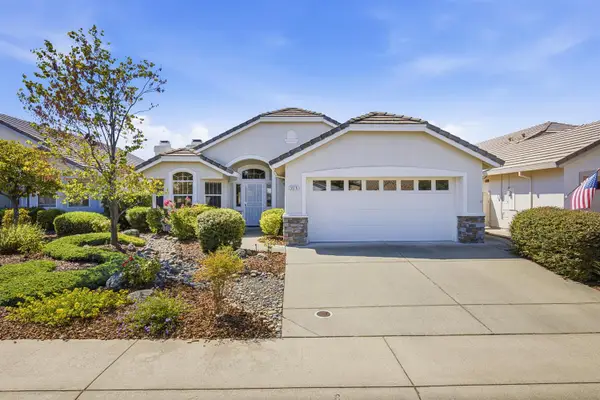 $543,000Active2 beds 2 baths1,334 sq. ft.
5616 Red Willow Lane, Roseville, CA 95747
MLS# 226102594Listed by: WINDERMERE SIGNATURE PROPERTIES ROSEVILLE/GRANITE BAY - New
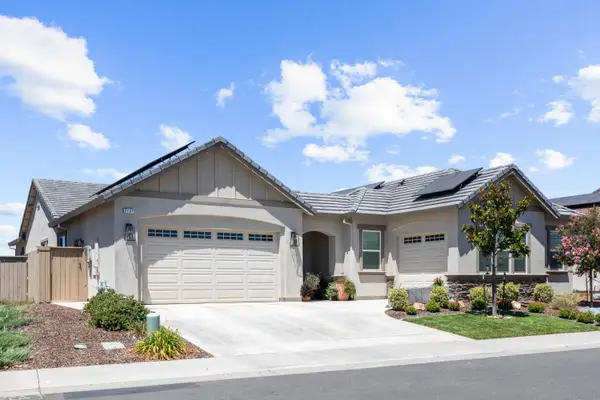 $1,000,000Active5 beds 4 baths3,004 sq. ft.
2137 Arbor Ridge Dr, Roseville, CA 95747
MLS# 226104779Listed by: THE VIRTUAL REALTY GROUP - Open Sun, 1 to 4pmNew
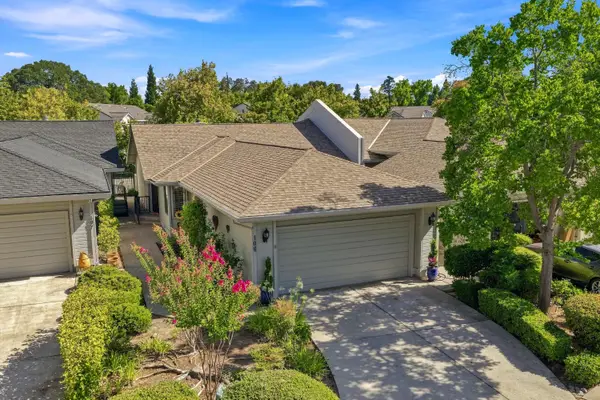 $490,000Active3 beds 2 baths1,674 sq. ft.
106 Graeagle Court, Roseville, CA 95678
MLS# 226105984Listed by: NICK SADEK SOTHEBY'S INTERNATIONAL REALTY - New
 $375,000Active3 beds 1 baths1,064 sq. ft.
1220 Palm Avenue, Roseville, CA 95661
MLS# 226105421Listed by: THE ADVANTAGE GROUP - Open Sat, 2 to 4pmNew
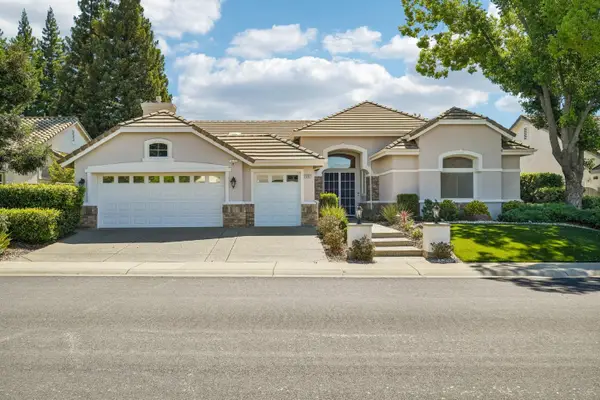 $750,000Active3 beds 3 baths2,287 sq. ft.
5202 Green Grove Lane, Roseville, CA 95747
MLS# 226105920Listed by: REDFIN CORPORATION - Open Sat, 1 to 4pmNew
 $799,900Active5 beds 4 baths3,247 sq. ft.
9081 Royal Gorge Loop, Roseville, CA 95747
MLS# 226104369Listed by: EXP REALTY OF CALIFORNIA, INC.


Protect your home and budget from life's surprises with an Assurant Home Warranty, backed by a partner that supports you through every step of homeownership. Explore Plans.
© 2023 - 2026 ERA Franchise Systems LLC. All rights reserved. ERA Franchise Systems LLC fully supports the principles of the Fair Housing Act and the Equal Opportunity Act. ERA, ERA Real Estate powered, and their respective logos are registered service marks of ERA Franchise Systems LLC. Each office is independently owned and operated.