
8016 Sun Beam Way, Roseville, CA 95747
Local realty services provided by:Legacy Real Estate & Associates ERA Powered
Upcoming open houses
- Sun, Nov 0112:00 pm - 03:00 pm
- Sun, Nov 0812:00 pm - 03:00 pm
Listed by: melissa miller
Office: lpt realty, inc
MLS#:226131969
Source:MetroList
Price summary
- Price:$640,000
- Price per sq. ft.:$290.12
About this home
Welcome to this beautiful home in West Roseville! Offering 2,206 square feet of thoughtfully designed living space, this stunning two-story residence features 4 bedrooms, 3 full bathrooms, and a 4,000-square-foot lot. With modern finishes, fresh interior paint, and a functional layout, this home offers comfort and style for a variety of lifestyles. The spacious downstairs living area flows seamlessly into the kitchen, creating an inviting space for entertaining guests, relaxing, and everyday living. A convenient downstairs bedroom and full bathroom provide flexibility for guests, multigenerational living, or a home office. Upstairs, three additional bedrooms offer privacy and separation from the main living areas. The modern kitchen features stainless steel appliances, elegant Twilight birchwood cabinetry, and beautiful quartz countertops. Thoughtful storage features include a dedicated cutlery drawer, spice rack cabinet, and baking tray dividers near the refrigerator space, adding convenience and organization to your daily routine. Step outside to enjoy the low-maintenance backyard, featuring artificial turf and a golf putting greenperfect for practicing your short game, enjoying the outdoors, or entertaining friends and family. The thoughtfully designed outdoor space offers year-round enjoyment with minimal upkeep. Additional value comes with owned solar, offering the potential for reduced electricity costs and greater energy efficiency. With its versatile floor plan, stylish finishes, inviting outdoor space, and owned solar, this home offers a wonderful blend of comfort, functionality, and leisure in desirable West Roseville. Property Highlights: 4 bedrooms and 3 full bathrooms 2,206 sq. ft. of living space 4,000 sq. ft. lot Two-story floor plan Fresh interior paint Owned solar Modern kitchen with stainless steel appliances Twilight birchwood cabinetry and quartz countertops Convenient kitchen storage and organization features Downstairs bedroom and full bathroom Three additional bedrooms upstairs Low-maintenance backyard with artificial turf Golf putting green Don't miss this opportunity to make this beautiful West Roseville home yours! Schedule a showing today and discover all this home has to offer....
Contact an agent
Home facts
- Year built:2021
- Listing ID #:226131969
- Added:1 day(s) ago
- Updated:October 28, 2026 at 04:45 AM
Rooms and interior
- Bedrooms:4
- Total bathrooms:3
- Full bathrooms:3
- Flooring:Carpet, Tile Floor
- Kitchen Description:Built-In Electric Oven, Dishwasher, Disposal, Gas Cook Top, Microwave
- Living area:2,206 sq. ft.
Heating and cooling
- Cooling:Ceiling Fan(s), Central
- Heating:Central
Structure and exterior
- Roof:Tile
- Year built:2021
- Building area:2,206 sq. ft.
- Lot area:0.09 Acres
- Lot Features:Street Lights
- Construction Materials:Frame, Stucco
- Exterior Features:Covered Patio
- Foundation Description:Slab
- Levels:2 Story
Utilities
- Sewer:Public Sewer
Finances and disclosures
- Price:$640,000
- Price per sq. ft.:$290.12
Features and amenities
- Appliances:Dishwasher, Disposal, Microwave
- Laundry features:Electric, Inside Laundry Room, On Upper Floor
Parking
- Garage spaces:2
 MetroList MLS 2026. This information is being provided by MetroList MLS. All measurements and calculations of area are approximate. Information provided by Seller/Other sources, not verified by Broker. All interested persons should independently verify accuracy of information. Provided properties may or may not be listed by the office/agent presenting the information. Data Updated: October 28, 2026. Information being provided is for consumers' personal, non-commercial use and may not be used for any purpose other than to identify prospective properties consumers may be interested in purchasing. Information deemed reliable but not guaranteed. Any offer of compensation is made only to Participants of MLS where the subject listing is filed and in accordance with such MLS's regulations or rules. MFMLS Member Broker: William Aboumrad
New listings near 8016 Sun Beam Way
- Coming Soon
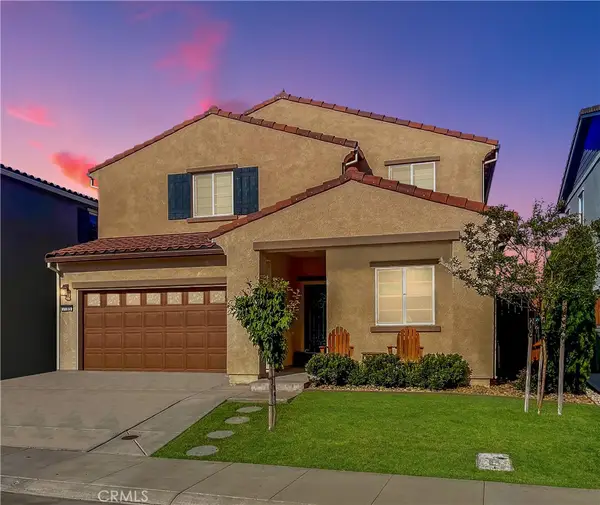 $669,000Coming Soon4 beds 3 baths2,530 sq. ft.
7185 Star Trail Way, Roseville, CA 95747
MLS# LC26219827Listed by: NAVIGATE REAL ESTATE - New
 $489,000Active3 beds 2 baths1,399 sq. ft.
1314 Puebla Way, Roseville, CA 95747
MLS# 226132281Listed by: LPT REALTY, INC - New
 $539,000Active3 beds 2 baths1,120 sq. ft.
2131 Cargill Way, Roseville, CA 95747
MLS# 226131622Listed by: REDFIN CORPORATION - New
 $710,000Active4 beds 3 baths2,465 sq. ft.
2213 Eastwood Drive, Roseville, CA 95747
MLS# 226132107Listed by: HOLLY GRAHAM REAL ESTATE - New
 $2,900,000Active19.4 Acres
8169 East Drive, Roseville, CA 95747
MLS# 226132585Listed by: WINDERMERE SIGNATURE PROPERTIES DOWNTOWN - New
 $749,000Active4 beds 3 baths2,680 sq. ft.
5048 Timber Way, Roseville, CA 95747
MLS# 226132375Listed by: TRI POINTE HOMES, INC. - New
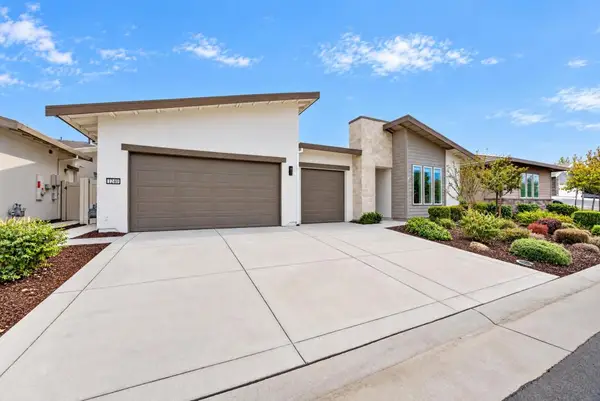 $778,000Active3 beds 4 baths2,650 sq. ft.
1240 Leo Lane, Roseville, CA 95747
MLS# 226132248Listed by: COMPASS - New
 $565,000Active3 beds 3 baths1,547 sq. ft.
5193 Star Dance Circle, Roseville, CA 95747
MLS# 226132119Listed by: REALTY ONE GROUP COMPLETE - New
 $594,990Active5 beds 3 baths1,874 sq. ft.
157 Iron Gate Court, Roseville, CA 95747
MLS# 226132194Listed by: D.R. HORTON- SACRAMENTO - Open Sat, 12 to 2pmNew
 $580,000Active4 beds 3 baths1,994 sq. ft.
8080 Moongate Way, Roseville, CA 95747
MLS# 226131736Listed by: KELLER WILLIAMS REALTY


Protect your home and budget from life's surprises with an Assurant Home Warranty, backed by a partner that supports you through every step of homeownership. Explore Plans.
© 2023 - 2026 ERA Franchise Systems LLC. All rights reserved. ERA Franchise Systems LLC fully supports the principles of the Fair Housing Act and the Equal Opportunity Act. ERA, ERA Real Estate powered, and their respective logos are registered service marks of ERA Franchise Systems LLC. Each office is independently owned and operated.