
119 Valley Oak Drive #36, Roseville, CA 95678
Local realty services provided by:ERA Carlile Realty Group
119 Valley Oak Drive #36,Roseville, CA 95678
$399,900
- 3 Beds
- 3 Baths
- 1,380 sq. ft.
- Townhouse
- Active
Listed by: todd slack
Office: prime california homes
MLS#:226122492
Source:MFMLS
Price summary
- Price:$399,900
- Price per sq. ft.:$289.78
- Monthly HOA dues:$507
About this home
Move-in ready townhouse in one of Roseville's most convenient locations. Tucked among mature trees just steps from the Dry Creek Greenway Trail, this multi-level home pairs a peaceful setting with quick access to everything. The light-filled upper level features updated wood laminate flooring, fresh touch-up paint, and vaulted ceilings. The living room, with its cozy electric fireplace insert, opens to the dining area and out to an attached deck, ideal for everyday living or entertaining. The kitchen offers tile countertops, plenty of cabinet space, and an included refrigerator. A convenient half bath completes this level. Downstairs, brand-new carpet runs through the hallway and all three bedrooms. Two full baths are located here, set apart from the main living area for added privacy. The primary suite includes its own patio, a private bath, and two closet areas. With only one shared wall, the home enjoys extra light and privacy, plus tree-filled views from multiple decks. An attached two-car garage provides storage and laundry hookups. The community offers a pool, spa, clubhouse, and walking paths along Cirby Creek, and the HOA maintains exterior landscaping, siding, roof, and decks for minimal upkeep. Royer Park, Maidu Park, I-80, and downtown Roseville are just minutes away. Come relax at 119 Valley Oak Dr....
Contact an agent
Home facts
- Year built:1984
- Subdivision & Development:Cirby Hills
- Listing ID #:226122492
- Added:2 day(s) ago
- Updated:October 04, 2026 at 03:10 PM
Rooms and interior
- Bedrooms:3
- Total bathrooms:3
- Full bathrooms:2
- Flooring:Carpet, Laminate, Tile Floor
- Kitchen Description:Dishwasher, Disposal, Free Standing Electric Oven, Free Standing Electric Range, Free Standing Refrigerator, Ice Maker, Microwave, Self/Cont Clean Oven
- Living area:1,380 sq. ft.
Heating and cooling
- Cooling:Ceiling Fan(s), Central
- Heating:Central, Electric, Fireplace Insert
Structure and exterior
- Roof:Composition Shingle
- Year built:1984
- Building area:1,380 sq. ft.
- Lot area:0.06 Acres
- Lot Features:Low Maintenance, Shape Regular, Street Lights
- Construction Materials:Frame, Wood, Wood Siding
- Exterior Features:Uncovered Deck
- Foundation Description:Raised Foundation, Slab
- Levels:2 Story
Utilities
- Sewer:Public Sewer
Finances and disclosures
- Price:$399,900
- Price per sq. ft.:$289.78
Features and amenities
- Appliances:Dishwasher, Disposal, Free Standing Electric Oven, Free Standing Electric Range, Microwave, Self/Cont Clean Oven
- Laundry features:Cabinets, Dryer Included, Electric, Laundry In Garage, Washer Included
- Amenities:Cathedral Ceiling, Pool, Spa/Hot Tub
Parking
- Garage spaces:2
 MetroList MLS 2026. This information is being provided by MetroList MLS. All measurements and calculations of area are approximate. Information provided by Seller/Other sources, not verified by Broker. All interested persons should independently verify accuracy of information. Provided properties may or may not be listed by the office/agent presenting the information. Data Updated: October 4, 2026. Information being provided is for consumers' personal, non-commercial use and may not be used for any purpose other than to identify prospective properties consumers may be interested in purchasing. Information deemed reliable but not guaranteed. Any offer of compensation is made only to Participants of MLS where the subject listing is filed and in accordance with such MLS's regulations or rules.
New listings near 119 Valley Oak Drive #36
- New
 $759,887Active4 beds 3 baths2,639 sq. ft.
2573 Mead Way, Roseville, CA 95747
MLS# 226111472Listed by: COMPASS - New
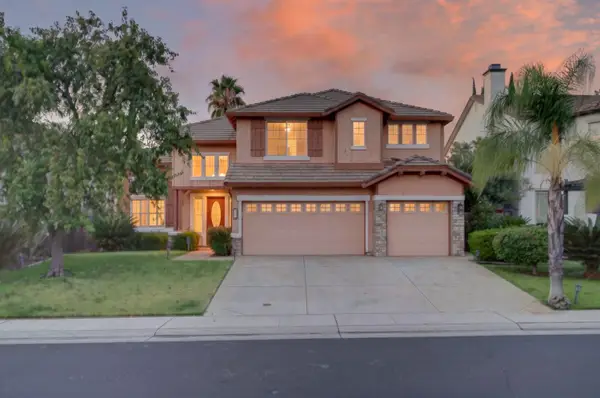 $989,000Active4 beds 3 baths3,080 sq. ft.
1761 Orvietto Drive, Roseville, CA 95661
MLS# 226123836Listed by: DYNAMIC REAL ESTATE - Open Sun, 1:30 to 3:15pmNew
 $579,000Active3 beds 2 baths1,992 sq. ft.
2241 Coryton Lane, Roseville, CA 95747
MLS# 226123683Listed by: KELLER WILLIAMS REALTY - Open Sun, 11am to 3pmNew
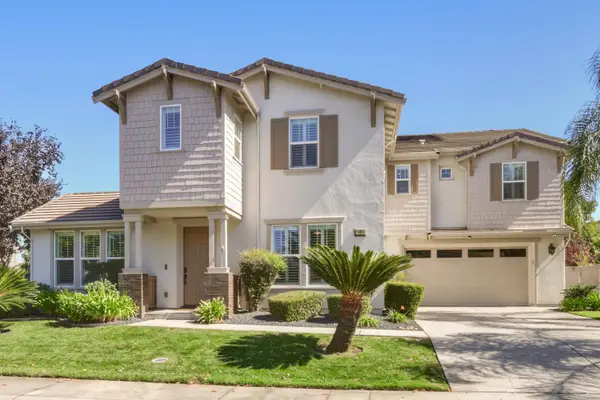 $1,075,000Active5 beds 5 baths4,367 sq. ft.
101 Liphan Court, Roseville, CA 95747
MLS# 226118383Listed by: 1ST CHOICE REALTY & ASSOCIATES - New
 $455,000Active2 beds 2 baths964 sq. ft.
4356 Coach Whip Way, Roseville, CA 95747
MLS# 226122837Listed by: RE/MAX GOLD - New
 $849,999Active4 beds 4 baths2,960 sq. ft.
325 Diamond Oaks Road, Roseville, CA 95678
MLS# 226123617Listed by: FOCUS REAL ESTATE - New
 $399,900Active3 beds 1 baths1,080 sq. ft.
1502 Gregory Way, Roseville, CA 95661
MLS# 226112673Listed by: MALOOF PROPERTIES - New
 $510,000Active2 beds 2 baths1,373 sq. ft.
1048 Cabris Lane, Roseville, CA 95747
MLS# 226120712Listed by: WINDERMERE SIGNATURE PROPERTIES ROSEVILLE/GRANITE BAY - New
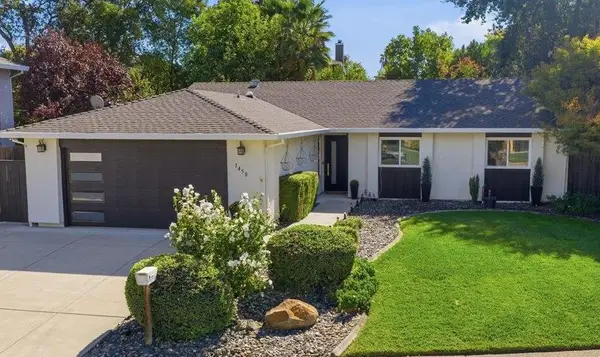 $597,000Active3 beds 2 baths1,805 sq. ft.
1450 W Colonial Parkway, Roseville, CA 95661
MLS# 226122127Listed by: EXP REALTY OF NORTHERN CALIFORNIA, INC. - Open Sun, 11am to 1pmNew
 $1,055,000Active5 beds 5 baths4,000 sq. ft.
2326 Angus Road, Roseville, CA 95747
MLS# 226123249Listed by: FOUNDED REALTY


Protect your home and budget from life's surprises with an Assurant Home Warranty, backed by a partner that supports you through every step of homeownership. Explore Plans.
© 2023 - 2026 ERA Franchise Systems LLC. All rights reserved. ERA Franchise Systems LLC fully supports the principles of the Fair Housing Act and the Equal Opportunity Act. ERA, ERA Real Estate powered, and their respective logos are registered service marks of ERA Franchise Systems LLC. Each office is independently owned and operated.