
133 Talmont Circle #133, Roseville, CA 95678
Local realty services provided by:Legacy Real Estate & Associates ERA Powered
133 Talmont Circle #133,Roseville, CA 95678
$549,000
- 3 Beds
- 3 Baths
- 1,996 sq. ft.
- Single family
- Pending
Listed by: brandice banta
Office: compass
MLS#:226099008
Source:MFMLS
Price summary
- Price:$549,000
- Price per sq. ft.:$275.05
- Monthly HOA dues:$166
About this home
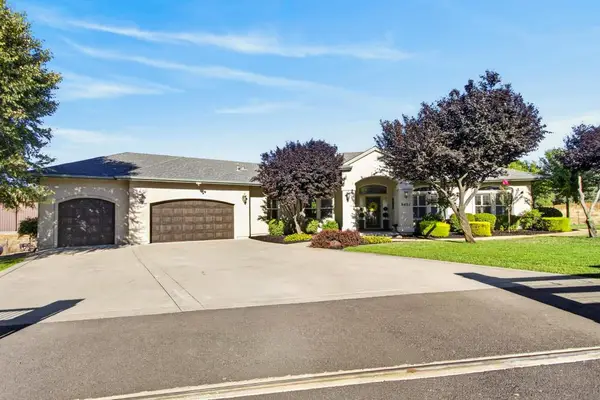
Nestled within the tree-lined streets of the gated community of Villemont, this home offers a tranquil and secure environment, complimented by community amenities including a pool, spa, gym, clubhouse, and playground. Upon entering, you'll be greeted by high ceilings that add a sense of spaciousness and sophistication to the home. The layout provides flexible spaces, allowing for seamless adaptation to various lifestyle needs. Its thoughtfully designed floor plan, creates an opportunity for various family dynamics. The kitchen is a chef's delight with granite countertops, stainless steel appliances, and a layout that opens to both the family room and breakfast nook. The island features bar seating, perfect for casual meals or entertaining guests. Upstairs you will find a generously sized primary suite, 2 additional bedrooms, a laundry room and a loft that presents an ideal setting for an office, home gym, or transform it into a 4th bedroom. With ample storage spaces and large closets, this home ensures organizational ease. Step outside to discover a backyard oasis that doesn't share any fences, and opens to an expansive area of mature landscaping that provides a serene buffer between you and the neighbors. Relax in the shade of the covered patio while enjoying the fruits of your garden. If you are feeling more active, step out onto the tree lined sidewalks and take the trail over to the adjacent Duran Park and city trails. Villemont is centrally located to the best shopping and dining in Roseville....
Contact an agent
Home facts
- Year built:2009
- Subdivision & Development:Villemont
- Listing ID #:226099008
- Added:55 day(s) ago
- Updated:September 30, 2026 at 11:42 PM
Rooms and interior
- Bedrooms:3
- Total bathrooms:3
- Full bathrooms:2
- Flooring:Wood Floors
- Kitchen Description:Dishwasher, Disposal, Free Standing Gas Range, Microwave
- Living area:1,996 sq. ft.
Heating and cooling
- Cooling:Central
- Heating:Central
Structure and exterior
- Year built:2009
- Building area:1,996 sq. ft.
- Lot area:0.03 Acres
- Lot Features:Gated Community, Landscape Front, Low Maintenance
- Construction Materials:Stucco, Wood
- Foundation Description:Slab
- Levels:2 Story
Utilities
- Sewer:Public Sewer
Finances and disclosures
- Price:$549,000
- Price per sq. ft.:$275.05
Features and amenities
- Appliances:Dishwasher, Disposal, Microwave
- Laundry features:Gas Hook-up, Inside Laundry Room, On Upper Floor
- Amenities:Gym, Pool, Spa/Hot Tub
Parking
- Garage spaces:2
 MetroList MLS 2026. This information is being provided by MetroList MLS. All measurements and calculations of area are approximate. Information provided by Seller/Other sources, not verified by Broker. All interested persons should independently verify accuracy of information. Provided properties may or may not be listed by the office/agent presenting the information. Data Updated: September 30, 2026. Information being provided is for consumers' personal, non-commercial use and may not be used for any purpose other than to identify prospective properties consumers may be interested in purchasing. Information deemed reliable but not guaranteed. Any offer of compensation is made only to Participants of MLS where the subject listing is filed and in accordance with such MLS's regulations or rules. MFMLS Member Broker: William Aboumrad
New listings near 133 Talmont Circle #133
- New
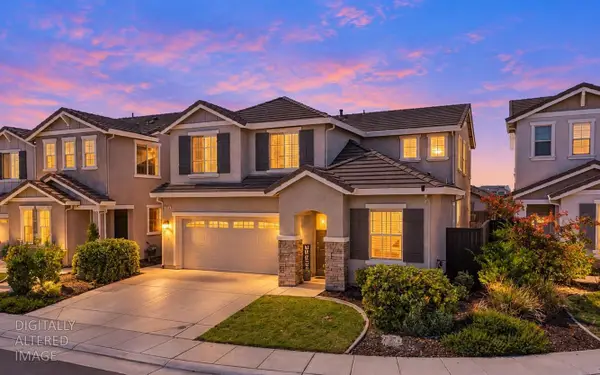 $660,000Active4 beds 3 baths2,341 sq. ft.
925 Marine Blue Court, Roseville, CA 95747
MLS# 226121762Listed by: STREAMHAVEN ESTATES - New
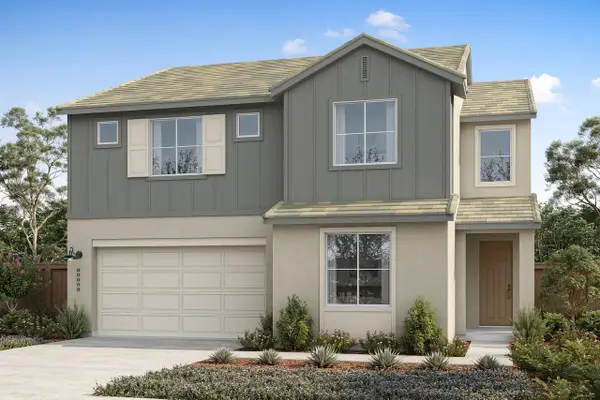 $815,521Active5 beds 3 baths3,049 sq. ft.
5040 Timber Way, Roseville, CA 95747
MLS# 226122469Listed by: TRI POINTE HOMES, INC. - New
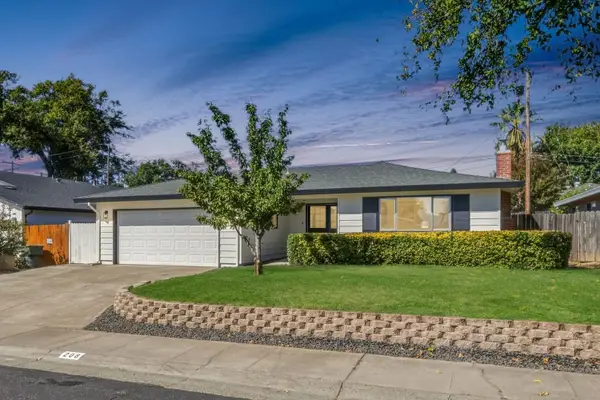 $579,500Active4 beds 2 baths1,565 sq. ft.
208 Baldwin Avenue, Roseville, CA 95678
MLS# 226121805Listed by: EXP REALTY OF NORTHERN CALIFORNIA, INC. - Open Sat, 1 to 4pmNew
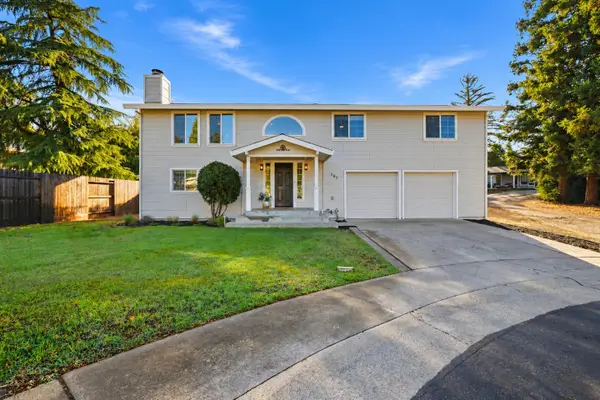 $685,000Active4 beds 3 baths2,028 sq. ft.
305 Castle Court, ROSEVILLE, CA 95678
MLS# 82063002Listed by: KELLER WILLIAMS REALTY-SILICON VALLEY - Open Sat, 11am to 2pmNew
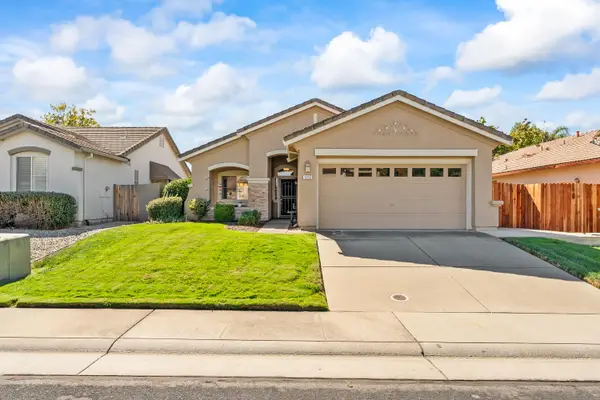 $545,000Active3 beds 2 baths1,340 sq. ft.
1717 Teversham Drive, Roseville, CA 95747
MLS# 226119239Listed by: EXP REALTY OF CALIFORNIA INC. - New
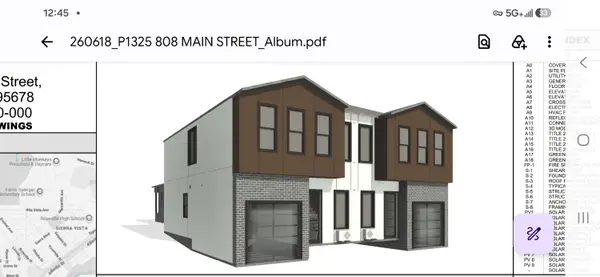 $349,000Active0.08 Acres
808 Main Street, Roseville, CA 95678
MLS# 226122076Listed by: REALTY ONE GROUP COMPLETE - New
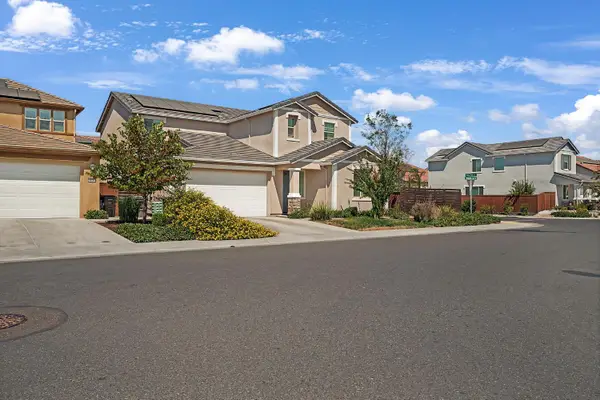 $869,500Active5 beds 4 baths3,033 sq. ft.
3105 Brandenburber Drive, Roseville, CA 95747
MLS# 226122022Listed by: INTERO REAL ESTATE SERVICES - New
 $798,000Active5 beds 3 baths2,617 sq. ft.
2065 Terrawood Street, Roseville, CA 95747
MLS# 226121669Listed by: SMART VISION REALTY - New
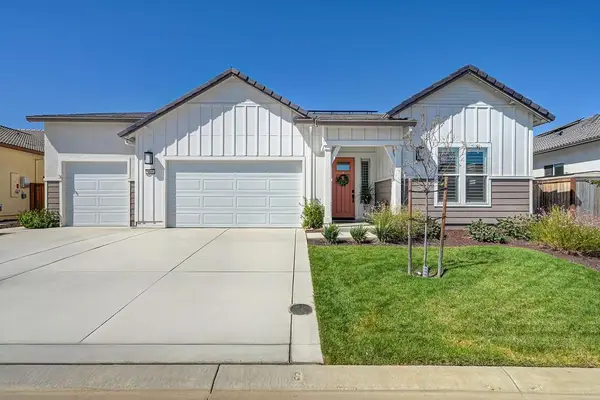 $839,000Active3 beds 4 baths2,988 sq. ft.
5060 Royal Lily Ave, Roseville, CA 95747
MLS# 226121353Listed by: COMPASS - New
 $1,150,000Active3 beds 3 baths2,723 sq. ft.
9401 Rawhide Lane, Roseville, CA 95747
MLS# 226121537Listed by: REALTY ONE GROUP COMPLETE


Protect your home and budget from life's surprises with an Assurant Home Warranty, backed by a partner that supports you through every step of homeownership. Explore Plans.
© 2023 - 2026 ERA Franchise Systems LLC. All rights reserved. ERA Franchise Systems LLC fully supports the principles of the Fair Housing Act and the Equal Opportunity Act. ERA, ERA Real Estate powered, and their respective logos are registered service marks of ERA Franchise Systems LLC. Each office is independently owned and operated.