
2065 Terrawood Street, Roseville, CA 95747
Local realty services provided by:ERA Carlile Realty Group
2065 Terrawood Street,Roseville, CA 95747
$798,000
- 5 Beds
- 3 Baths
- 2,617 sq. ft.
- Single family
- Active
Listed by: david zecha
Office: smart vision realty
MLS#:226121669
Source:MetroList
Price summary
- Price:$798,000
- Price per sq. ft.:$304.93
About this home
Desirable corner lot home finished in 2022. Spacious areas and upgrades to many of the interior finishes. Fully landscaped and in move-in condition. Great curb appeal and layout. Great for multi-generational living and flexible space. Conveniently located in a quiet neighborhood. Excellent walkability to neighbor parks, greenbelt trails, grocery stores, banks, gas, dining and gym. Low-maintenance landscaping in the front and rear yards ensures effortless year-round enjoyment. The open concept floor plan, higher ceilings, and lots of windows, brighten the home with plenty of natural light. Other highlights and features include solar, tankless water heater, fire sprinklers, wiring for high speed internet, cordless window blinds, USB outlets, smart appliances, overhead storage in the garage as well as an extra refrigerator.
Contact an agent
Home facts
- Year built:2021
- Listing ID #:226121669
- Added:27 day(s) ago
- Updated:October 26, 2026 at 03:07 PM
Rooms and interior
- Bedrooms:5
- Total bathrooms:3
- Full bathrooms:3
- Flooring:Carpet, Tile Floor
- Kitchen Description:Built-In Electric Range, Dishwasher, Disposal, Double Oven, Gas Cook Top, Microwave, Plumbed For Ice Maker
- Living area:2,617 sq. ft.
Heating and cooling
- Cooling:Ceiling Fan(s), Central
- Heating:Central
Structure and exterior
- Year built:2021
- Building area:2,617 sq. ft.
- Lot area:0.13 Acres
- Lot Features:Auto Sprinkler F&R, Corner
- Construction Materials:Brick Veneer, Stucco, Wood Siding
- Foundation Description:Concrete, Slab
- Levels:2 Story
Utilities
- Sewer:Sewer in Street
Finances and disclosures
- Price:$798,000
- Price per sq. ft.:$304.93
Features and amenities
- Appliances:Dishwasher, Disposal, Double Oven, Microwave, Plumbed For Ice Maker
- Laundry features:Dryer Included, Inside Laundry Room, On Upper Floor, Washer Included
Parking
- Garage spaces:2
 MetroList MLS 2026. This information is being provided by MetroList MLS. All measurements and calculations of area are approximate. Information provided by Seller/Other sources, not verified by Broker. All interested persons should independently verify accuracy of information. Provided properties may or may not be listed by the office/agent presenting the information. Data Updated: October 26, 2026. Information being provided is for consumers' personal, non-commercial use and may not be used for any purpose other than to identify prospective properties consumers may be interested in purchasing. Information deemed reliable but not guaranteed. Any offer of compensation is made only to Participants of MLS where the subject listing is filed and in accordance with such MLS's regulations or rules.
New listings near 2065 Terrawood Street
- Coming Soon
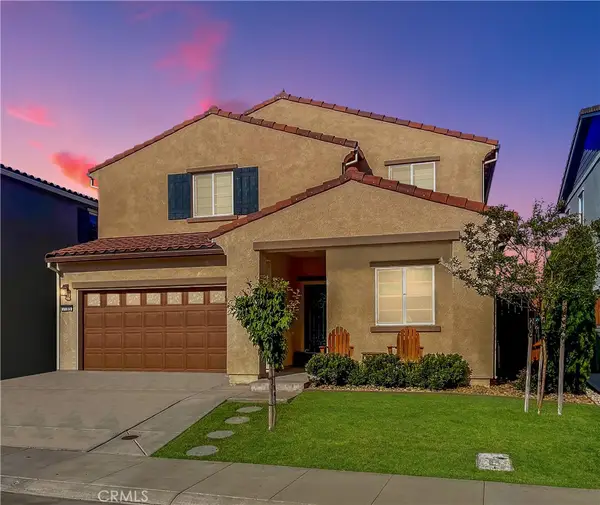 $669,000Coming Soon4 beds 3 baths2,530 sq. ft.
7185 Star Trail Way, Roseville, CA 95747
MLS# LC26219827Listed by: NAVIGATE REAL ESTATE - Open Sun, 12 to 3pmNew
 $640,000Active4 beds 3 baths2,206 sq. ft.
8016 Sun Beam Way, Roseville, CA 95747
MLS# 226131969Listed by: LPT REALTY, INC - New
 $525,000Active3 beds 2 baths1,522 sq. ft.
2264 Americana Drive, Roseville, CA 95747
MLS# 226131225Listed by: SELECT REALTY TEAM - New
 $573,240Active-- beds -- baths1,765 sq. ft.
6072 Casterly Rock Road, Roseville, CA 95747
MLS# 226131534Listed by: COLDWELL BANKER REALTY - New
 $439,000Active3 beds 2 baths1,052 sq. ft.
920 Vine Avenue, Roseville, CA 95678
MLS# 226131420Listed by: NEXTHOME APEX REALTY - New
 $415,000Active2 beds 2 baths1,100 sq. ft.
8484 Cortina Circle #24, Roseville, CA 95678
MLS# 226130682Listed by: RELIANT REALTY INC. - New
 $539,900Active2 beds 2 baths1,597 sq. ft.
1016 Cabris Lane, Roseville, CA 95747
MLS# 226131609Listed by: PATTI SMITH REAL ESTATE - New
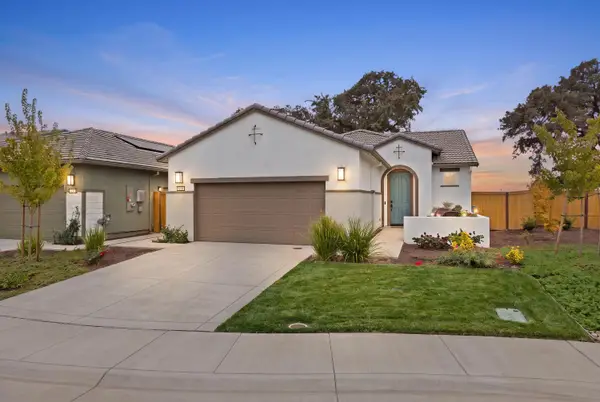 $489,000Active2 beds 2 baths1,260 sq. ft.
5371 Mandevilla Court, Roseville, CA 95747
MLS# 226129561Listed by: KELLER WILLIAMS REALTY - New
 $769,000Active4 beds 4 baths3,197 sq. ft.
5016 Canteen Drive, Roseville, CA 95747
MLS# 226131531Listed by: TRI POINTE HOMES, INC. - New
 $799,000Active3 beds 3 baths2,426 sq. ft.
1944 San Esteban, Roseville, CA 95747
MLS# 226130647Listed by: DYNAMIC REAL ESTATE


Protect your home and budget from life's surprises with an Assurant Home Warranty, backed by a partner that supports you through every step of homeownership. Explore Plans.
© 2023 - 2026 ERA Franchise Systems LLC. All rights reserved. ERA Franchise Systems LLC fully supports the principles of the Fair Housing Act and the Equal Opportunity Act. ERA, ERA Real Estate powered, and their respective logos are registered service marks of ERA Franchise Systems LLC. Each office is independently owned and operated.