
1416 Vista Creek Drive, Roseville, CA 95661
Local realty services provided by:ERA Carlile Realty Group
1416 Vista Creek Drive,Roseville, CA 95661
$674,850
- 3 Beds
- 2 Baths
- 1,699 sq. ft.
- Single family
- Active
Listed by: mary beth conway
Office: intero real estate services
MLS#:226105639
Source:MFMLS
Price summary
- Price:$674,850
- Price per sq. ft.:$397.2
About this home
Welcome home to 1416 Vista Creek Drive - a beautifully remodeled home in the charming and sought-after Cirby Ranch neighborhood of East Roseville. Ideally situated near shopping, dining, schools, and convenient freeway access, this move-in-ready charmer offers three bedrooms, two bathrooms, and approximately 1,699 square feet of thoughtfully updated living space. RV parking, no HOA, and no Mello-Roos add even more value and affordability to this exceptional home. The home has been completely refreshed from top to bottom with luxury vinyl plank flooring, new cabinetry, updated hardware, stylish lighting, modern plumbing fixtures, new windows, doors, and blinds throughout. The inviting living room features a genuine wood-burning fireplace, creating a warm and comfortable gathering space. At the heart of the home, the beautifully updated kitchen showcases quartz countertops, stainless steel appliances, and a classic farmhouse sink. The spacious primary suite offers plenty of room for a sitting area, along with an impressive walk-in closet. Generous storage throughout the home adds everyday convenience. The upgrades continue into the garage, where a durable epoxy-coated floor provides a clean, finished appearance. Outside, the expansive backyard and covered patio offer endless possibilities. Create your dream outdoor kitchen, add a barbecue and entertaining area, design a garden retreat, or explore the potential for a future poolthe space is ready for your imagination. Beautifully updated, conveniently located, and offering abundant indoor and outdoor space, 1416 Vista Creek Drive is ready for you. A must-seedon't miss it!...
Contact an agent
Home facts
- Year built:1979
- Listing ID #:226105639
- Added:1 day(s) ago
- Updated:August 22, 2026 at 04:08 PM
Rooms and interior
- Bedrooms:3
- Total bathrooms:2
- Full bathrooms:1
- Kitchen Description:Built-In Electric Range, Dishwasher, Disposal, Microwave
- Living area:1,699 sq. ft.
Heating and cooling
- Cooling:Central
- Heating:Central, Fireplace(s), Natural Gas
Structure and exterior
- Roof:Composition Shingle
- Year built:1979
- Building area:1,699 sq. ft.
- Lot area:0.18 Acres
- Lot Features:Auto Sprinkler F&R, Landscape Back, Landscape Front
- Construction Materials:Frame, Stone, Wood Siding
- Exterior Features:Covered Patio, Front Porch
- Foundation Description:Slab
- Levels:1 Story
Utilities
- Sewer:Public Sewer
Finances and disclosures
- Price:$674,850
- Price per sq. ft.:$397.2
Features and amenities
- Appliances:Dishwasher, Disposal, Microwave
- Laundry features:Laundry In Garage
Parking
- Garage spaces:2
 MetroList MLS 2026. This information is being provided by MetroList MLS. All measurements and calculations of area are approximate. Information provided by Seller/Other sources, not verified by Broker. All interested persons should independently verify accuracy of information. Provided properties may or may not be listed by the office/agent presenting the information. Data Updated: August 22, 2026. Information being provided is for consumers' personal, non-commercial use and may not be used for any purpose other than to identify prospective properties consumers may be interested in purchasing. Information deemed reliable but not guaranteed. Any offer of compensation is made only to Participants of MLS where the subject listing is filed and in accordance with such MLS's regulations or rules.
New listings near 1416 Vista Creek Drive
- New
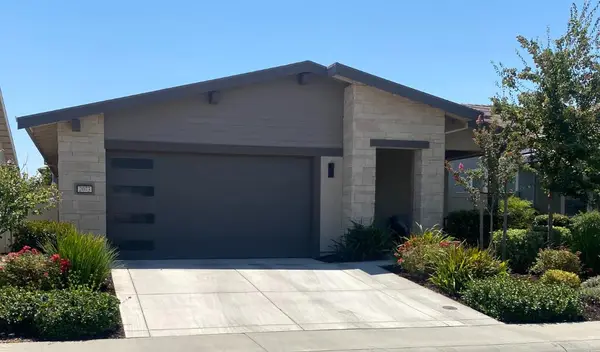 $585,000Active3 beds 3 baths1,784 sq. ft.
2073 Earthlight Lane, Roseville, CA 95747
MLS# 226105046Listed by: EXP REALTY OF NORTHERN CALIFORNIA, INC. - New
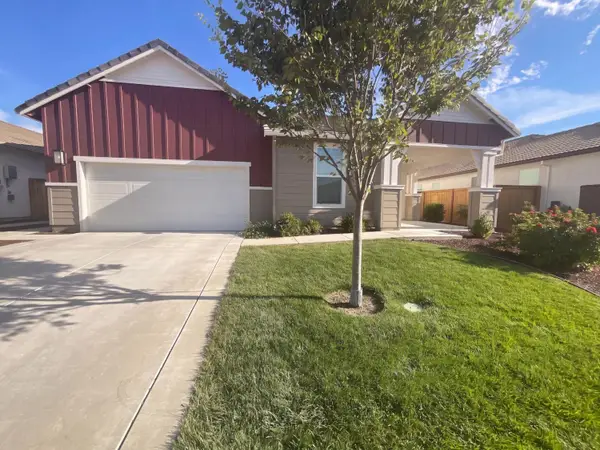 $615,000Active2 beds 3 baths2,014 sq. ft.
4861 Peace Lily Lane, Roseville, CA 95747
MLS# 226106281Listed by: OPENDOOR BROKERAGE INC - Open Sat, 1 to 3:30pmNew
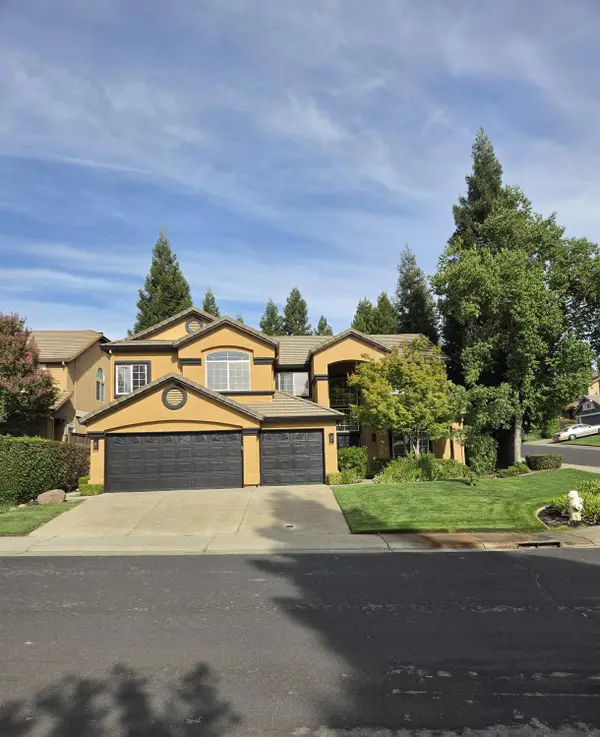 $1,050,000Active5 beds 3 baths3,277 sq. ft.
5400 Spencer Lane, Roseville, CA 95746
MLS# 226105257Listed by: WINDERMERE SIGNATURE PROPERTIES ELK GROVE - New
 $569,000Active3 beds 3 baths1,941 sq. ft.
3265 Garibaldi, Roseville, CA 95747
MLS# MC26182923Listed by: TINETTI REALTY GROUP - Open Sat, 1 to 4pmNew
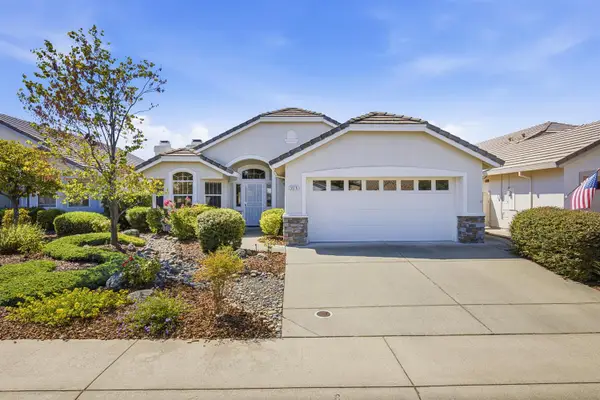 $543,000Active2 beds 2 baths1,334 sq. ft.
5616 Red Willow Lane, Roseville, CA 95747
MLS# 226102594Listed by: WINDERMERE SIGNATURE PROPERTIES ROSEVILLE/GRANITE BAY - New
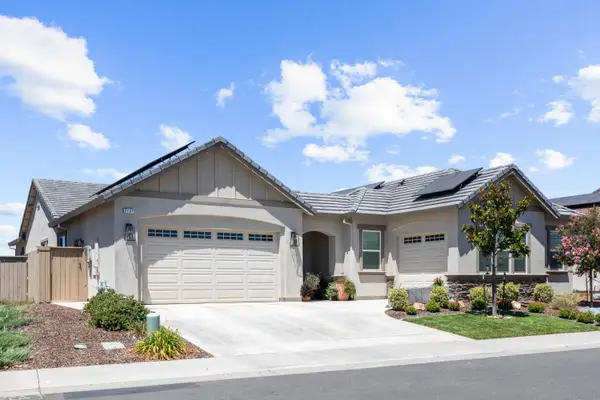 $1,000,000Active5 beds 4 baths3,004 sq. ft.
2137 Arbor Ridge Dr, Roseville, CA 95747
MLS# 226104779Listed by: THE VIRTUAL REALTY GROUP - Open Sun, 1 to 4pmNew
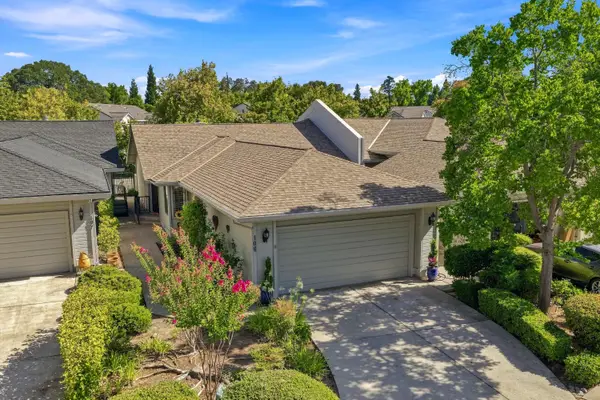 $490,000Active3 beds 2 baths1,674 sq. ft.
106 Graeagle Court, Roseville, CA 95678
MLS# 226105984Listed by: NICK SADEK SOTHEBY'S INTERNATIONAL REALTY - New
 $375,000Active3 beds 1 baths1,064 sq. ft.
1220 Palm Avenue, Roseville, CA 95661
MLS# 226105421Listed by: THE ADVANTAGE GROUP - Open Sat, 2 to 4pmNew
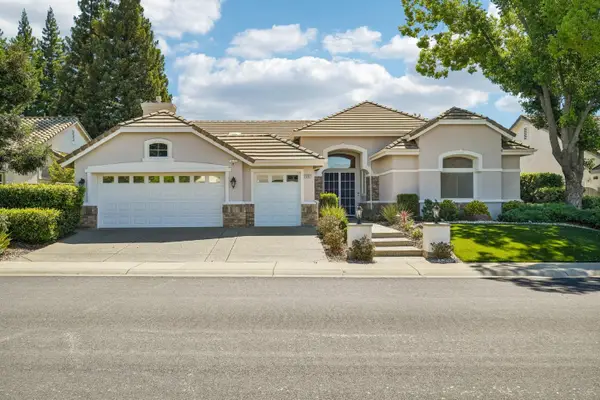 $750,000Active3 beds 3 baths2,287 sq. ft.
5202 Green Grove Lane, Roseville, CA 95747
MLS# 226105920Listed by: REDFIN CORPORATION - Open Sat, 1 to 4pmNew
 $799,900Active5 beds 4 baths3,247 sq. ft.
9081 Royal Gorge Loop, Roseville, CA 95747
MLS# 226104369Listed by: EXP REALTY OF CALIFORNIA, INC.


Protect your home and budget from life's surprises with an Assurant Home Warranty, backed by a partner that supports you through every step of homeownership. Explore Plans.
© 2023 - 2026 ERA Franchise Systems LLC. All rights reserved. ERA Franchise Systems LLC fully supports the principles of the Fair Housing Act and the Equal Opportunity Act. ERA, ERA Real Estate powered, and their respective logos are registered service marks of ERA Franchise Systems LLC. Each office is independently owned and operated.