
1637 Blue Beaver Way, Roseville, CA 95747
Local realty services provided by:ERA Carlile Realty Group
1637 Blue Beaver Way,Roseville, CA 95747
$485,000
- 2 Beds
- 2 Baths
- 1,053 sq. ft.
- Single family
- Active
Listed by: rebecca jansen
Office: guide real estate
MLS#:226117206
Source:MFMLS
Price summary
- Price:$485,000
- Price per sq. ft.:$460.59
- Monthly HOA dues:$92
About this home
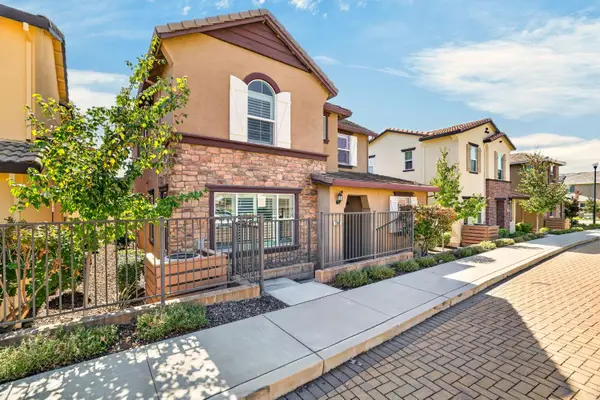
Welcome to 1637 Blue Beaver Way, in a gated community conveniently located close to all that Roseville has to offer. Walking distance to the new Nugget shopping center, minutes to Highway 65 for an easy commute and a short drive to the Galleria and The Fountains for all of your shopping needs. This adorable home features a flowing floorplan with 2 bedrooms and 2 full baths, outdoor access from the living room and the possible third bedroom/flex space. The HOA maintains the front yard for a low maintenance lifestyle. Don't miss out on this gem, come and see it today!
Contact an agent
Home facts
- Year built:2007
- Listing ID #:226117206
- Added:1 day(s) ago
- Updated:September 18, 2026 at 04:40 AM
Rooms and interior
- Bedrooms:2
- Total bathrooms:2
- Full bathrooms:2
- Flooring:Carpet, Laminate
- Kitchen Description:Dishwasher, Disposal, Free Standing Gas Range, Microwave
- Living area:1,053 sq. ft.
Heating and cooling
- Cooling:Ceiling Fan(s), Central
- Heating:Central
Structure and exterior
- Roof:Tile
- Year built:2007
- Building area:1,053 sq. ft.
- Lot area:0.08 Acres
- Lot Features:Auto Sprinkler F&R, Curb(s)/Gutter(s), Gated Community, Landscape Back, Landscape Front, Street Lights
- Construction Materials:Stucco, Wood
- Exterior Features:Uncovered Patio
- Foundation Description:Slab
- Levels:1 Story
Utilities
- Sewer:Public Sewer
Finances and disclosures
- Price:$485,000
- Price per sq. ft.:$460.59
Features and amenities
- Appliances:Dishwasher, Disposal, Microwave
- Laundry features:Laundry In Garage
- Amenities:Park
Parking
- Garage spaces:2
 MetroList MLS 2026. This information is being provided by MetroList MLS. All measurements and calculations of area are approximate. Information provided by Seller/Other sources, not verified by Broker. All interested persons should independently verify accuracy of information. Provided properties may or may not be listed by the office/agent presenting the information. Data Updated: September 18, 2026. Information being provided is for consumers' personal, non-commercial use and may not be used for any purpose other than to identify prospective properties consumers may be interested in purchasing. Information deemed reliable but not guaranteed. Any offer of compensation is made only to Participants of MLS where the subject listing is filed and in accordance with such MLS's regulations or rules.
New listings near 1637 Blue Beaver Way
- New
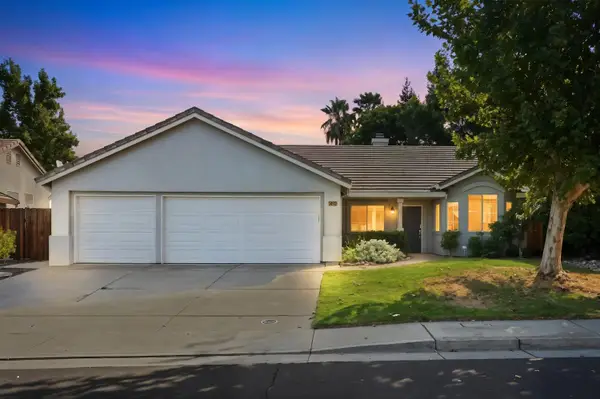 $589,000Active3 beds 2 baths1,433 sq. ft.
1492 Kingswood Drive, Roseville, CA 95678
MLS# 226115398Listed by: VISTA SOTHEBY'S INTERNATIONAL REALTY - New
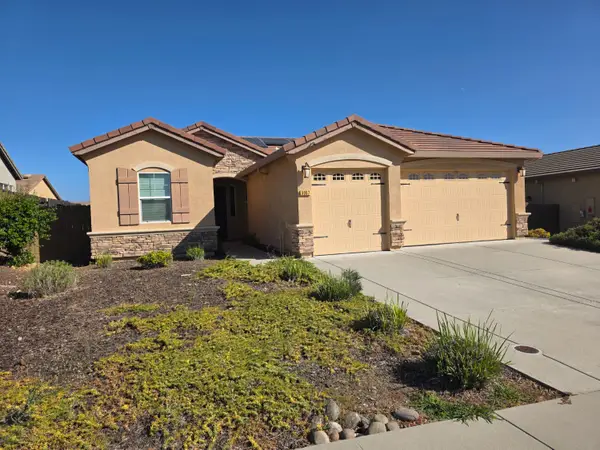 $838,999Active3 beds 2 baths1,824 sq. ft.
3057 Wiskel Way, Roseville, CA 95661
MLS# 226116837Listed by: RE/MAX GOLD - New
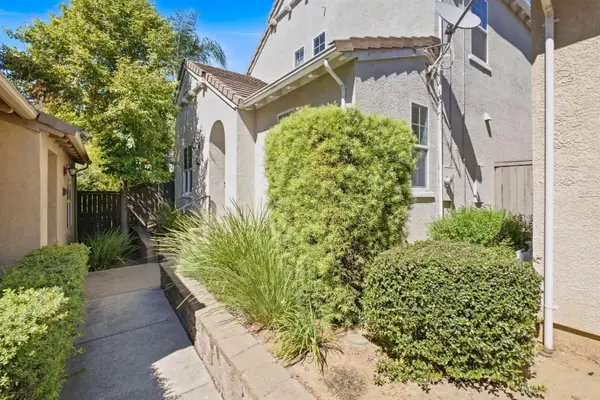 $575,000Active3 beds 3 baths1,639 sq. ft.
156 Talmont Cir #156, Roseville, CA 95678
MLS# 226117350Listed by: REAL BROKER TECHNOLOGIES - New
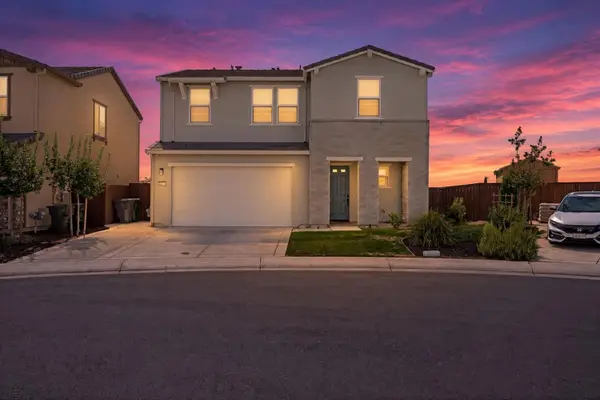 $599,000Active3 beds 3 baths1,945 sq. ft.
1177 Sierra Morena Way, Roseville, CA 95747
MLS# 226117352Listed by: CASA MAGNA REALTY - New
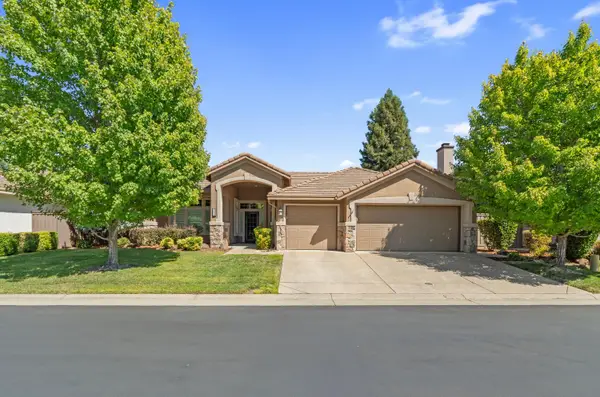 $775,000Active4 beds 3 baths2,444 sq. ft.
1664 Avondale Dr, Roseville, CA 95747
MLS# 226108211Listed by: GOLOVEY REAL ESTATE - New
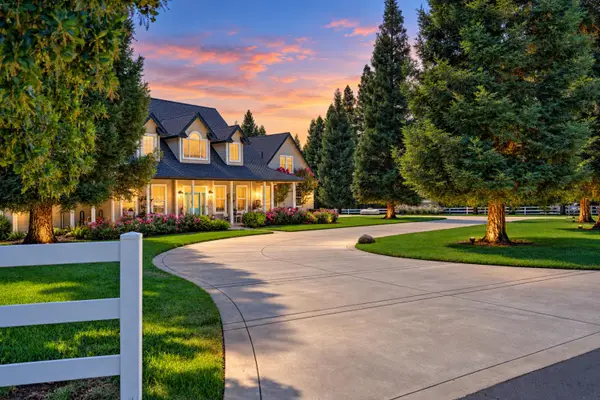 $2,075,000Active4 beds 6 baths3,474 sq. ft.
8361 Eva Lane, Roseville, CA 95747
MLS# 226111737Listed by: REALTY ONE GROUP COMPLETE - New
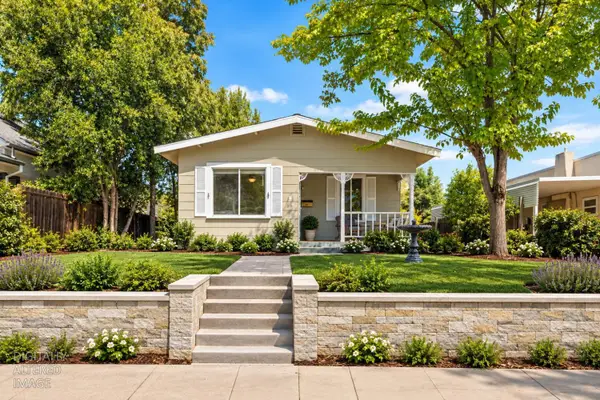 $399,000Active2 beds 1 baths900 sq. ft.
808 Main Street, Roseville, CA 95678
MLS# 226117106Listed by: REALTY ONE GROUP COMPLETE - New
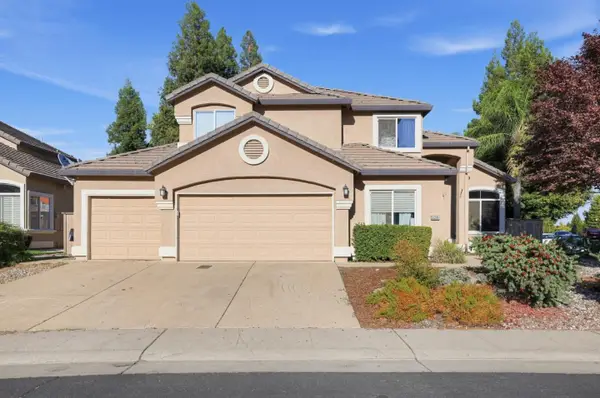 $880,000Active6 beds 3 baths3,006 sq. ft.
3289 Big Bear Drive, ROSEVILLE, CA 95747
MLS# 82061615Listed by: RISE REALTY - New
 Listed by ERA$619,990Active3 beds 3 baths1,684 sq. ft.
204 Rochdale Street, Roseville, CA 95661
MLS# 226117044Listed by: NEXT REAL ESTATE GROUP INC.


Protect your home and budget from life's surprises with an Assurant Home Warranty, backed by a partner that supports you through every step of homeownership. Explore Plans.
© 2023 - 2026 ERA Franchise Systems LLC. All rights reserved. ERA Franchise Systems LLC fully supports the principles of the Fair Housing Act and the Equal Opportunity Act. ERA, ERA Real Estate powered, and their respective logos are registered service marks of ERA Franchise Systems LLC. Each office is independently owned and operated.