
206 Dawnridge Road, Roseville, CA 95678
Local realty services provided by:ERA Carlile Realty Group
206 Dawnridge Road,Roseville, CA 95678
$490,000
- 3 Beds
- 2 Baths
- 1,412 sq. ft.
- Single family
- Active
Upcoming open houses
- Sun, Sep 1311:30 am - 01:00 pm
Listed by: sarah katzeff
Office: compass
MLS#:226114053
Source:MFMLS
Price summary
- Price:$490,000
- Price per sq. ft.:$347.03
About this home
Charming Roseville home situated on a spacious corner lot with plenty of room inside and out. Thoughtfully updated over the years, the home features wood flooring, an updated kitchen and bath, newer windows, roof improvements, and more. The layout feels larger than the square footage suggests, offering comfortable and functional living spaces throughout. Outside, enjoy a generous .30-acre lot with mature landscaping, room to garden, and excellent RV access with space for a boat, trailer, utility vehicle, or additional parking. The garage also includes a built-in laundry area for added convenience. Conveniently located near shopping, dining, Kaiser Permanente, and everyday amenities, this well-maintained home offers a rare combination of space, updates, and versatility in an established Roseville neighborhood.
Contact an agent
Home facts
- Year built:1962
- Subdivision & Development:Cresthaven
- Listing ID #:226114053
- Added:1 day(s) ago
- Updated:September 13, 2026 at 02:05 PM
Rooms and interior
- Bedrooms:3
- Total bathrooms:2
- Full bathrooms:2
- Flooring:Carpet, Wood Floors
- Kitchen Description:Dishwasher, Free Standing Gas Range
- Living area:1,412 sq. ft.
Heating and cooling
- Cooling:Central
- Heating:Central
Structure and exterior
- Roof:Composition Shingle
- Year built:1962
- Building area:1,412 sq. ft.
- Lot area:0.23 Acres
- Lot Features:Auto Sprinkler F&R, Corner
- Construction Materials:Frame, Vinyl Siding
- Foundation Description:Raised Foundation
- Levels:1 Story
Utilities
- Sewer:Public Sewer
Finances and disclosures
- Price:$490,000
- Price per sq. ft.:$347.03
Features and amenities
- Appliances:Dishwasher
- Laundry features:Laundry In Garage
Parking
- Garage spaces:2
 MetroList MLS 2026. This information is being provided by MetroList MLS. All measurements and calculations of area are approximate. Information provided by Seller/Other sources, not verified by Broker. All interested persons should independently verify accuracy of information. Provided properties may or may not be listed by the office/agent presenting the information. Data Updated: September 13, 2026. Information being provided is for consumers' personal, non-commercial use and may not be used for any purpose other than to identify prospective properties consumers may be interested in purchasing. Information deemed reliable but not guaranteed. Any offer of compensation is made only to Participants of MLS where the subject listing is filed and in accordance with such MLS's regulations or rules.
New listings near 206 Dawnridge Road
- Open Sun, 10am to 12:30pmNew
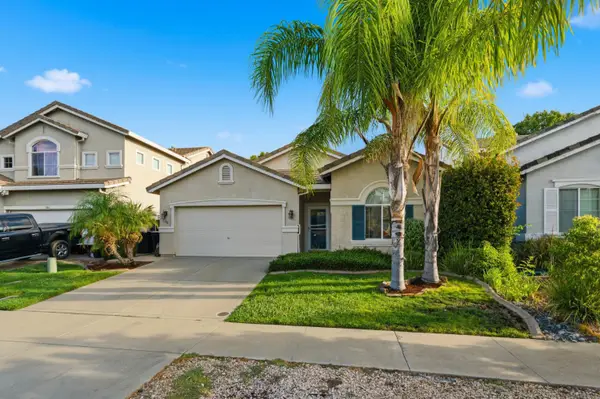 $645,000Active3 beds 2 baths1,741 sq. ft.
240 Bettencourt Drive, Roseville, CA 95678
MLS# 226114838Listed by: THE MELVILLE GROUP - New
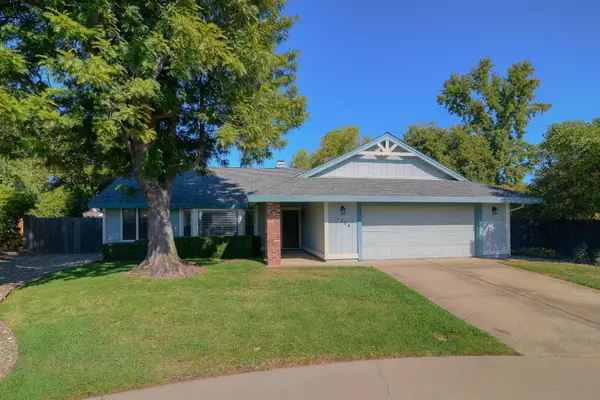 $659,950Active4 beds 2 baths1,898 sq. ft.
1204 Nightfall Court, Roseville, CA 95661
MLS# 226113001Listed by: TERRANOVA PARTNERS - New
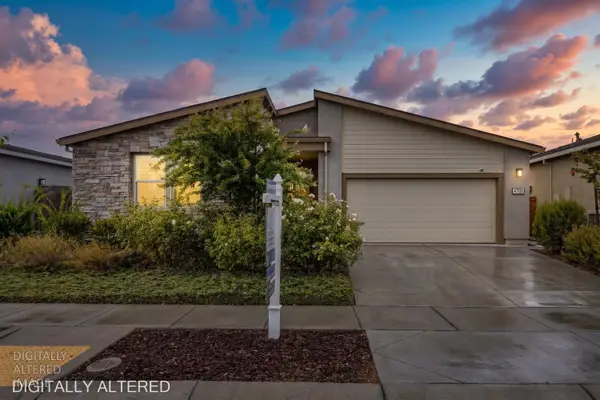 $659,500Active3 beds 2 baths2,004 sq. ft.
4726 Durum Way, Roseville, CA 95747
MLS# 226115063Listed by: REAL BROKER TECHNOLOGIES - New
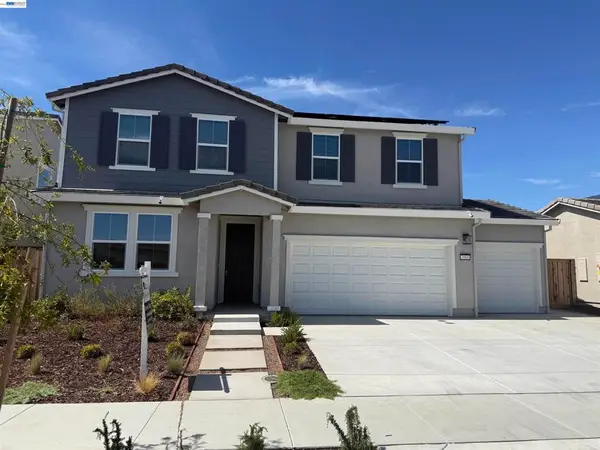 $750,000Active4 beds 3 baths2,382 sq. ft.
3065 Blue Opal Cir, Roseville, CA 95747
MLS# 41148093Listed by: CA GOLDEN PROPERTIES - New
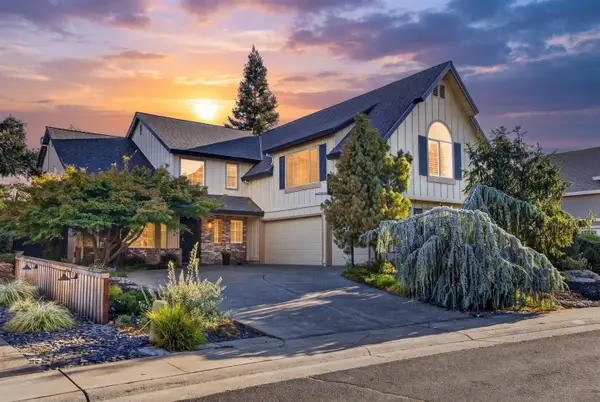 $899,000Active5 beds 3 baths3,095 sq. ft.
1415 Valley Glen Drive, Roseville, CA 95747
MLS# 226113143Listed by: EXP REALTY OF NORTHERN CALIFORNIA, INC. - New
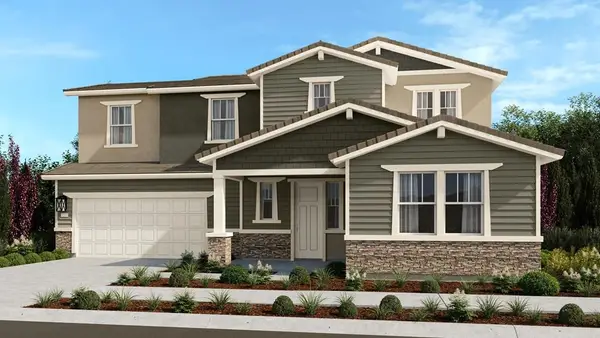 $853,999Active4 beds 4 baths3,095 sq. ft.
4041 Sagebrush Way, Roseville, CA 95747
MLS# 226114861Listed by: TAYLOR MORRISON SERVICES, INC - New
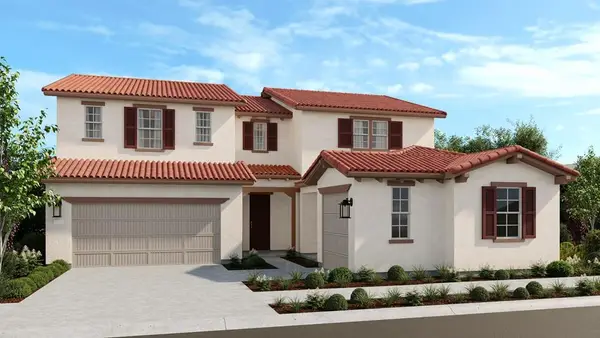 $870,999Active4 beds 4 baths3,391 sq. ft.
4033 Sagebrush Way, Roseville, CA 95747
MLS# 226114875Listed by: TAYLOR MORRISON SERVICES, INC - New
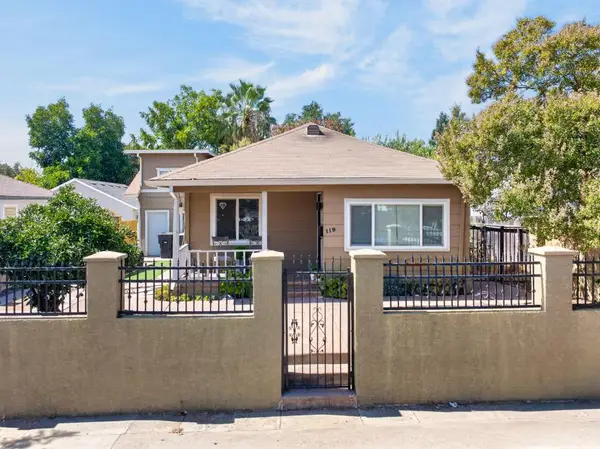 $399,000Active4 beds 2 baths1,576 sq. ft.
119 Elm Street, Roseville, CA 95678
MLS# 226114162Listed by: GUIDE REAL ESTATE - New
 $465,000Active2 beds 2 baths1,142 sq. ft.
1501 Secret Ravine Pw #1620, Roseville, CA 95661
MLS# 226114376Listed by: LPT REALTY, INC


Protect your home and budget from life's surprises with an Assurant Home Warranty, backed by a partner that supports you through every step of homeownership. Explore Plans.
© 2023 - 2026 ERA Franchise Systems LLC. All rights reserved. ERA Franchise Systems LLC fully supports the principles of the Fair Housing Act and the Equal Opportunity Act. ERA, ERA Real Estate powered, and their respective logos are registered service marks of ERA Franchise Systems LLC. Each office is independently owned and operated.