
2341 Tuscany Street, Roseville, CA 95661
Local realty services provided by:ERA Carlile Realty Group
2341 Tuscany Street,Roseville, CA 95661
$589,000
- 3 Beds
- 2 Baths
- 1,313 sq. ft.
- Single family
- Pending
Listed by: kurt peterson
Office: exp realty of northern california, inc.
MLS#:226127908
Source:MetroList
Price summary
- Price:$589,000
- Price per sq. ft.:$448.59
About this home
2341 Tuscany St in Roseville, CA, presents a refined residential experience across 1,313 square feet of thoughtfully maintained living space. This ranch-style property stands out for its well-kept condition and architectural integrity, offering a classic silhouette that balances comfort with enduring style. The kitchen serves as the heart of the home, defined by a spacious layout that features soaring high ceilings and sophisticated stone counters. A central island provides ample preparation space, complemented by a suite of stainless steel appliances designed to support both daily meals and intentional hosting. The living room is anchored by a welcoming fireplace, providing a focal point for relaxation. The expansive feel of the room is elevated by vaulted, high ceilings, which invite an airy and open atmosphere throughout the main living area. The bathroom is designed for efficiency and ease, featuring a double vanity that simplifies morning routines and adds a functional touch to the home's layout. Rounding out the residence are practical elements that enhance daily convenience, including three bedrooms and an additional bathroom. Outside, the property offers a private yard and an attached garage, with a patio area that extends the living space into the outdoors for quiet afternoons or evening transitions. HVAC was updated on 2017. Section I pest work is to be completed by seller. Washer, Dryer & Refrigerator convey with the house. The newly fresh paint and laminate wood flooring throughout makes this a move-in ready home....
Contact an agent
Home facts
- Year built:1994
- Subdivision & Development:Olympus Heights
- Listing ID #:226127908
- Added:7 day(s) ago
- Updated:October 23, 2026 at 02:41 AM
Rooms and interior
- Bedrooms:3
- Total bathrooms:2
- Full bathrooms:2
- Flooring:Laminate, Tile Floor
- Kitchen Description:Dishwasher, Disposal, Free Standing Gas Oven, Microwave
- Living area:1,313 sq. ft.
Heating and cooling
- Cooling:Ceiling Fan(s), Central
- Heating:Central, Fireplace(s), Gas
Structure and exterior
- Year built:1994
- Building area:1,313 sq. ft.
- Lot area:0.13 Acres
- Lot Features:Corner
- Construction Materials:Frame, Stucco, Wood
- Foundation Description:Slab
- Levels:1 Story
Utilities
- Sewer:Public Sewer
Finances and disclosures
- Price:$589,000
- Price per sq. ft.:$448.59
Features and amenities
- Appliances:Dishwasher, Disposal, Microwave
- Laundry features:Cabinets, Dryer Included, Electric, Gas Hook-up, Ground Floor, Inside Laundry Area, Washer Included
Parking
- Garage spaces:2
 MetroList MLS 2026. This information is being provided by MetroList MLS. All measurements and calculations of area are approximate. Information provided by Seller/Other sources, not verified by Broker. All interested persons should independently verify accuracy of information. Provided properties may or may not be listed by the office/agent presenting the information. Data Updated: October 23, 2026. Information being provided is for consumers' personal, non-commercial use and may not be used for any purpose other than to identify prospective properties consumers may be interested in purchasing. Information deemed reliable but not guaranteed. Any offer of compensation is made only to Participants of MLS where the subject listing is filed and in accordance with such MLS's regulations or rules.
New listings near 2341 Tuscany Street
- Coming Soon
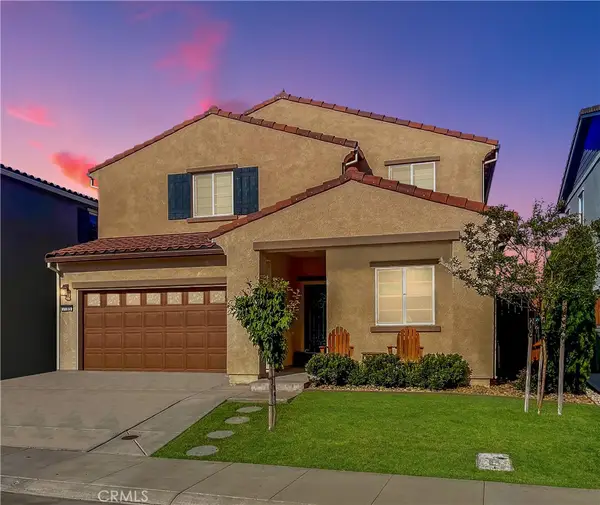 $669,000Coming Soon4 beds 3 baths2,530 sq. ft.
7185 Star Trail Way, Roseville, CA 95747
MLS# LC26219827Listed by: NAVIGATE REAL ESTATE - New
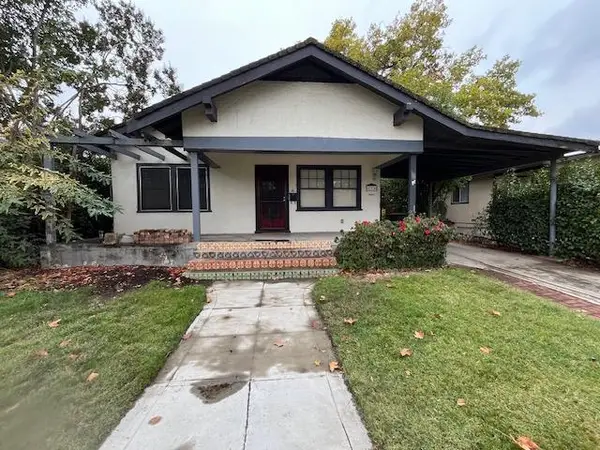 $495,500Active2 beds 2 baths1,416 sq. ft.
615 Encinal, Roseville, CA 95678
MLS# 226130031Listed by: THE BROKERAGE 360 - New
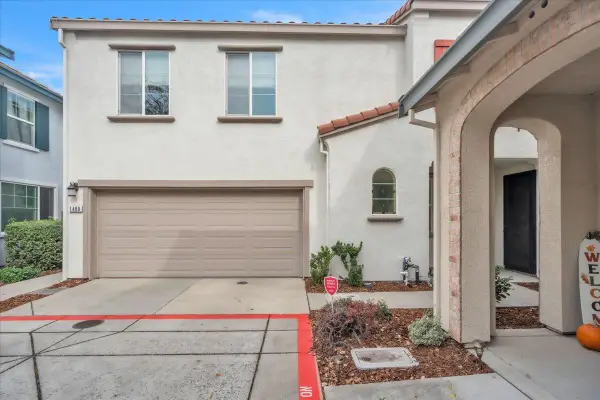 $523,000Active3 beds 3 baths1,750 sq. ft.
1488 Impressionalist Loop, Roseville, CA 95747
MLS# 226129755Listed by: EXP REALTY OF CALIFORNIA INC. - New
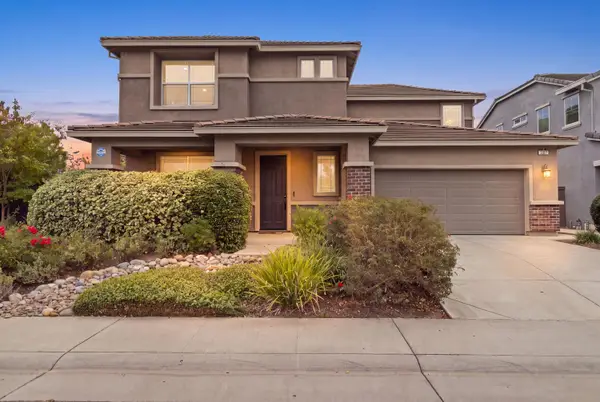 $799,000Active3 beds 3 baths2,551 sq. ft.
2297 Flagstaff Way, Roseville, CA 95747
MLS# 226130932Listed by: EXP REALTY OF CALIFORNIA INC. - New
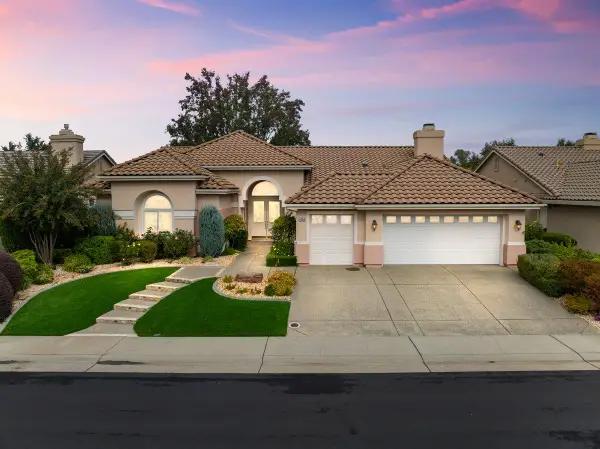 $869,900Active3 beds 3 baths2,287 sq. ft.
4208 Echo Rock Lane, Roseville, CA 95747
MLS# 226130840Listed by: WYATT REAL ESTATE - New
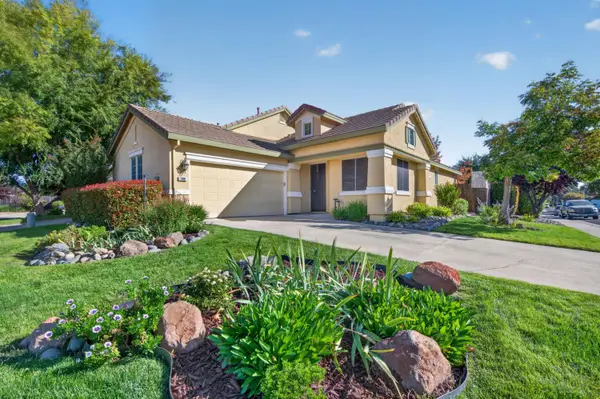 $499,000Active3 beds 2 baths1,074 sq. ft.
300 Saint Brendan Court, Roseville, CA 95747
MLS# 226130925Listed by: RE/MAX GOLD EL DORADO HILLS - New
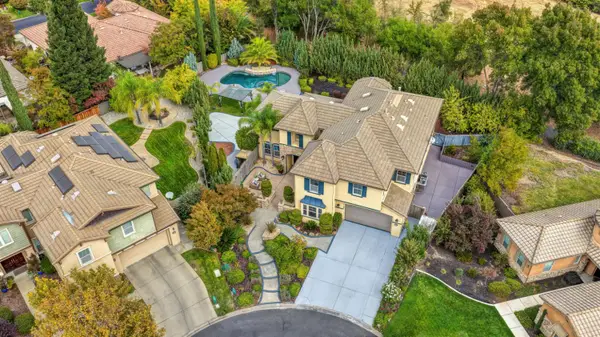 $1,260,000Active6 beds 4 baths4,212 sq. ft.
3625 Long Cove Court, Roseville, CA 95747
MLS# 226129766Listed by: WINDERMERE SIGNATURE PROPERTIES EL DORADO HILLS/FOLSOM - New
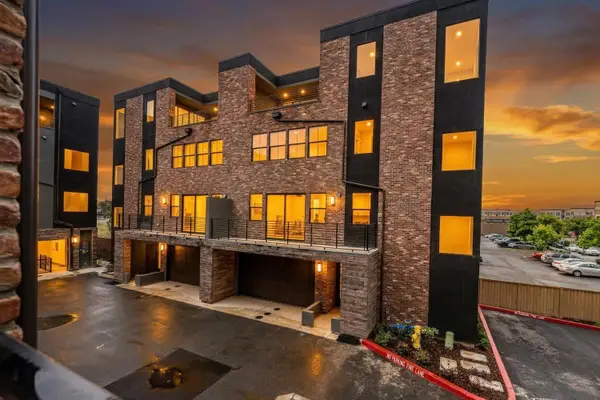 Listed by ERA$699,990Active2 beds 3 baths2,540 sq. ft.
1010 Edwina Justus #Lot18, Roseville, CA 95678
MLS# 226130837Listed by: NEXT REAL ESTATE GROUP INC. - Open Sat, 11am to 3pmNew
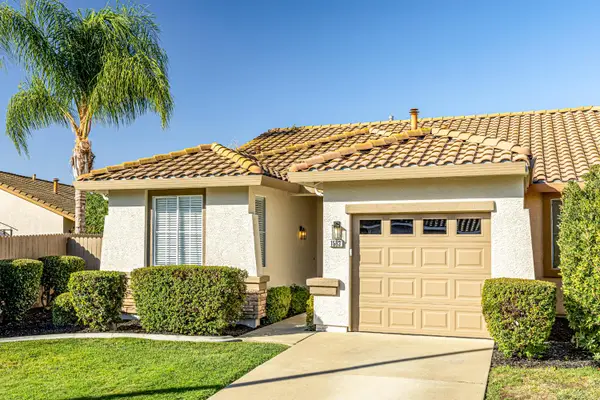 $475,000Active2 beds 2 baths1,063 sq. ft.
1583 Cushendall Drive, Roseville, CA 95747
MLS# 226128132Listed by: REALTY ONE GROUP COMPLETE - Open Sat, 12 to 3pmNew
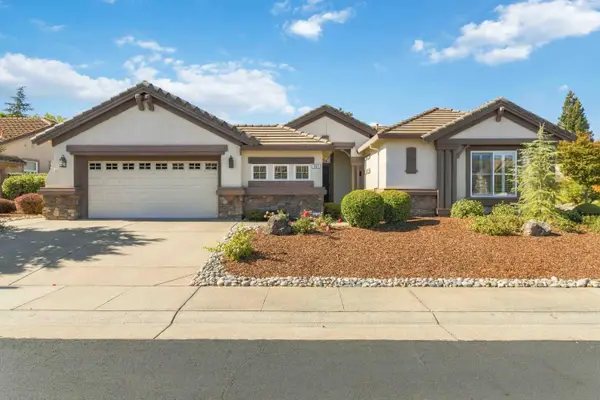 $695,000Active2 beds 3 baths2,331 sq. ft.
101 Homewood Court, Roseville, CA 95747
MLS# 226129481Listed by: COLDWELL BANKER SUN RIDGE REAL ESTATE


Protect your home and budget from life's surprises with an Assurant Home Warranty, backed by a partner that supports you through every step of homeownership. Explore Plans.
© 2023 - 2026 ERA Franchise Systems LLC. All rights reserved. ERA Franchise Systems LLC fully supports the principles of the Fair Housing Act and the Equal Opportunity Act. ERA, ERA Real Estate powered, and their respective logos are registered service marks of ERA Franchise Systems LLC. Each office is independently owned and operated.