
3145 Red Canard Way, Roseville, CA 95747
Local realty services provided by:ERA Carlile Realty Group
Upcoming open houses
- Fri, Jul 1004:00 pm - 06:00 pm
- Sat, Jul 1111:00 am - 02:00 pm
- Sun, Jul 1212:00 pm - 03:00 pm
Listed by: nadia melzer
Office: guide real estate
MLS#:226084156
Source:MFMLS
Price summary
- Price:$595,000
- Price per sq. ft.:$317.33
- Monthly HOA dues:$117
About this home
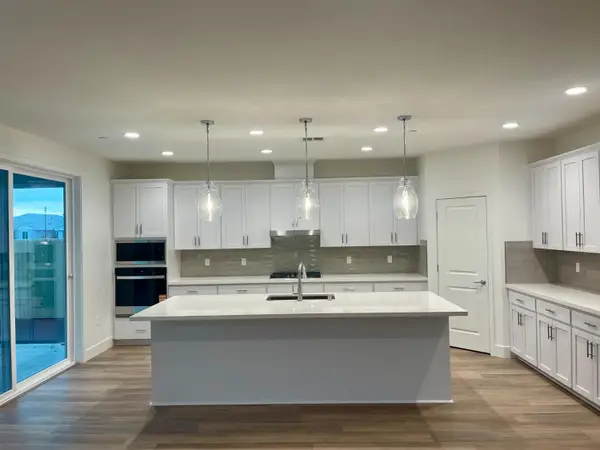
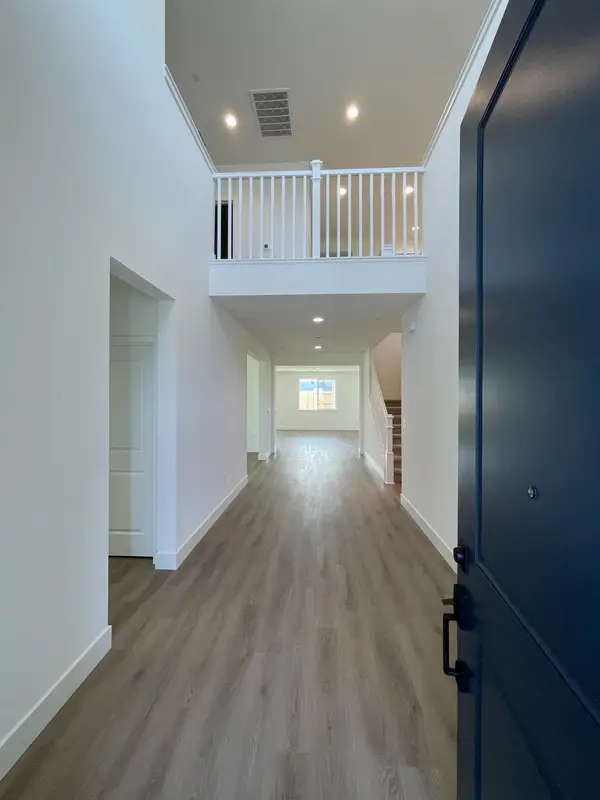
Welcome to this beautifully upgraded 4-bedroom, 3-bath home in a desirable gated West Roseville community. Offering 1,870 sq. ft. of thoughtfully designed living space, this home features a highly sought-after downstairs bedroom and full bath ideal for guests, multigenerational living, or a home office. Luxury vinyl plank flooring flows throughout, while the open-concept layout creates the perfect space for everyday living and entertaining. Upstairs, you'll find 3 spacious bedrooms and the laundry room. Enjoy the benefits of owned solar and an ultra low-maintenance backyard with premium turf, giving you more time to relax and less time on upkeep. HOA includes gated security and common area maintenance. Conveniently located near top-rated schools, parks, shopping, dining, and major commuter routes, this move-in-ready home offers the perfect blend of style, comfort, and convenience.
Contact an agent
Home facts
- Year built:2024
- Listing ID #:226084156
- Added:1 day(s) ago
- Updated:July 08, 2026 at 04:56 AM
Rooms and interior
- Bedrooms:4
- Total bathrooms:3
- Full bathrooms:3
- Kitchen Description:Dishwasher, Free Standing Gas Oven, Microwave
- Living area:1,875 sq. ft.
Heating and cooling
- Cooling:Central, Multi Zone
- Heating:Central, Multi-Zone
Structure and exterior
- Roof:Tile
- Year built:2024
- Building area:1,875 sq. ft.
- Lot area:0.09 Acres
- Lot Features:Auto Sprinkler F&R, Low Maintenance
- Construction Materials:Concrete, Stucco
- Foundation Description:Concrete, Slab
- Levels:2 Story
Utilities
- Sewer:Public Sewer
Finances and disclosures
- Price:$595,000
- Price per sq. ft.:$317.33
Features and amenities
- Appliances:Dishwasher, Microwave
- Laundry features:Inside Laundry Room, On Upper Floor
Parking
- Garage spaces:2
 MetroList MLS 2026. This information is being provided by MetroList MLS. All measurements and calculations of area are approximate. Information provided by Seller/Other sources, not verified by Broker. All interested persons should independently verify accuracy of information. Provided properties may or may not be listed by the office/agent presenting the information. Data Updated: July 8, 2026. Information being provided is for consumers' personal, non-commercial use and may not be used for any purpose other than to identify prospective properties consumers may be interested in purchasing. Information deemed reliable but not guaranteed. Any offer of compensation is made only to Participants of MLS where the subject listing is filed and in accordance with such MLS's regulations or rules.
New listings near 3145 Red Canard Way
- New
 $899,990Active5 beds 5 baths4,066 sq. ft.
609 Silver Canoe Court, Roseville, CA 95747
MLS# 226085875Listed by: BROOKFIELD EAST BAY INC. - New
 $909,990Active5 beds 5 baths4,066 sq. ft.
633 Silver Canoe Court, Roseville, CA 95747
MLS# 226085877Listed by: BROOKFIELD EAST BAY INC. - New
 $529,900Active3 beds 3 baths1,565 sq. ft.
4033 Gunnar Drive, Roseville, CA 95747
MLS# 226085814Listed by: RE/MAX GOLD - New
 $599,950Active3 beds 2 baths1,811 sq. ft.
1689 Soledad Dr, Roseville, CA 95747
MLS# 41140727Listed by: RED LIME REAL ESTATE - New
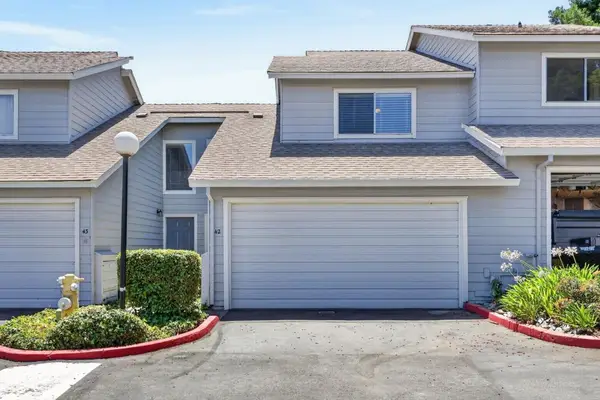 $370,000Active2 beds 2 baths990 sq. ft.
1675 Vernon Street #42, Roseville, CA 95678
MLS# 226085745Listed by: REALTY ONE GROUP COMPLETE - New
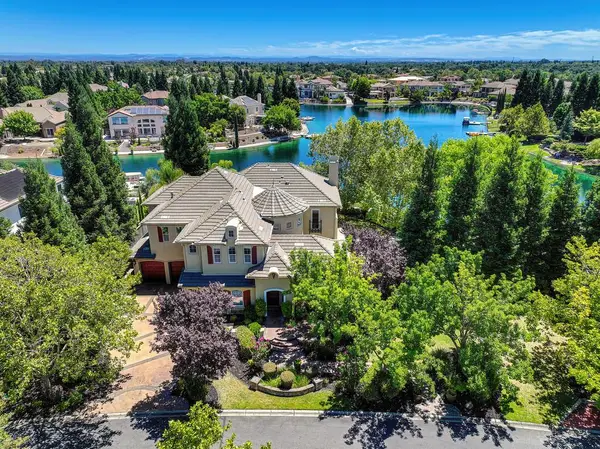 $1,750,000Active5 beds 4 baths4,856 sq. ft.
4941 Waterstone Drive, Roseville, CA 95747
MLS# 226059310Listed by: NICK SADEK SOTHEBY'S INTERNATIONAL REALTY - New
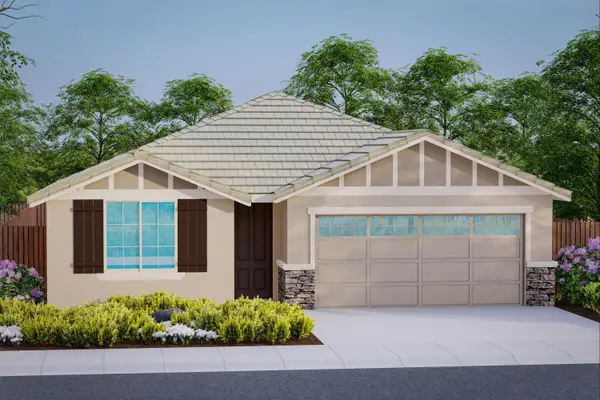 $544,990Active3 beds 2 baths1,203 sq. ft.
1033 Mallory Ridge Street, Roseville, CA 95747
MLS# 226085578Listed by: JOHN MOURIER CONSTRUCTION - New
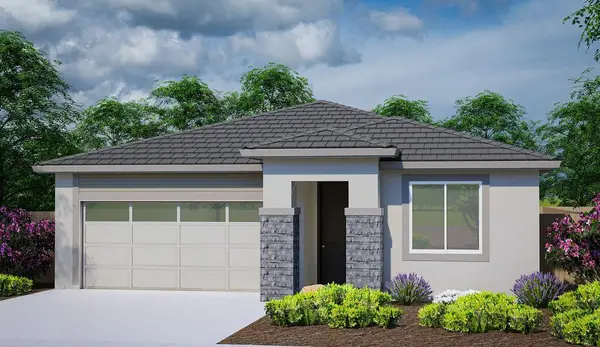 $584,990Active3 beds 2 baths1,343 sq. ft.
1041 Mallory Ridge Street, Roseville, CA 95747
MLS# 226085655Listed by: JOHN MOURIER CONSTRUCTION - New
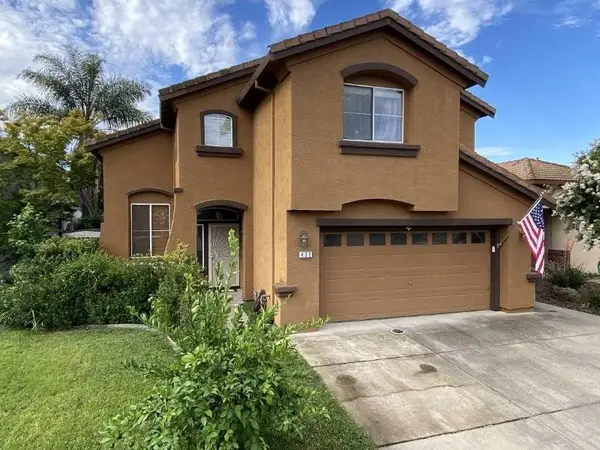 $599,000Active4 beds 3 baths1,973 sq. ft.
432 Gladstone Court, Roseville, CA 95747
MLS# 226085132Listed by: HARLEY PROPERTIES AND MANAGEMENT


Protect your home and budget from life's surprises with an Assurant Home Warranty, backed by a partner that supports you through every step of homeownership. Explore Plans.
© 2023 - 2026 ERA Franchise Systems LLC. All rights reserved. ERA Franchise Systems LLC fully supports the principles of the Fair Housing Act and the Equal Opportunity Act. ERA, ERA Real Estate powered, and their respective logos are registered service marks of ERA Franchise Systems LLC. Each office is independently owned and operated.