
432 Gladstone Court, Roseville, CA 95747
Local realty services provided by:ERA Carlile Realty Group
432 Gladstone Court,Roseville, CA 95747
$599,000
- 4 Beds
- 3 Baths
- 1,973 sq. ft.
- Single family
- Active
Listed by: pamala harley
Office: harley properties and management
MLS#:226085132
Source:MFMLS
Price summary
- Price:$599,000
- Price per sq. ft.:$303.6
About this home
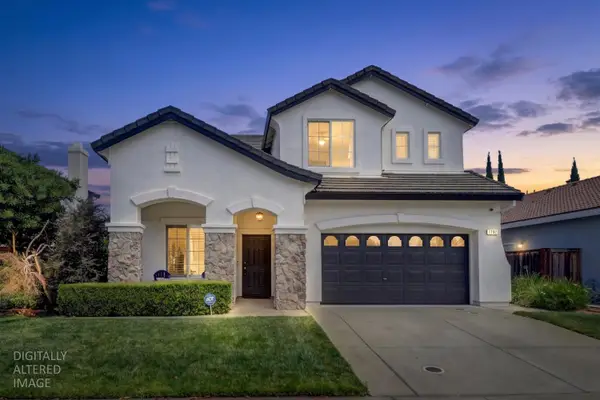
Quality 4-bedroom, 3-bathroom home with soaring ceilings in sought-after Roseville neighborhood. End of cul-de-sac privacy and quietness. Beautiful pool with waterfall in backyard. Spacious patio for dining and entertainment. Enjoy a variety of interior venues for entertainment, relaxation, home business, workout room, large capacity occupancy, all at the same time! Tile Roof, stucco siding, fragrant and colorful easy maintenance landscaping. Newer laminate flooring in kitchen and family room, recently replaced HVAC, Water Heater, and Pool Pump. Close proximity to schools, including Woodcreek H.S., shopping, services, and more. Electricity provided by Roseville Electric! Priced to sell by design. Come look, don't wait.
Contact an agent
Home facts
- Year built:1999
- Listing ID #:226085132
- Added:1 day(s) ago
- Updated:July 07, 2026 at 04:00 PM
Rooms and interior
- Bedrooms:4
- Total bathrooms:3
- Full bathrooms:2
- Flooring:Carpet, Laminate, Vinyl
- Kitchen Description:Dishwasher, Disposal, Free Standing Gas Range, Hood Over Range, Ice Maker, Microwave
- Living area:1,973 sq. ft.
Heating and cooling
- Cooling:Ceiling Fan(s), Central
- Heating:Central, Fireplace(s), Gas
Structure and exterior
- Roof:Tile
- Year built:1999
- Building area:1,973 sq. ft.
- Lot area:0.11 Acres
- Lot Features:Auto Sprinkler F&R, Cul-De-Sac, Shape Regular
- Construction Materials:Frame, Stucco, Wood
- Exterior Features:Front Porch, Uncovered Patio
- Foundation Description:Slab
- Levels:2 Story
Utilities
- Sewer:Public Sewer, Sewer in Street
Finances and disclosures
- Price:$599,000
- Price per sq. ft.:$303.6
Features and amenities
- Appliances:Dishwasher, Disposal, Microwave
- Laundry features:Cabinets, Gas Hook-up, Ground Floor, Inside Laundry Room
- Amenities:Cathedral Ceiling
Parking
- Garage spaces:2
 MetroList MLS 2026. This information is being provided by MetroList MLS. All measurements and calculations of area are approximate. Information provided by Seller/Other sources, not verified by Broker. All interested persons should independently verify accuracy of information. Provided properties may or may not be listed by the office/agent presenting the information. Data Updated: July 7, 2026. Information being provided is for consumers' personal, non-commercial use and may not be used for any purpose other than to identify prospective properties consumers may be interested in purchasing. Information deemed reliable but not guaranteed. Any offer of compensation is made only to Participants of MLS where the subject listing is filed and in accordance with such MLS's regulations or rules.
New listings near 432 Gladstone Court
- Open Fri, 4 to 6pmNew
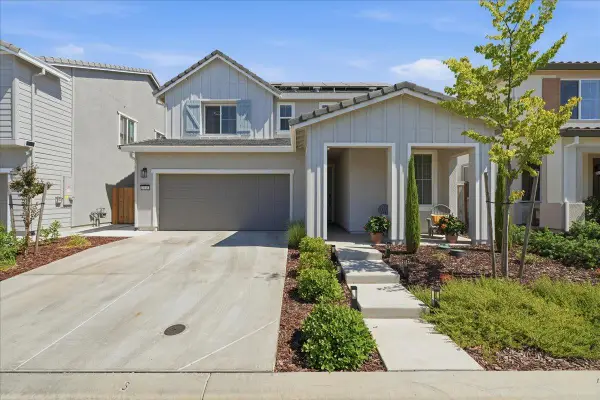 $595,000Active4 beds 3 baths1,875 sq. ft.
3145 Red Canard Way, Roseville, CA 95747
MLS# 226084156Listed by: GUIDE REAL ESTATE - New
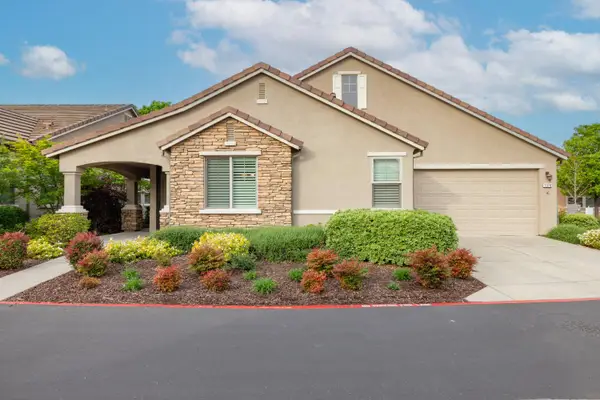 $517,500Active2 beds 2 baths1,476 sq. ft.
1376 Volonne Drive, Roseville, CA 95747
MLS# 226084774Listed by: EXP REALTY OF CALIFORNIA INC - New
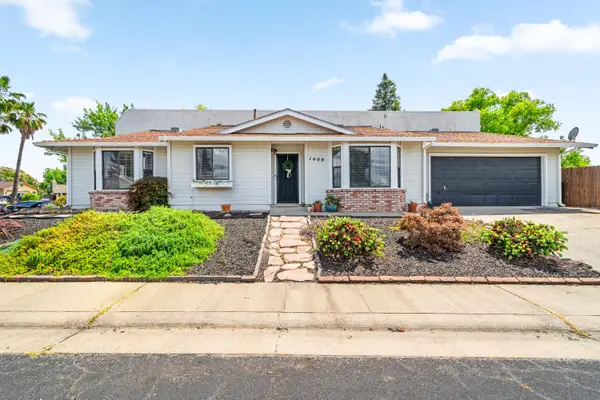 $430,000Active2 beds 2 baths943 sq. ft.
1409 Wabash Way, Roseville, CA 95678
MLS# 226084868Listed by: REAL BROKER TECHNOLOGIES - New
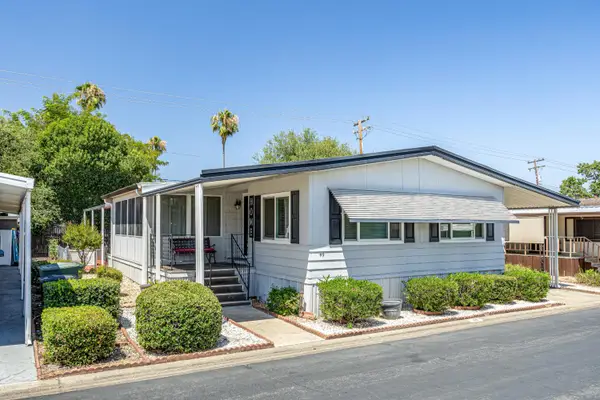 $149,995Active2 beds 2 baths1,440 sq. ft.
49 Yefim Way #49, Roseville, CA 95661
MLS# 226084683Listed by: REALTY ONE GROUP COMPLETE - Open Sat, 11am to 1pmNew
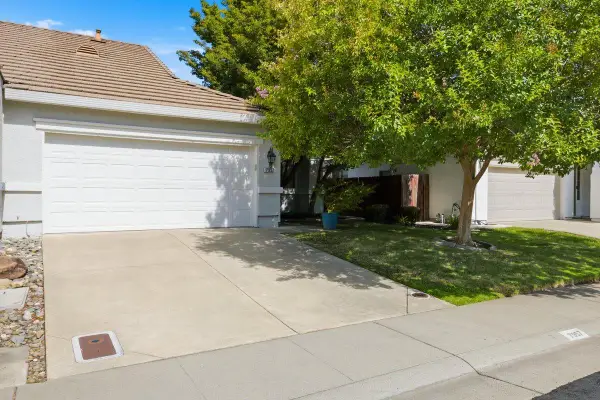 $510,000Active3 beds 2 baths1,074 sq. ft.
7957 Alpine View Drive, Roseville, CA 95757
MLS# 226084775Listed by: RE/MAX GOLD - New
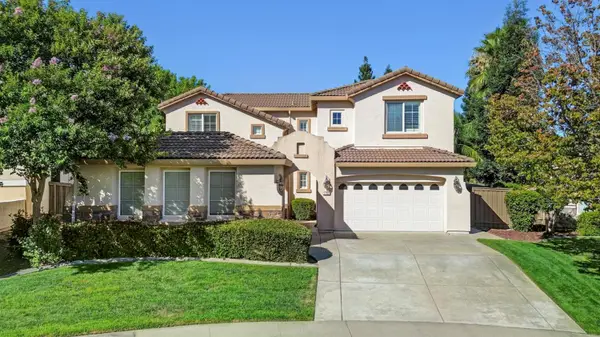 $799,900Active4 beds 3 baths2,522 sq. ft.
1792 San Esteban Circle, Roseville, CA 95747
MLS# 226041232Listed by: EXP REALTY OF CALIFORNIA INC. - New
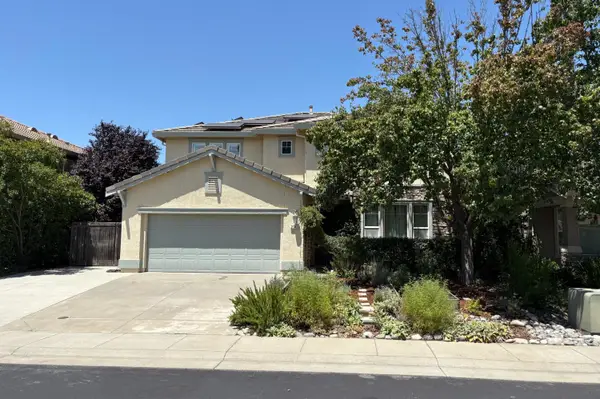 $699,000Active3 beds 3 baths2,436 sq. ft.
2141 Eldmire Way, Roseville, CA 95747
MLS# 226084476Listed by: MILLER REAL ESTATE - New
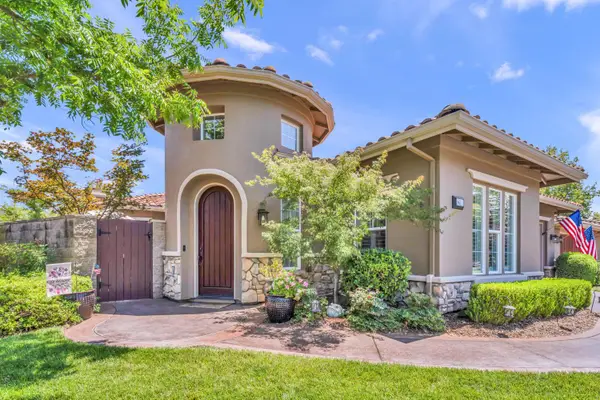 $824,900Active3 beds 3 baths2,875 sq. ft.
8610 San Lucas Circle, Roseville, CA 95747
MLS# 226082934Listed by: NICK SADEK SOTHEBY'S INTERNATIONAL REALTY - Open Wed, 2 to 5pmNew
 $819,000Active5 beds 3 baths2,268 sq. ft.
1792 Sevilla Drive, Roseville, CA 95747
MLS# 226082876Listed by: EXP REALTY OF NORTHERN CALIFORNIA, INC.


Protect your home and budget from life's surprises with an Assurant Home Warranty, backed by a partner that supports you through every step of homeownership. Explore Plans.
© 2023 - 2026 ERA Franchise Systems LLC. All rights reserved. ERA Franchise Systems LLC fully supports the principles of the Fair Housing Act and the Equal Opportunity Act. ERA, ERA Real Estate powered, and their respective logos are registered service marks of ERA Franchise Systems LLC. Each office is independently owned and operated.