
333 Bramble Court, Roseville, CA 95747
Local realty services provided by:ERA Carlile Realty Group
333 Bramble Court,Roseville, CA 95747
$839,000
- 5 Beds
- 4 Baths
- 2,570 sq. ft.
- Single family
- Active
Listed by: jennifer grannes, obie a scott
Office: century 21 select real estate
MLS#:226105349
Source:MFMLS
Price summary
- Price:$839,000
- Price per sq. ft.:$326.46
About this home
Welcome to this beautifully appointed two-story home tucked away on a court in the desirable Fiddyment Ranch community. Designed with both comfort and flexibility in mind, the spacious floor plan features wood-look tile throughout the downstairs and a sought-after main-level bedroom with an ensuite bath, ideal for multigenerational living, guests, or a private home office. The heart of the home is the generous kitchen featuring a large center island, granite countertops, stainless steel appliances, and a gas range, with plenty of space for gathering and entertaining. Upstairs, you'll find spacious bedrooms and a versatile loft offering additional room to relax, work, or play. Thoughtful storage can be found throughout the home, including a large under-stair closet and a convenient built-in desk nook downstairs. Step outside and discover your own resort-like retreat! Beautiful landscaping, a sparkling pool, covered patio, and grass area create the perfect setting for entertaining, weekend barbecues, or simply relaxing at home. Located in the desirable Fiddyment Ranch near neighborhood parks, trails, schools, shopping, and dining, this home offers the space, flexibility, and backyard you've been waiting for....
Contact an agent
Home facts
- Year built:2013
- Listing ID #:226105349
- Added:3 day(s) ago
- Updated:September 07, 2026 at 04:40 AM
Rooms and interior
- Bedrooms:5
- Total bathrooms:4
- Full bathrooms:3
- Flooring:Carpet, Tile Floor
- Kitchen Description:Dishwasher, Disposal, Free Standing Gas Range, Hood Over Range, Microwave
- Living area:2,570 sq. ft.
Heating and cooling
- Cooling:Ceiling Fan(s), Central
- Heating:Central
Structure and exterior
- Roof:Tile
- Year built:2013
- Building area:2,570 sq. ft.
- Lot area:0.13 Acres
- Lot Features:Auto Sprinkler F&R, Shape Regular, Street Lights
- Construction Materials:Stucco, Wood
- Exterior Features:Covered Patio
- Foundation Description:Slab
- Levels:2 Story
Utilities
- Sewer:Public Sewer
Finances and disclosures
- Price:$839,000
- Price per sq. ft.:$326.46
Features and amenities
- Appliances:Dishwasher, Disposal, Microwave
- Laundry features:Cabinets, Hookups Only, Inside Laundry Area
Parking
- Garage spaces:2
 MetroList MLS 2026. This information is being provided by MetroList MLS. All measurements and calculations of area are approximate. Information provided by Seller/Other sources, not verified by Broker. All interested persons should independently verify accuracy of information. Provided properties may or may not be listed by the office/agent presenting the information. Data Updated: September 7, 2026. Information being provided is for consumers' personal, non-commercial use and may not be used for any purpose other than to identify prospective properties consumers may be interested in purchasing. Information deemed reliable but not guaranteed. Any offer of compensation is made only to Participants of MLS where the subject listing is filed and in accordance with such MLS's regulations or rules.
New listings near 333 Bramble Court
- New
 $760,000Active3 beds 3 baths2,201 sq. ft.
3120 Shasta Daisy Circle, Roseville, CA 95747
MLS# 226112084Listed by: ONE SOURCE CAPITAL GROUP - New
 $1,195,000Active4 beds 4 baths3,232 sq. ft.
10095 Rio Moon Drive, Roseville, CA 95747
MLS# 226097383Listed by: NICK SADEK SOTHEBY'S INTERNATIONAL REALTY - Open Mon, 12:01 to 3pmNew
 $680,000Active4 beds 2 baths2,096 sq. ft.
4050 Parkland Way, Roseville, CA 95747
MLS# 226109466Listed by: BESPOKE REAL ESTATE CA - New
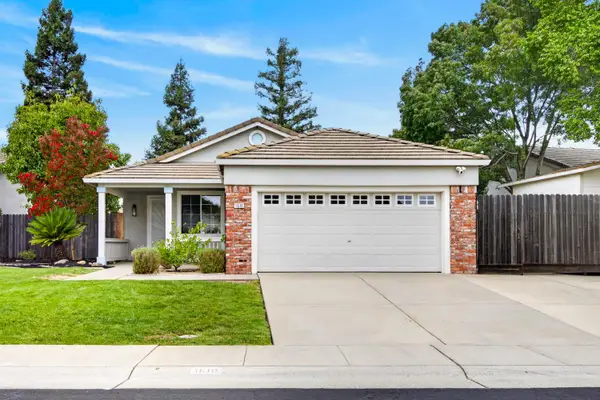 $599,000Active3 beds 2 baths1,410 sq. ft.
1610 Blanchard Drive, Roseville, CA 95747
MLS# 226110593Listed by: REALTY ONE GROUP COMPLETE - New
 $469,000Active3 beds 3 baths1,632 sq. ft.
13 Marty Circle, Roseville, CA 95678
MLS# 226108413Listed by: ALDEA REALTY, INC. - New
 $440,000Active3 beds 2 baths1,353 sq. ft.
1007 Azure Court, Roseville, CA 95678
MLS# 226108568Listed by: COLDWELL BANKER REALTY - New
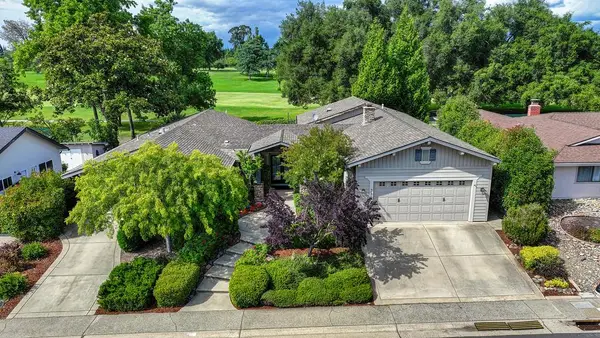 $880,000Active4 beds 4 baths2,960 sq. ft.
325 Diamond Oaks Road, Roseville, CA 95678
MLS# 226111802Listed by: FOCUS REAL ESTATE - New
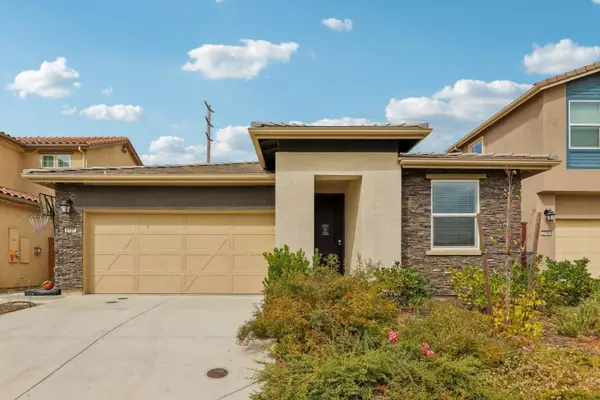 $599,888Active3 beds 2 baths1,907 sq. ft.
2137 Borealis Circle, ROSEVILLE, CA 95747
MLS# 82060161Listed by: REDFIN - New
 $1,234,000Active3 beds 3 baths2,400 sq. ft.
3175 Tiny Lane, Roseville, CA 95747
MLS# 226104093Listed by: REDFIN CORPORATION - New
 $615,000Active3 beds 2 baths1,756 sq. ft.
1872 San Esteban Circle, Roseville, CA 95747
MLS# 226110953Listed by: BLACK BIRD REALTY


Protect your home and budget from life's surprises with an Assurant Home Warranty, backed by a partner that supports you through every step of homeownership. Explore Plans.
© 2023 - 2026 ERA Franchise Systems LLC. All rights reserved. ERA Franchise Systems LLC fully supports the principles of the Fair Housing Act and the Equal Opportunity Act. ERA, ERA Real Estate powered, and their respective logos are registered service marks of ERA Franchise Systems LLC. Each office is independently owned and operated.