
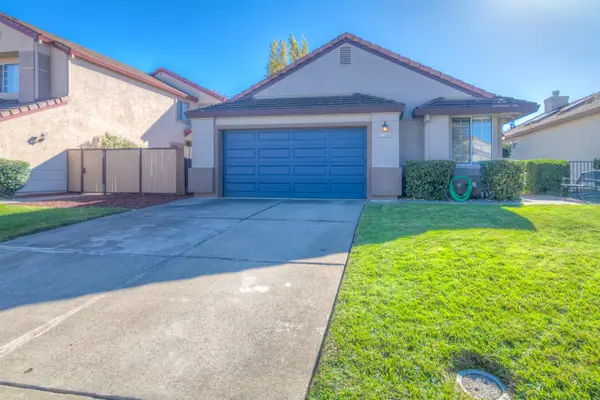
5064 Frisbee Drive, Roseville, CA 95747
Local realty services provided by:Legacy Real Estate & Associates ERA Powered
5064 Frisbee Drive,Roseville, CA 95747
$629,000
- 3 Beds
- 3 Baths
- 1,816 sq. ft.
- Single family
- Active
Listed by: janine romney
Office: windermere signature properties roseville/granite bay
MLS#:226119473
Source:MetroList
Price summary
- Price:$629,000
- Price per sq. ft.:$346.37
About this home
Discover modern living at it's finest! This beautifully crafted 2024 built home is nestled in one of Roseville's most desirable, family-friendly communities. Enjoy the natural light or feel free to turn the lights on and run your A/C, this has solar AND Roseville electric. NO HOA and LOW Mello Roos too. Thoughtfully designed for modern living, this home offers an open and functional floor plan filled with natural light, stylish finishes, and contemporary comfort throughout. The inviting great stainless steel appliances, and spacious island perfect for entertaining or everyday living. The dining and living areas flow effortlessly together, creating a warm and welcoming space for gatherings. Upstairs, you'll find generously sized bedrooms, including a loft perfect for a kids play area, big screen or additional work space. Relax in your comfortable primary suite with a walk-in closet and en-suite bath, plus additional bedrooms ideal for family guests, or a home office. A convenient upstairs laundry room adds to the home's practicality. Step outside to enjoy a low maintenance backyard, ready for relaxing evenings, playtime, or weekend BBQ's. With the 1 year old Winding Creek Elementary School around the corner, this home's location truly shines as it's just moments from new parks, scenic trails, top-rated schools, and a short drive to The Fountains at Roseville for shopping, dining and entertainment. Move-in ready, energy-efficient, and located in a vibrant neighborhood designed for connection and convenience. All utilities including Roseville Electric for owner is currently $180/mo. WOW! Such a smart home!...
Contact an agent
Home facts
- Year built:2024
- Listing ID #:226119473
- Added:45 day(s) ago
- Updated:November 12, 2026 at 07:03 PM
Rooms and interior
- Bedrooms:3
- Total bathrooms:3
- Full bathrooms:2
- Flooring:Carpet, Tile Floor
- Kitchen Description:Built-In Electric Oven, Dishwasher, Electric Cook Top, Microwave, Plumbed For Ice Maker
- Living area:1,816 sq. ft.
Heating and cooling
- Cooling:Central
- Heating:Central
Structure and exterior
- Roof:Tile
- Year built:2024
- Building area:1,816 sq. ft.
- Lot area:0.09 Acres
- Lot Features:Landscape Back, Landscape Front, Low Maintenance
- Construction Materials:Stucco, Wood
- Foundation Description:Slab
- Levels:2 Story
Utilities
- Sewer:Public Sewer
Finances and disclosures
- Price:$629,000
- Price per sq. ft.:$346.37
Features and amenities
- Appliances:Dishwasher, Electric Cook Top, Microwave, Plumbed For Ice Maker
- Laundry features:Inside Laundry Area, Inside Laundry Room
- Smart home:Yes
Parking
- Garage spaces:2
 MetroList MLS 2026. This information is being provided by MetroList MLS. All measurements and calculations of area are approximate. Information provided by Seller/Other sources, not verified by Broker. All interested persons should independently verify accuracy of information. Provided properties may or may not be listed by the office/agent presenting the information. Data Updated: November 12, 2026. Information being provided is for consumers' personal, non-commercial use and may not be used for any purpose other than to identify prospective properties consumers may be interested in purchasing. Information deemed reliable but not guaranteed. Any offer of compensation is made only to Participants of MLS where the subject listing is filed and in accordance with such MLS's regulations or rules. MFMLS Member Broker: William Aboumrad
New listings near 5064 Frisbee Drive
- New
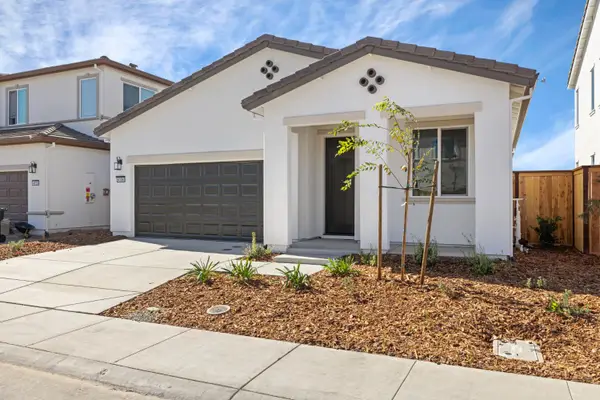 $539,990Active3 beds 2 baths1,564 sq. ft.
4104 Gold Beam Way, Roseville, CA 95747
MLS# 226137540Listed by: BEAZER REALTY LOS ANGELES INC 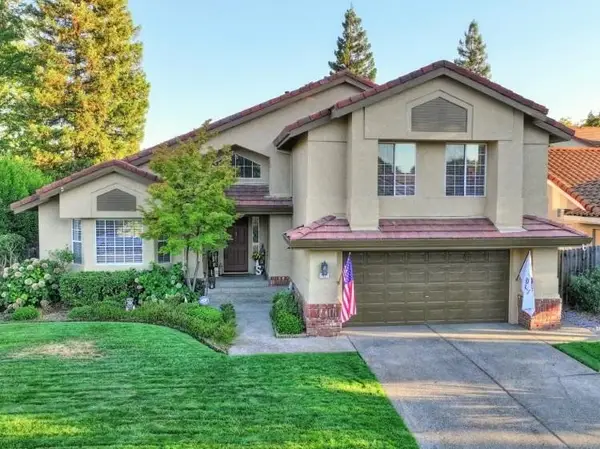 $684,950Pending4 beds 3 baths2,125 sq. ft.
1431 Penhurst Way, Roseville, CA 95747
MLS# 226137467Listed by: COLDWELL BANKER REALTY- $684,950Pending4 beds 3 baths2,125 sq. ft.
1431 Penhurst Way, Roseville, CA 95747
MLS# 226137467Listed by: COLDWELL BANKER REALTY - New
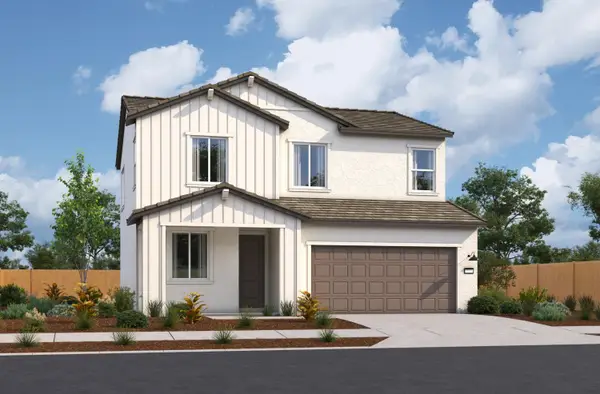 $629,990Active4 beds 3 baths2,102 sq. ft.
5081 Starshine Way, Roseville, CA 95747
MLS# 226137283Listed by: BEAZER REALTY LOS ANGELES INC - New
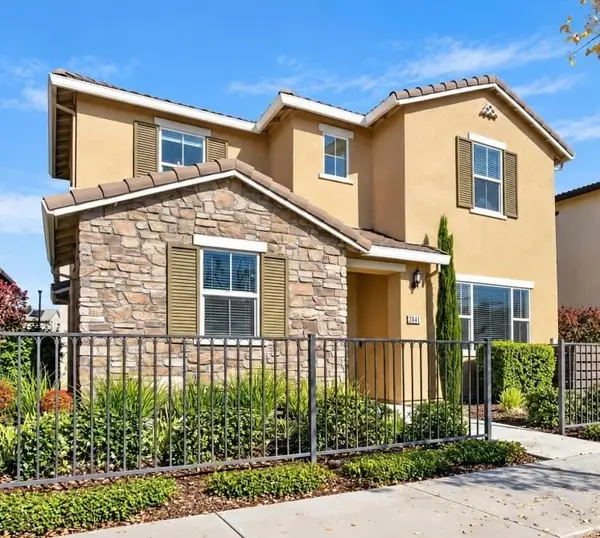 $589,000Active3 beds 3 baths1,684 sq. ft.
3841 Miners Ravine Drive, Roseville, CA 95661
MLS# 226134673Listed by: GROUNDED R.E. - New
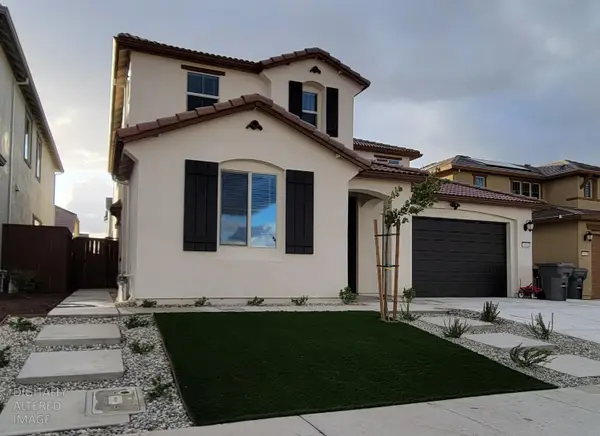 $845,000Active-- beds -- baths3,033 sq. ft.
6064 Oberlander Drive, Roseville, CA 95747
MLS# 226137431Listed by: REALTY ONE GROUP COMPLETE - Open Sat, 10am to 12pmNew
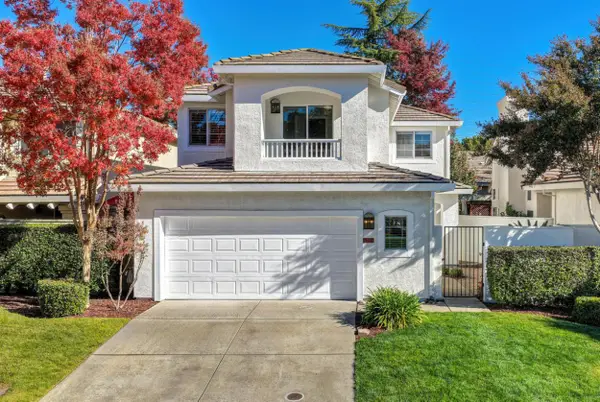 $665,000Active3 beds 3 baths1,948 sq. ft.
1556 Martinique, Roseville, CA 95661
MLS# 226136465Listed by: COLDWELL BANKER REALTY - New
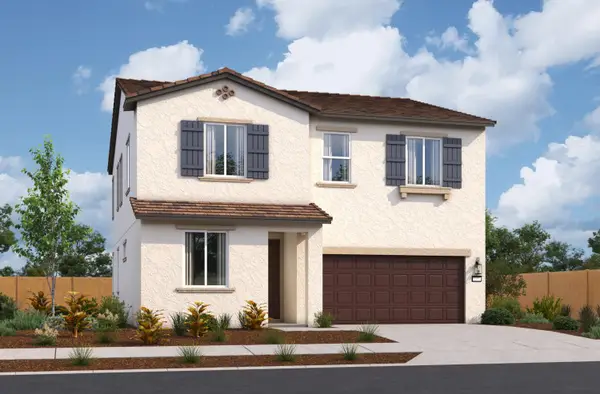 $654,990Active4 beds 3 baths2,468 sq. ft.
5073 Starshine Way, Roseville, CA 95747
MLS# 226137265Listed by: BEAZER REALTY LOS ANGELES INC - Open Thu, 4:30 to 6:30pmNew
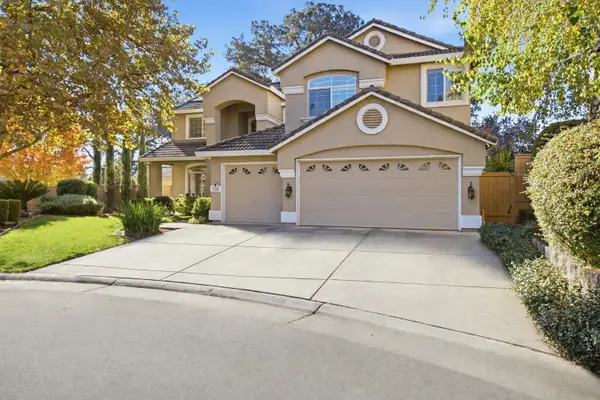 $1,100,000Active6 beds 3 baths3,265 sq. ft.
132 Mcmindes Court, Roseville, CA 95747
MLS# 226134554Listed by: KELLER WILLIAMS REALTY - New
 $499,000Active3 beds 2 baths1,309 sq. ft.
1340 Trevor Court, Roseville, CA 95678
MLS# 226136249Listed by: REALTY ONE GROUP COMPLETE


Protect your home and budget from life's surprises with an Assurant Home Warranty, backed by a partner that supports you through every step of homeownership. Explore Plans.
© 2023 - 2026 ERA Franchise Systems LLC. All rights reserved. ERA Franchise Systems LLC fully supports the principles of the Fair Housing Act and the Equal Opportunity Act. ERA, ERA Real Estate powered, and their respective logos are registered service marks of ERA Franchise Systems LLC. Each office is independently owned and operated.