
6081 W Summerwind Drive, Roseville, CA 95747
Local realty services provided by:Legacy Real Estate & Associates ERA Powered
6081 W Summerwind Drive,Roseville, CA 95747
$775,000
- 5 Beds
- 3 Baths
- 2,781 sq. ft.
- Single family
- Active
Upcoming open houses
- Sat, Sep 1210:00 am - 02:00 pm
Listed by: amirali mohamed
Office: westco realty
MLS#:226089601
Source:MFMLS
Price summary
- Price:$775,000
- Price per sq. ft.:$278.68
About this home
Welcome to 6081 Summerwind Dr., a beautifully maintained 2021-built home offering 2,781 sq ft of modern living in one of West Roseville's most desirable neighborhoods. This spacious 5-bedroom, 3.5-bath residence features a bright open-concept floor plan designed for comfortable living and effortless entertaining. The gourmet kitchen is equipped with a built-in gas cooktop, designer hood, built-in oven and microwave, a large center island with a dedicated filtered drinking water faucet, and abundant cabinetry. A formal dining room provides the perfect space for hosting family gatherings and special occasions. The versatile layout includes a downstairs bedroom and full bathroom, ideal for guests, multigenerational living, or a home office. Upstairs, you'll find generously sized bedrooms and a spacious primary suite with a large walk-in closet and spa-inspired bathroom. Additional highlights include leased solar, washer and dryer included, contemporary finishes throughout, and no HOA. Conveniently located near parks, shopping, dining, top-rated schools, and major commuter routes, this exceptional home offers the perfect combination of style, space, and convenience. Don't miss this incredible opportunity to own a like-new home in one of Roseville's most sought-after communities. Schedule your private showing today!...
Contact an agent
Home facts
- Year built:2021
- Listing ID #:226089601
- Added:52 day(s) ago
- Updated:September 06, 2026 at 03:12 PM
Rooms and interior
- Bedrooms:5
- Total bathrooms:3
- Full bathrooms:3
- Flooring:Carpet, Laminate
- Kitchen Description:Built-In Electric Oven, Built-In Gas Range, Dishwasher, Free Standing Refrigerator, Hood Over Range, Microwave
- Living area:2,781 sq. ft.
Heating and cooling
- Cooling:Central
- Heating:Central
Structure and exterior
- Roof:Tile
- Year built:2021
- Building area:2,781 sq. ft.
- Lot area:0.15 Acres
- Lot Features:Landscape Front, Low Maintenance
- Construction Materials:Glass, Wood
- Exterior Features:Covered Patio
- Foundation Description:Concrete
- Levels:2 Story
Utilities
- Sewer:Public Sewer
Finances and disclosures
- Price:$775,000
- Price per sq. ft.:$278.68
Features and amenities
- Appliances:Dishwasher, Microwave
- Laundry features:Inside Laundry Area, Washer/Dryer Stacked Included
- Amenities:Formal Entry
Parking
- Garage spaces:3
 MetroList MLS 2026. This information is being provided by MetroList MLS. All measurements and calculations of area are approximate. Information provided by Seller/Other sources, not verified by Broker. All interested persons should independently verify accuracy of information. Provided properties may or may not be listed by the office/agent presenting the information. Data Updated: September 6, 2026. Information being provided is for consumers' personal, non-commercial use and may not be used for any purpose other than to identify prospective properties consumers may be interested in purchasing. Information deemed reliable but not guaranteed. Any offer of compensation is made only to Participants of MLS where the subject listing is filed and in accordance with such MLS's regulations or rules. MFMLS Member Broker: William Aboumrad
New listings near 6081 W Summerwind Drive
- New
 $1,195,000Active4 beds 4 baths3,232 sq. ft.
10095 Rio Moon Drive, Roseville, CA 95747
MLS# 226097383Listed by: NICK SADEK SOTHEBY'S INTERNATIONAL REALTY - Open Sun, 12:01 to 3pmNew
 $680,000Active4 beds 2 baths2,096 sq. ft.
4050 Parkland Way, Roseville, CA 95747
MLS# 226109466Listed by: BESPOKE REAL ESTATE CA - Open Sun, 12 to 2pmNew
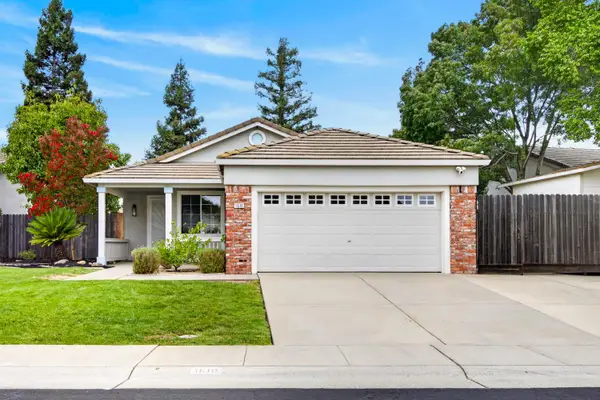 $599,000Active3 beds 2 baths1,410 sq. ft.
1610 Blanchard Drive, Roseville, CA 95747
MLS# 226110593Listed by: REALTY ONE GROUP COMPLETE - New
 $469,000Active3 beds 3 baths1,632 sq. ft.
13 Marty Circle, Roseville, CA 95678
MLS# 226108413Listed by: ALDEA REALTY, INC. - New
 $440,000Active3 beds 2 baths1,353 sq. ft.
1007 Azure Court, Roseville, CA 95678
MLS# 226108568Listed by: COLDWELL BANKER REALTY - New
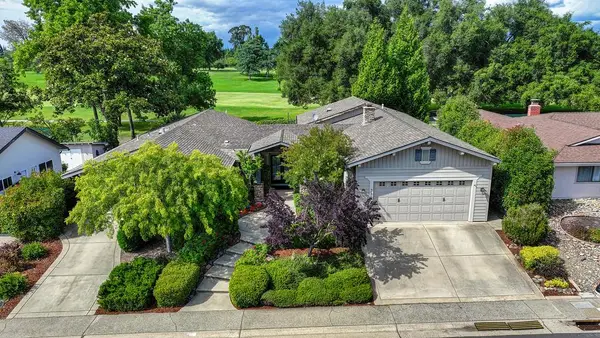 $880,000Active4 beds 4 baths2,960 sq. ft.
325 Diamond Oaks Road, Roseville, CA 95678
MLS# 226111802Listed by: FOCUS REAL ESTATE - Open Sun, 2 to 4pmNew
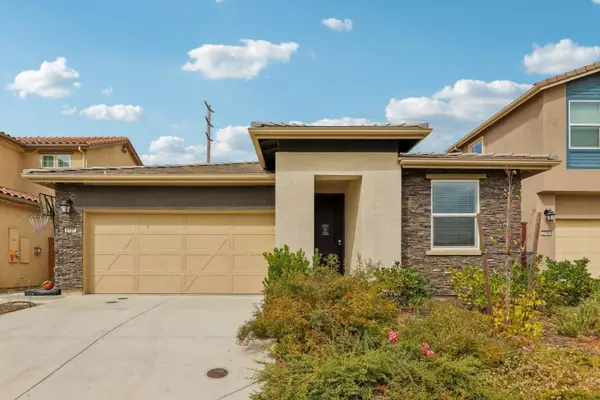 $599,888Active3 beds 2 baths1,907 sq. ft.
2137 Borealis Circle, ROSEVILLE, CA 95747
MLS# 82060161Listed by: REDFIN - Open Sun, 12 to 2pmNew
 $1,234,000Active3 beds 3 baths2,400 sq. ft.
3175 Tiny Lane, Roseville, CA 95747
MLS# 226104093Listed by: REDFIN CORPORATION - Open Sun, 11am to 2pmNew
 $615,000Active3 beds 2 baths1,756 sq. ft.
1872 San Esteban Circle, Roseville, CA 95747
MLS# 226110953Listed by: BLACK BIRD REALTY - New
 $650,000Active4 beds 4 baths2,433 sq. ft.
8121 Oxbow Landing Loop, Roseville, CA 95747
MLS# 226111679Listed by: KW CENTRAL VALLEY


Protect your home and budget from life's surprises with an Assurant Home Warranty, backed by a partner that supports you through every step of homeownership. Explore Plans.
© 2023 - 2026 ERA Franchise Systems LLC. All rights reserved. ERA Franchise Systems LLC fully supports the principles of the Fair Housing Act and the Equal Opportunity Act. ERA, ERA Real Estate powered, and their respective logos are registered service marks of ERA Franchise Systems LLC. Each office is independently owned and operated.