
6792 Maple Creek Drive, Roseville, CA 95678
Local realty services provided by:Legacy Real Estate & Associates ERA Powered
6792 Maple Creek Drive,Roseville, CA 95678
$698,000
- 4 Beds
- 3 Baths
- 2,538 sq. ft.
- Single family
- Active
Upcoming open houses
- Sun, Oct 2501:00 pm - 03:00 pm
- Sun, Nov 0101:00 pm - 03:00 pm
Listed by: sindy kirsch, jeanine roza
Office: coldwell banker realty
MLS#:226112836
Source:MetroList
Price summary
- Price:$698,000
- Price per sq. ft.:$275.02
About this home
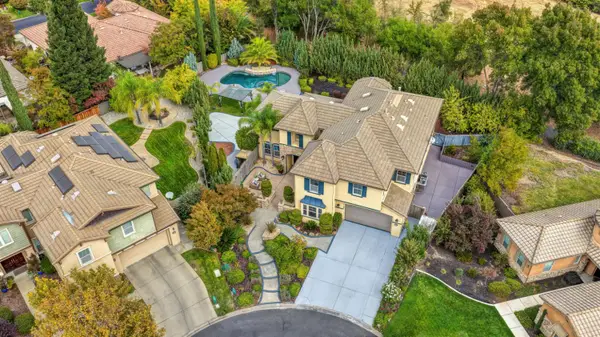
Welcome to this spacious four-bedroom, three-bath, two-story Roseville home, offering a great blend of comfort and natural light. The floor plan features a formal dining area, inviting family room with gas fireplace and a well-appointed kitchen with white cabinetry, granite tile countertops, and a convenient desk area. Upstairs, the generous primary suite includes a large sitting room that could be converted to a fifth bedroom or flexible living space. A combination staircase adds architectural interest and connects the home's two levels. The three-car clear-span garage offers ample room for vehicles, storage, or hobbies. Outside, enjoy a backyard with a variety of mature fruit trees, including pomelo, fig, persimmon, apple, orange, lemon, apricot, pomegranate, and plum. Conveniently close to freeway access, shopping, and dining.
Contact an agent
Home facts
- Year built:2003
- Subdivision & Development:Highland Reserve North
- Listing ID #:226112836
- Added:1 day(s) ago
- Updated:October 23, 2026 at 12:26 PM
Rooms and interior
- Bedrooms:4
- Total bathrooms:3
- Full bathrooms:3
- Flooring:Carpet, Tile Floor, Wood Floors
- Kitchen Description:Dishwasher, Disposal, Free Standing Gas Range, Microwave
- Living area:2,538 sq. ft.
Heating and cooling
- Cooling:Ceiling Fan(s), Central
- Heating:Central
Structure and exterior
- Roof:Tile
- Year built:2003
- Building area:2,538 sq. ft.
- Lot area:0.15 Acres
- Lot Features:Auto Sprinkler F&R, Curb(s), Landscape Back, Landscape Front
- Construction Materials:Stucco, Wood
- Exterior Features:Covered Patio
- Foundation Description:Slab
- Levels:2 Story
Utilities
- Sewer:Public Sewer
Finances and disclosures
- Price:$698,000
- Price per sq. ft.:$275.02
Features and amenities
- Appliances:Dishwasher, Disposal, Microwave
- Laundry features:Cabinets, Ground Floor, Inside Laundry Room, Sink
Parking
- Garage spaces:3
 MetroList MLS 2026. This information is being provided by MetroList MLS. All measurements and calculations of area are approximate. Information provided by Seller/Other sources, not verified by Broker. All interested persons should independently verify accuracy of information. Provided properties may or may not be listed by the office/agent presenting the information. Data Updated: October 23, 2026. Information being provided is for consumers' personal, non-commercial use and may not be used for any purpose other than to identify prospective properties consumers may be interested in purchasing. Information deemed reliable but not guaranteed. Any offer of compensation is made only to Participants of MLS where the subject listing is filed and in accordance with such MLS's regulations or rules. MFMLS Member Broker: William Aboumrad
New listings near 6792 Maple Creek Drive
- Coming Soon
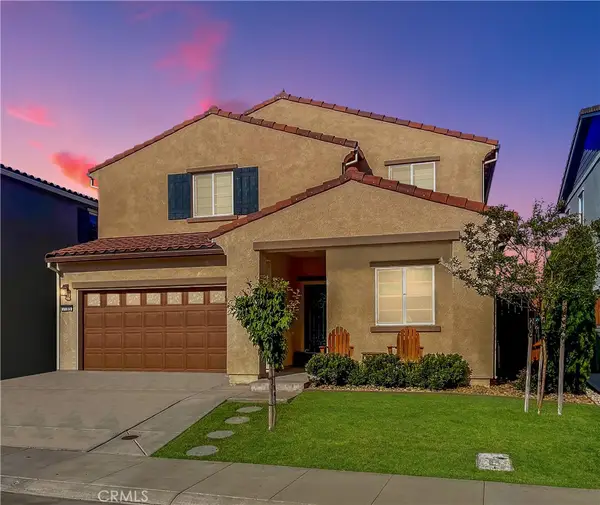 $669,000Coming Soon4 beds 3 baths2,530 sq. ft.
7185 Star Trail Way, Roseville, CA 95747
MLS# LC26219827Listed by: NAVIGATE REAL ESTATE - New
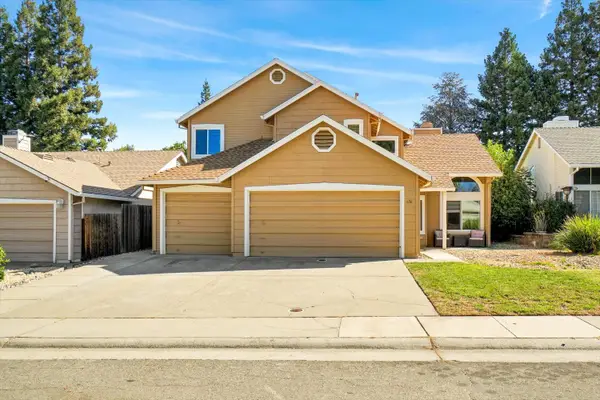 $630,000Active4 beds 3 baths1,942 sq. ft.
636 Copper Way, Roseville, CA 95678
MLS# 226130426Listed by: EXP REALTY OF CALIFORNIA INC - New
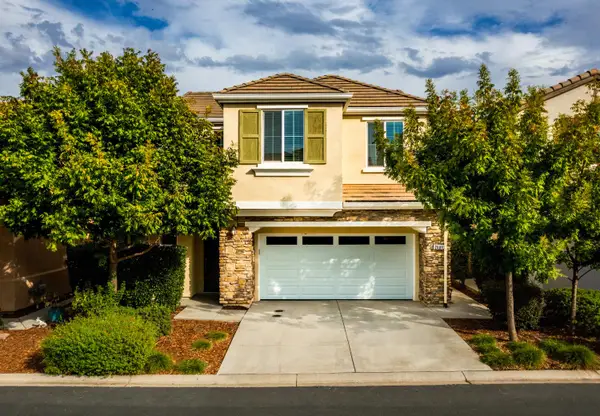 $569,000Active4 beds 3 baths1,845 sq. ft.
2008 Sycamore Grove Lane, Roseville, CA 95747
MLS# 226131347Listed by: GOLD & GRANITE REALTY - New
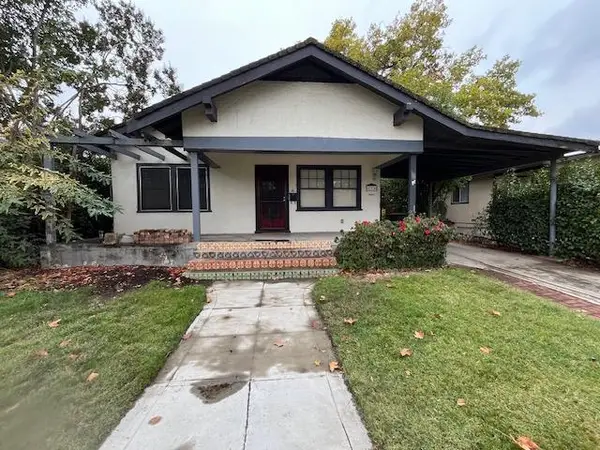 $495,500Active2 beds 2 baths1,416 sq. ft.
615 Encinal, Roseville, CA 95678
MLS# 226130031Listed by: THE BROKERAGE 360 - Open Sun, 12 to 3pmNew
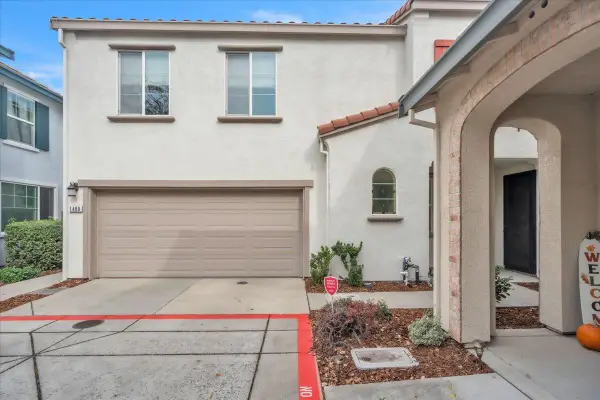 $523,000Active3 beds 3 baths1,750 sq. ft.
1488 Impressionalist Loop, Roseville, CA 95747
MLS# 226129755Listed by: EXP REALTY OF CALIFORNIA INC. - Open Sat, 10am to 12pmNew
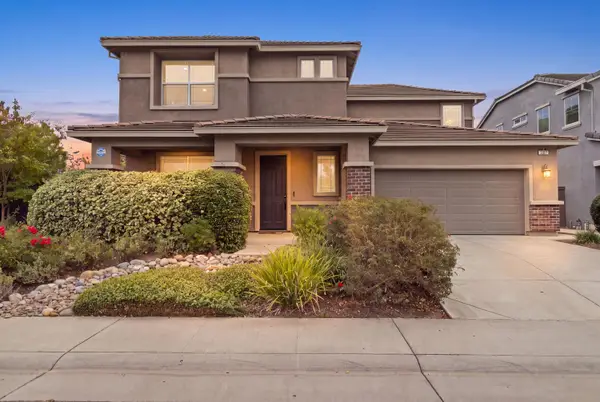 $799,000Active3 beds 3 baths2,551 sq. ft.
2297 Flagstaff Way, Roseville, CA 95747
MLS# 226130932Listed by: EXP REALTY OF CALIFORNIA INC. - Open Sat, 11am to 3pmNew
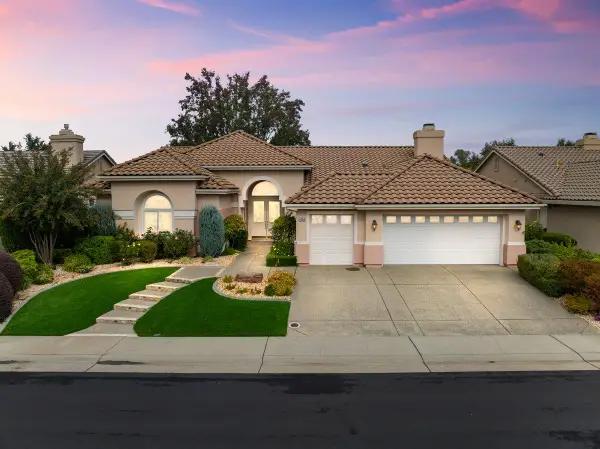 $869,900Active3 beds 3 baths2,287 sq. ft.
4208 Echo Rock Lane, Roseville, CA 95747
MLS# 226130840Listed by: WYATT REAL ESTATE - Open Sun, 1:30 to 3:30pmNew
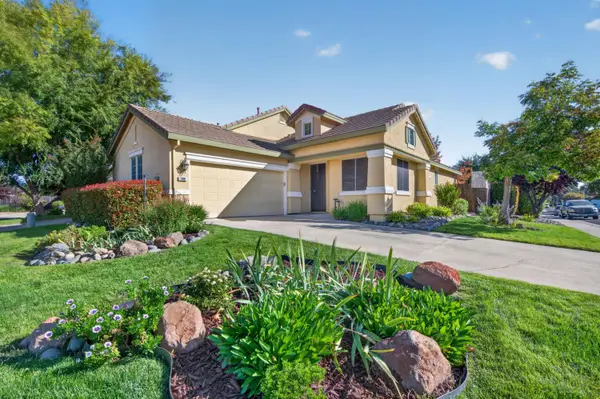 $499,000Active3 beds 2 baths1,074 sq. ft.
300 Saint Brendan Court, Roseville, CA 95747
MLS# 226130925Listed by: RE/MAX GOLD EL DORADO HILLS - Open Sat, 12 to 2pmNew
 $1,260,000Active6 beds 4 baths4,212 sq. ft.
3625 Long Cove Court, Roseville, CA 95747
MLS# 226129766Listed by: WINDERMERE SIGNATURE PROPERTIES EL DORADO HILLS/FOLSOM


Protect your home and budget from life's surprises with an Assurant Home Warranty, backed by a partner that supports you through every step of homeownership. Explore Plans.
© 2023 - 2026 ERA Franchise Systems LLC. All rights reserved. ERA Franchise Systems LLC fully supports the principles of the Fair Housing Act and the Equal Opportunity Act. ERA, ERA Real Estate powered, and their respective logos are registered service marks of ERA Franchise Systems LLC. Each office is independently owned and operated.