
1053 L Aloutte Way, Sacramento, CA 95831
Local realty services provided by:Legacy Real Estate & Associates ERA Powered
1053 L Aloutte Way,Sacramento, CA 95831
$749,000
- 4 Beds
- 3 Baths
- 2,372 sq. ft.
- Single family
- Active
Listed by: jimmy james tan
Office: cook realty
MLS#:226120593
Source:MetroList
Price summary
- Price:$749,000
- Price per sq. ft.:$315.77
About this home
Welcome to this Beautiful 4-bedrooms Home in Sacramento South Land Park/ Greenhaven Neighborhood! Well maintained by original owners. The central heating and air conditioning was replaced in 2025. New kitchen with stove, ss sink, built-in oven. All new luxury vinyl flooring Primary suite with French door entry, double sink, large walk-in closet and skylight. Crystal chandeliers lighting in your dining room, entryway, and grand staircase. One big feature is the oversized 24'+deep 3-car garage with side door to the backyard. Enjoy the persimmon and jujube fruit trees in your own backyard with concrete patio area. Centrally located near outdoor recreation, Nugget Market, Bel Air and many great restaurants,this property offers a wonderful opportunity to enjoy comfortable living in one of Sacramento's sought after neighborhood.
Contact an agent
Home facts
- Year built:1996
- Listing ID #:226120593
- Added:57 day(s) ago
- Updated:November 21, 2026 at 04:22 PM
Rooms and interior
- Bedrooms:4
- Total bathrooms:3
- Full bathrooms:3
- Flooring:Carpet, Tile Floor
- Living area:2,372 sq. ft.
Heating and cooling
- Cooling:Ceiling Fan(s), Central
- Heating:Central
Structure and exterior
- Roof:Tile
- Year built:1996
- Building area:2,372 sq. ft.
- Lot area:0.15 Acres
- Lot Features:Curb(s)/Gutter(s), Street Lights
- Construction Materials:Frame, Stucco, Wood
- Exterior Features:Uncovered Patio
- Foundation Description:Slab
- Levels:2 Story
Utilities
- Sewer:Public Sewer
Finances and disclosures
- Price:$749,000
- Price per sq. ft.:$315.77
Features and amenities
- Laundry features:Cabinets, Hookups Only, Inside Laundry Room, Sink
- Amenities:Formal Entry
Parking
- Garage spaces:3
 MetroList MLS 2026. This information is being provided by MetroList MLS. All measurements and calculations of area are approximate. Information provided by Seller/Other sources, not verified by Broker. All interested persons should independently verify accuracy of information. Provided properties may or may not be listed by the office/agent presenting the information. Data Updated: November 21, 2026. Information being provided is for consumers' personal, non-commercial use and may not be used for any purpose other than to identify prospective properties consumers may be interested in purchasing. Information deemed reliable but not guaranteed. Any offer of compensation is made only to Participants of MLS where the subject listing is filed and in accordance with such MLS's regulations or rules. MFMLS Member Broker: William Aboumrad
New listings near 1053 L Aloutte Way
- New
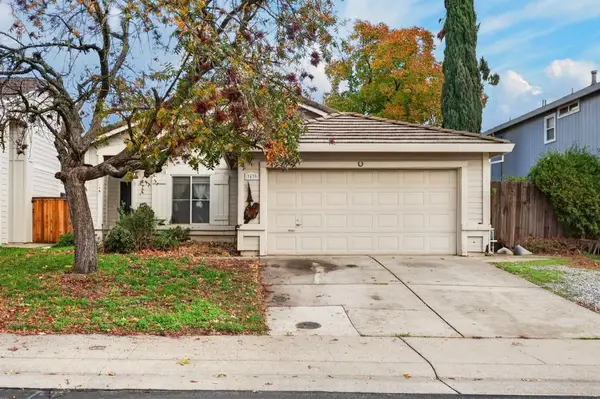 $399,000Active3 beds 2 baths1,278 sq. ft.
3439 Misty Morning Circle, Sacramento, CA 95827
MLS# 226129629Listed by: GUIDE REAL ESTATE - New
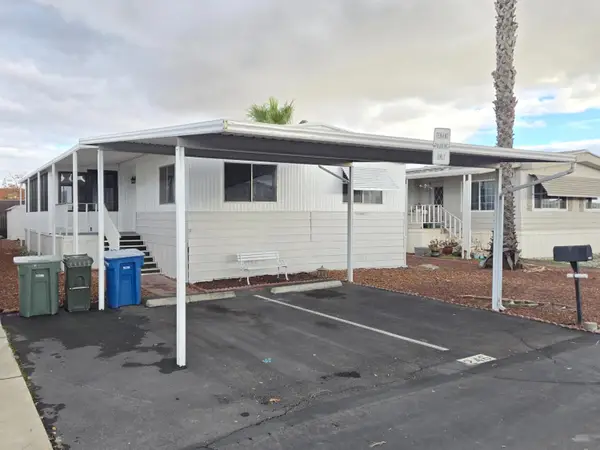 $105,000Active3 beds 2 baths1,440 sq. ft.
6601 Capital Circle #246, Sacramento, CA 95828
MLS# 226139999Listed by: EXP REALTY OF NORTHERN CALIFORNIA, INC. - New
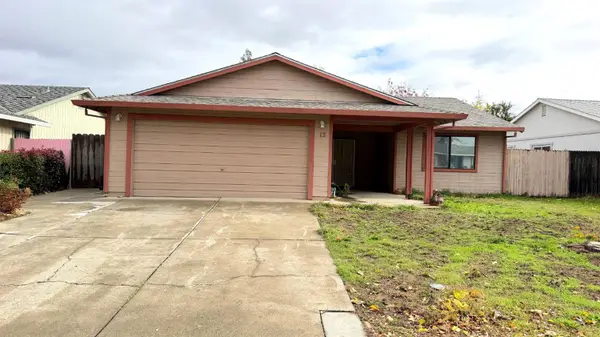 $419,000Active3 beds 2 baths1,231 sq. ft.
12 Hoopa Court, Sacramento, CA 95820
MLS# 226140010Listed by: AMERICAN REALTY & FINANCIAL GROUP - Open Sat, 12 to 4pmNew
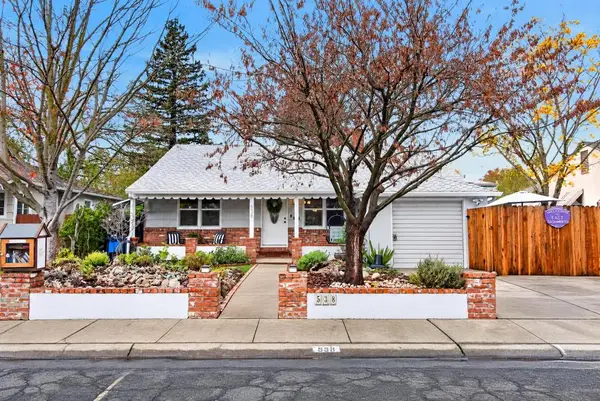 $649,000Active2 beds 1 baths1,098 sq. ft.
538 54th Street, Sacramento, CA 95819
MLS# 226139974Listed by: HOUSE REAL ESTATE - Open Sun, 12 to 3pmNew
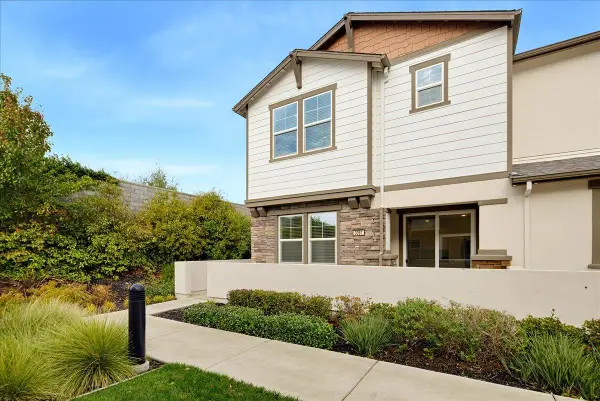 $445,000Active3 beds 3 baths1,740 sq. ft.
3081 Silvermist Walk, Sacramento, CA 95833
MLS# 226139906Listed by: CENTURY 21 SELECT REAL ESTATE - New
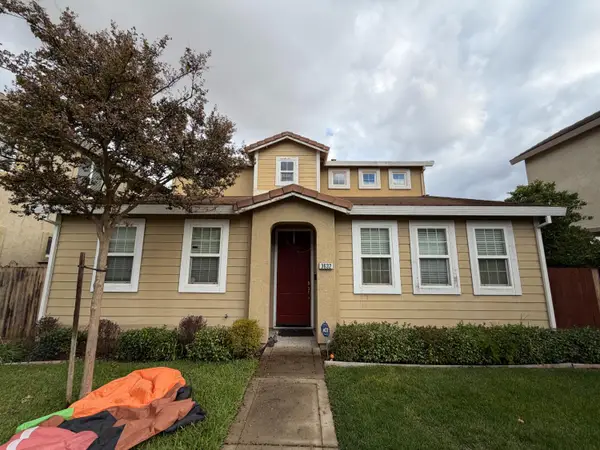 $550,000Active3 beds 3 baths1,777 sq. ft.
3632 Sardinia Island Way, Sacramento, CA 95834
MLS# 226139972Listed by: KELLER WILLIAMS REALTY - Open Sun, 12 to 4pmNew
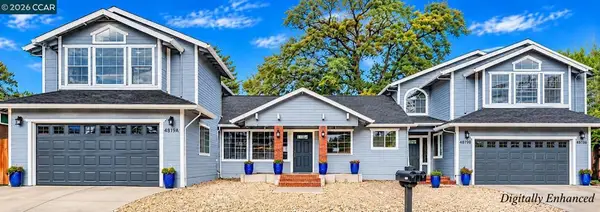 $1,125,000Active7 beds 7 baths4,150 sq. ft.
4819 Orange Grove Ave, Sacramento, CA 95841
MLS# 41153540Listed by: KELLER WILLIAMS REALTY - New
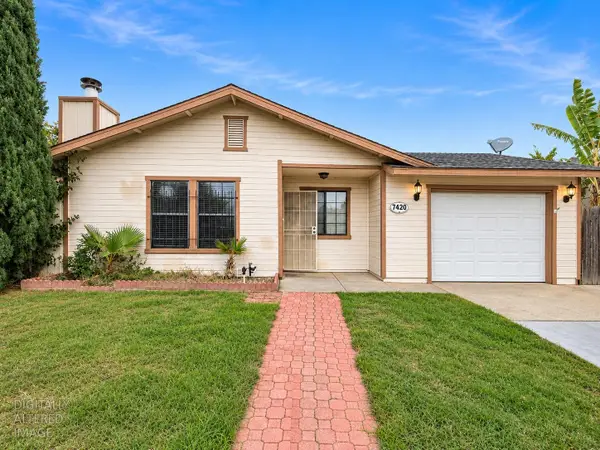 $299,950Active3 beds 2 baths1,243 sq. ft.
7420 Balfour Way, Sacramento, CA 95822
MLS# 226138591Listed by: EXP REALTY OF CALIFORNIA INC. - New
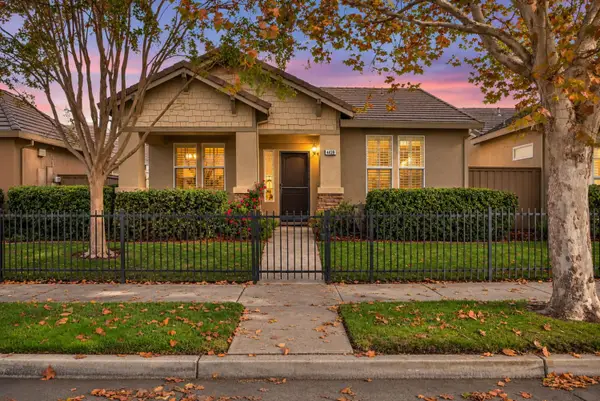 $495,000Active2 beds 2 baths1,510 sq. ft.
4439 Hovnanian Drive, Sacramento, CA 95834
MLS# 226138753Listed by: RAMESH PRASAD - Open Sat, 11am to 2pmNew
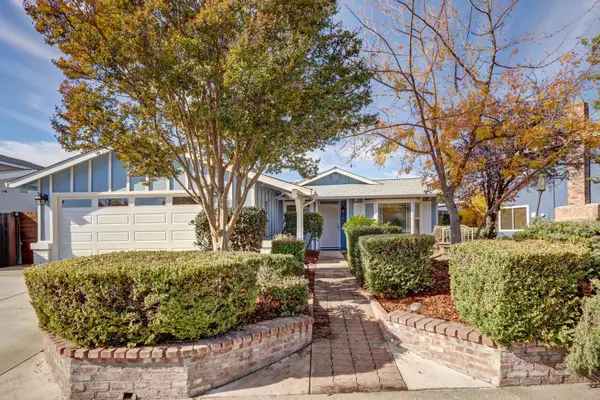 $450,000Active3 beds 2 baths1,294 sq. ft.
4212 Leafmont Way, Sacramento, CA 95826
MLS# 226139589Listed by: WINDERMERE SIGNATURE PROPERTIES LP


Protect your home and budget from life's surprises with an Assurant Home Warranty, backed by a partner that supports you through every step of homeownership. Explore Plans.
© 2023 - 2026 ERA Franchise Systems LLC. All rights reserved. ERA Franchise Systems LLC fully supports the principles of the Fair Housing Act and the Equal Opportunity Act. ERA, ERA Real Estate powered, and their respective logos are registered service marks of ERA Franchise Systems LLC. Each office is independently owned and operated.