
1319 Cannon Street, Sacramento, CA 95815
Local realty services provided by:Legacy Real Estate & Associates ERA Powered
1319 Cannon Street,Sacramento, CA 95815
$449,000
- 2 Beds
- 2 Baths
- 1,225 sq. ft.
- Single family
- Active
Listed by: paige lynch
Office: km realty
MLS#:226120676
Source:MFMLS
Price summary
- Price:$449,000
- Price per sq. ft.:$366.53
About this home
1319 A & 1319 B Cannon Street Two Homes, Large Lot! Welcome to this unique opportunity featuring a primary residence and a separate studio ADU, making it ideal for an extended family, multigenerational living, a primary home with rental income, or additional private space for guests. Each home has its own separate utility meters, including gas and utilities, providing added convenience, independence, and flexibility for owners and occupants. Both homes feature oversized private backyards and numerous updates, including fresh paint, updated flooring, cabinetry, and appliances. The main residence offers a semi-open floor plan designed for both functionality and privacy, with 2 bedrooms and 1 generously sized bathroom. The separate studio ADU features a fully open floor plan, perfect for hosting guests, creating a private living space, or generating rental income. Located near the highly desirable Northwood Elementary School, this property offers versatility, privacy, and convenience on a large lot. Two homes. Separate utilities. Oversized yards. One exceptional opportunity. Don't miss your chance to make 1319 A & 1319 B your next home or investment!...
Contact an agent
Home facts
- Year built:1940
- Listing ID #:226120676
- Added:1 day(s) ago
- Updated:September 27, 2026 at 03:02 PM
Rooms and interior
- Bedrooms:2
- Total bathrooms:2
- Full bathrooms:2
- Flooring:Carpet
- Kitchen Description:Free Standing Gas Range
- Living area:1,225 sq. ft.
Heating and cooling
- Cooling:Central
- Heating:Central
Structure and exterior
- Roof:Composition Shingle
- Year built:1940
- Building area:1,225 sq. ft.
- Lot area:0.17 Acres
- Lot Features:Low Maintenance
- Construction Materials:Wood
- Foundation Description:Raised Foundation
- Levels:1 Story
Utilities
- Sewer:Sewer in Street
Finances and disclosures
- Price:$449,000
- Price per sq. ft.:$366.53
Features and amenities
- Laundry features:Laundry In Garage
Parking
- Garage spaces:1
 MetroList MLS 2026. This information is being provided by MetroList MLS. All measurements and calculations of area are approximate. Information provided by Seller/Other sources, not verified by Broker. All interested persons should independently verify accuracy of information. Provided properties may or may not be listed by the office/agent presenting the information. Data Updated: September 27, 2026. Information being provided is for consumers' personal, non-commercial use and may not be used for any purpose other than to identify prospective properties consumers may be interested in purchasing. Information deemed reliable but not guaranteed. Any offer of compensation is made only to Participants of MLS where the subject listing is filed and in accordance with such MLS's regulations or rules. MFMLS Member Broker: William Aboumrad
New listings near 1319 Cannon Street
- New
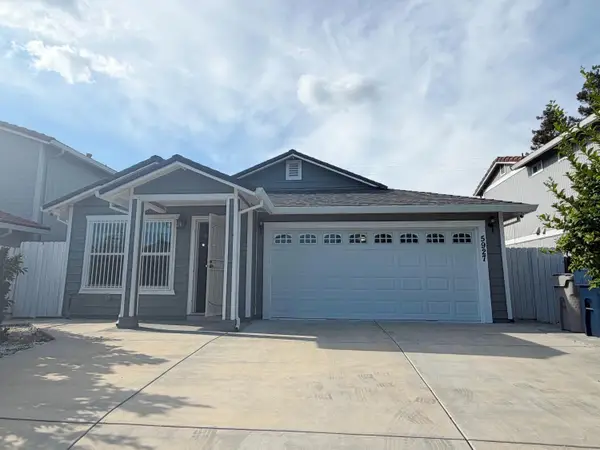 $429,888Active3 beds 2 baths1,311 sq. ft.
5927 Lemon Park Way, Sacramento, CA 95824
MLS# 226121118Listed by: KELLER WILLIAMS REALTY - New
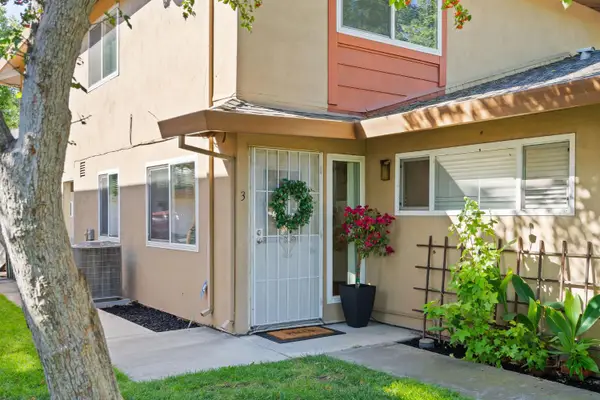 $195,000Active2 beds 1 baths840 sq. ft.
5618 Madison Avenue #3, Sacramento, CA 95841
MLS# 226111145Listed by: COLDWELL BANKER REALTY - New
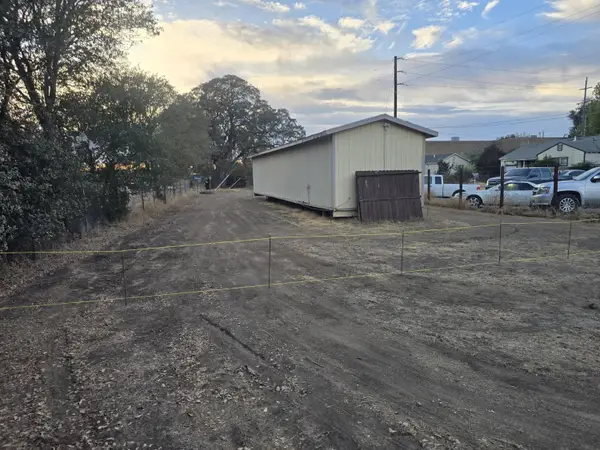 $65,000Active0.12 Acres
0 Harris Ave, Sacramento, CA 95838
MLS# 226121107Listed by: KELLER WILLIAMS REALTY - New
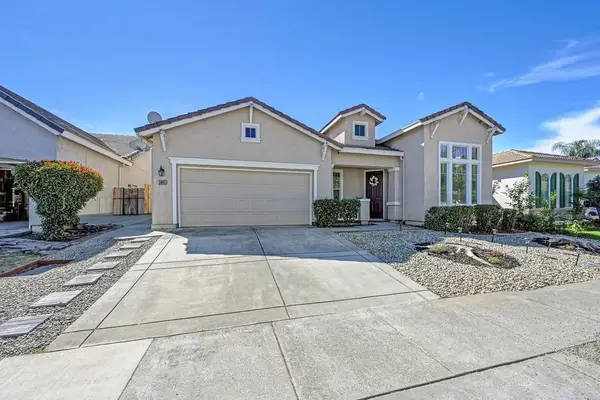 $649,000Active4 beds 2 baths2,058 sq. ft.
5843 Bridgecross Dr, Sacramento, CA 95835
MLS# 226119894Listed by: KELLER WILLIAMS REALTY - New
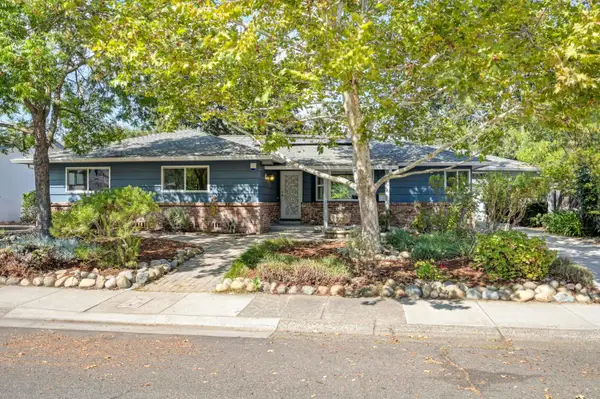 $715,000Active3 beds 2 baths1,747 sq. ft.
1221 Nevis Court, Sacramento, CA 95822
MLS# 226120993Listed by: COLDWELL BANKER REALTY - New
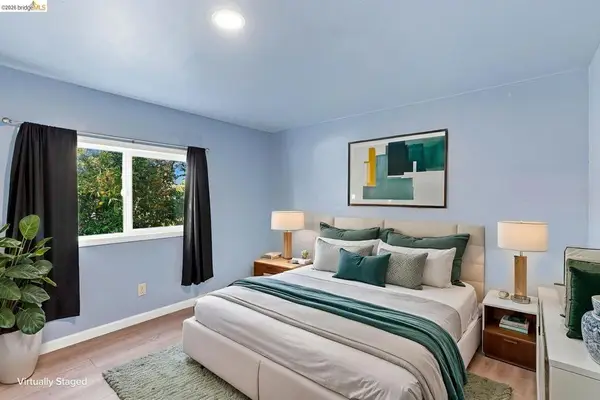 $89,900Active2 beds 1 baths
3100 Federalist Ln, Sacramento, CA 95827
MLS# 41149545Listed by: HOMECOIN.COM - Open Sun, 12 to 2pmNew
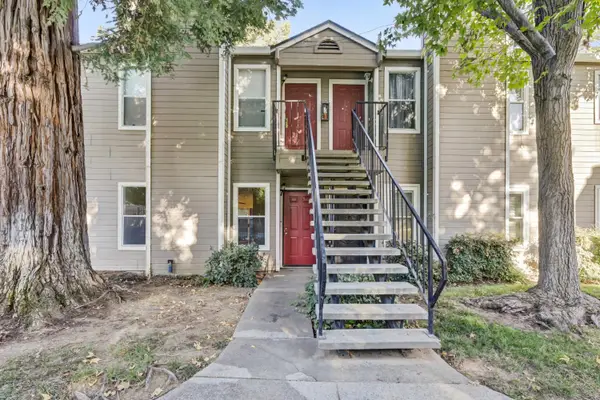 $289,900Active2 beds 1 baths1,036 sq. ft.
9101 Newhall Drive #51, Sacramento, CA 95826
MLS# 226117300Listed by: SAC PLATINUM REALTY - New
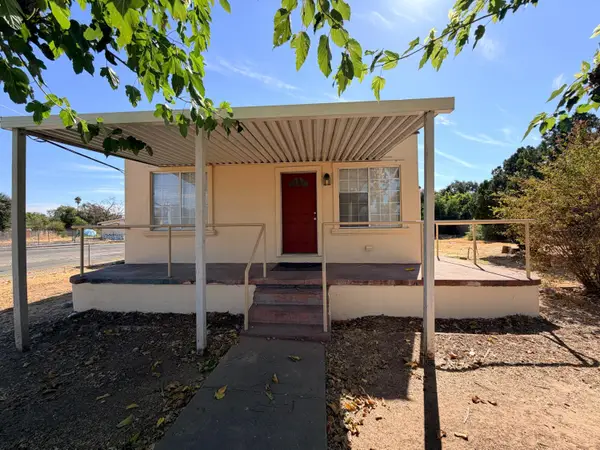 $334,950Active3 beds 1 baths1,140 sq. ft.
2950 Rio Linda Boulevard, Sacramento, CA 95815
MLS# 226118676Listed by: RICHVIEW REALTY & MORTGAGE - New
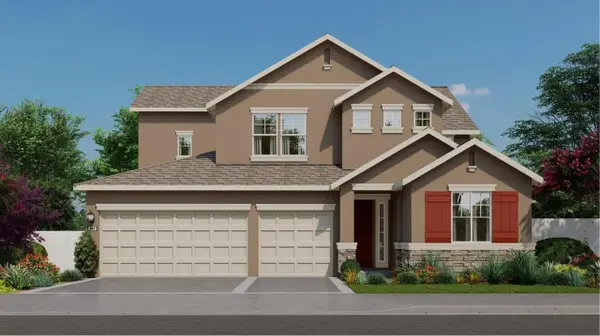 $717,990Active4 beds 3 baths2,689 sq. ft.
7404 Emmy Way, Sacramento, CA 95829
MLS# 226119418Listed by: COLDWELL BANKER REALTY


Protect your home and budget from life's surprises with an Assurant Home Warranty, backed by a partner that supports you through every step of homeownership. Explore Plans.
© 2023 - 2026 ERA Franchise Systems LLC. All rights reserved. ERA Franchise Systems LLC fully supports the principles of the Fair Housing Act and the Equal Opportunity Act. ERA, ERA Real Estate powered, and their respective logos are registered service marks of ERA Franchise Systems LLC. Each office is independently owned and operated.