
7019 Amherst Street, Sacramento, CA 95822
Local realty services provided by:ERA Carlile Realty Group
7019 Amherst Street,Sacramento, CA 95822
$460,000
- 2 Beds
- 2 Baths
- 1,459 sq. ft.
- Single family
- Active
Listed by: monique temple
Office: windermere signature properties elk grove
MLS#:226127128
Source:MetroList
Price summary
- Price:$460,000
- Price per sq. ft.:$315.28
About this home
STUNNING GOLF COURSE TERRACE HOME! Beautifully situated on a tree lined street, this move-in-ready 2-bedroom, 2-bath home blends timeless character, thoughtful updates, and inviting spaces for everyday living and entertaining. Step inside to discover beautiful original hardwood floors, abundant natural light, and a warm, welcoming atmosphere. The spacious living room features gorgeous built in bookshelves and cabinetry, a charming fireplace with a gas starter, and picturesque views of the backyard. A separate formal dining area provides the perfect setting for hosting family and friends. The updated kitchen features granite countertops, stainless steel appliances, a double oven, high end Roppe flooring, and a separate bonus room offering flexibility for a home office, hobby space, or additional storage. The beautifully remodeled primary bathroom showcases a glass enclosed, flush entry shower with a ceiling mounted rain shower head for a spa inspired experience. Additional improvements include newer HVAC, water heater, dual pane windows, and updated kitchen and bathroom finishes, offering added appeal and peace of mind. Step outside to an oversized backyard that is truly a gardener's delight! Enjoy an established collection of mature fruit trees, including Red Plum, Peach, Stella Cherry, Lime, and Meyer Lemon. The generous outdoor space offers plenty of room to entertain, garden, or explore the potential for a future pool or ADU. Located in the desirable Golf Course Terrace area near South Land Park, this home offers an established neighborhood setting approximately 8 miles from Downtown Sacramento. Conveniently located near UC Davis Medical Center, Mercy General Hospital, nearby medical offices, shopping, dining, parks, and major Sacramento freeways. CHARMING CHARACTER. THOUGHTFUL UPDATES. INCREDIBLE OUTDOOR POTENTIAL. This is more than a house; it's an opportunity to enjoy a wonderful home in an established Sacramento neighborhood. Don't miss it!...
Contact an agent
Home facts
- Year built:1962
- Subdivision & Development:Golf Course Estates
- Listing ID #:226127128
- Added:1 day(s) ago
- Updated:November 19, 2026 at 12:41 AM
Rooms and interior
- Bedrooms:2
- Total bathrooms:2
- Full bathrooms:2
- Flooring:Tile Floor, Wood Floors
- Kitchen Description:Dishwasher, Disposal, Free Standing Gas Range
- Living area:1,459 sq. ft.
Heating and cooling
- Cooling:Central
- Heating:Central, Fireplace(s), Gas
Structure and exterior
- Roof:Composition Shingle
- Year built:1962
- Building area:1,459 sq. ft.
- Lot area:0.19 Acres
- Lot Features:Low Maintenance
- Construction Materials:Concrete, Frame, Wood, Wood Siding
- Exterior Features:Covered Patio
- Foundation Description:Raised Foundation
- Levels:1 Story
Utilities
- Sewer:Public Sewer
Finances and disclosures
- Price:$460,000
- Price per sq. ft.:$315.28
Features and amenities
- Appliances:Dishwasher, Disposal
- Laundry features:Cabinets
Parking
- Garage spaces:2
 MetroList MLS 2026. This information is being provided by MetroList MLS. All measurements and calculations of area are approximate. Information provided by Seller/Other sources, not verified by Broker. All interested persons should independently verify accuracy of information. Provided properties may or may not be listed by the office/agent presenting the information. Data Updated: November 19, 2026. Information being provided is for consumers' personal, non-commercial use and may not be used for any purpose other than to identify prospective properties consumers may be interested in purchasing. Information deemed reliable but not guaranteed. Any offer of compensation is made only to Participants of MLS where the subject listing is filed and in accordance with such MLS's regulations or rules.
New listings near 7019 Amherst Street
- New
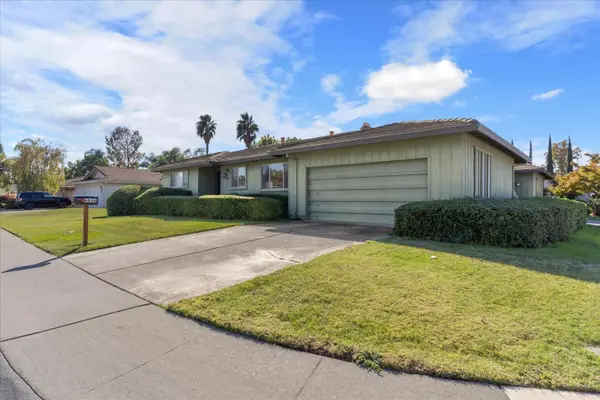 $729,000Active-- beds -- baths2,555 sq. ft.
6838 Waterview Way, Sacramento, CA 95831
MLS# 226139241Listed by: SMART VISION REALTY - New
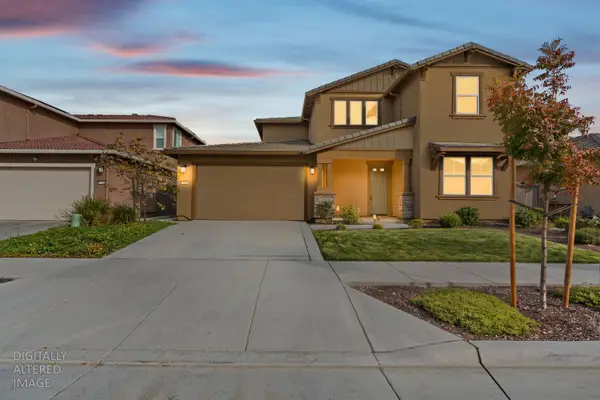 $724,000Active4 beds 3 baths2,268 sq. ft.
5736 Waterstone Street, Sacramento, CA 95835
MLS# 226139253Listed by: EXP REALTY OF CALIFORNIA INC. - New
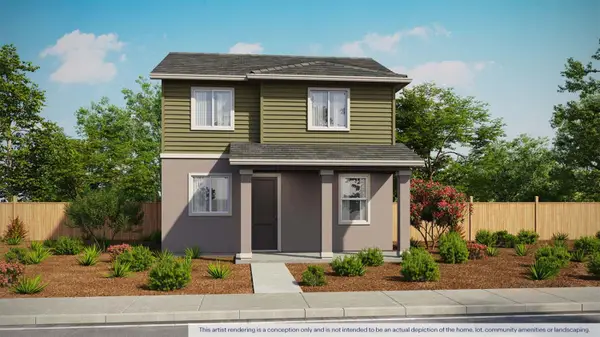 $497,055Active4 beds 3 baths1,619 sq. ft.
7841 N Delta Shores Circle, Sacramento, CA 95832
MLS# 226139243Listed by: D.R. HORTON- SACRAMENTO - New
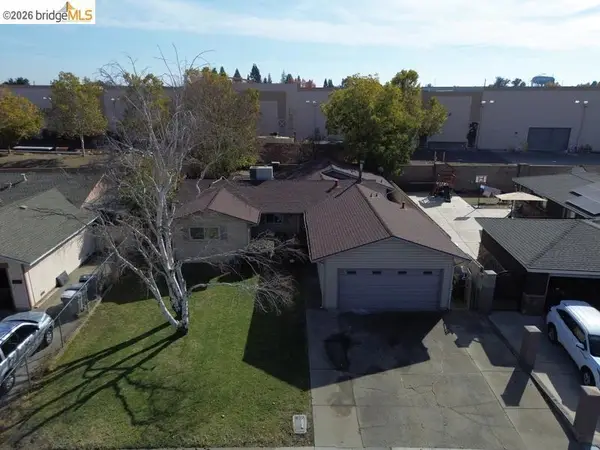 $285,000Active4 beds 2 baths1,556 sq. ft.
7530 Bowen Cir, Sacramento, CA 95822
MLS# 41154061Listed by: REAL ESTATE SOURCE INC. - New
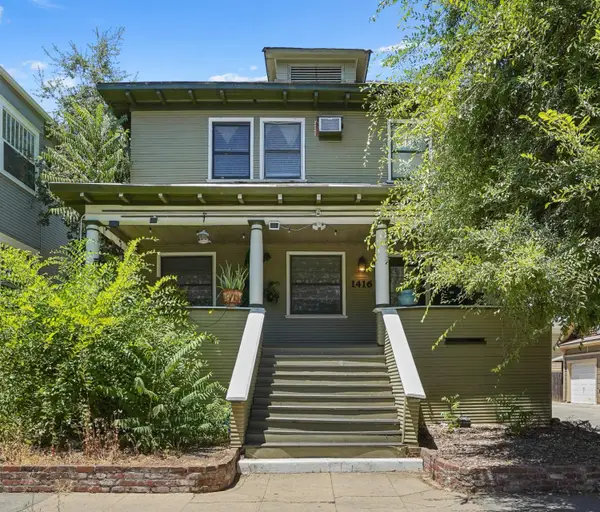 $985,000Active-- beds -- baths2,746 sq. ft.
1416 22nd Street, Sacramento, CA 95816
MLS# 226139210Listed by: BRITTAIN COMMERCIAL - New
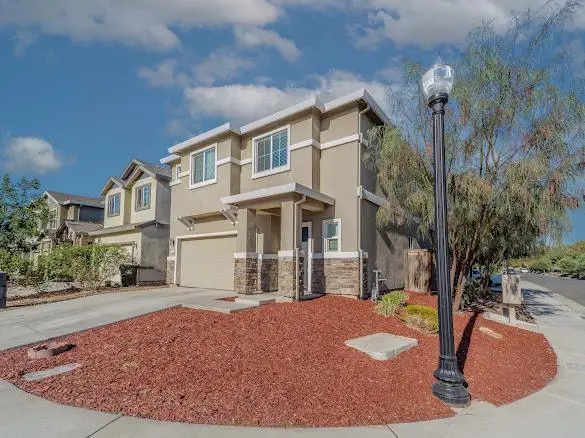 $499,999Active4 beds 3 baths1,865 sq. ft.
723 Phillipi Way, Sacramento, CA 95838
MLS# 226139212Listed by: SHOCKLEY REAL ESTATE - New
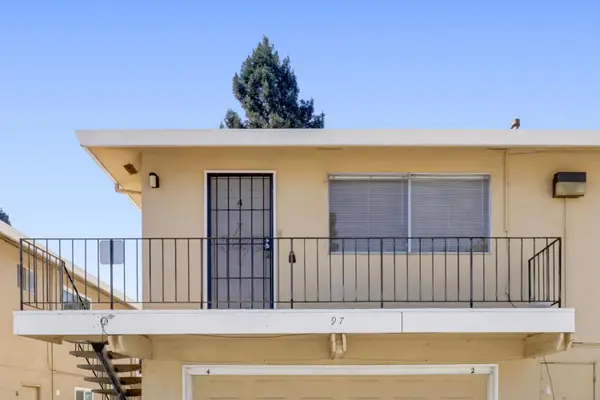 $165,000Active2 beds 1 baths924 sq. ft.
97 La Fresa Court #4, Sacramento, CA 95823
MLS# 226130182Listed by: BETTER HOMES AND GARDENS RE - New
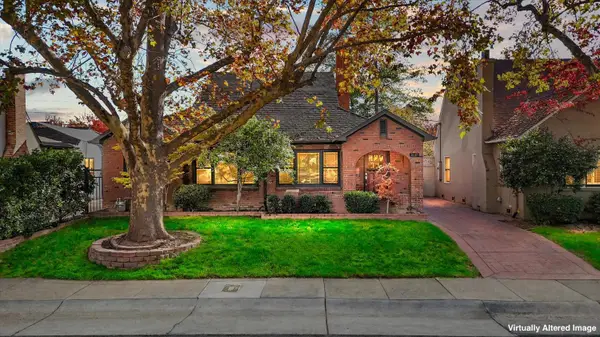 $899,900Active3 beds 2 baths1,448 sq. ft.
1637 47th Street, Sacramento, CA 95819
MLS# 226138622Listed by: GONSALVES REAL ESTATE PROPERTIES - New
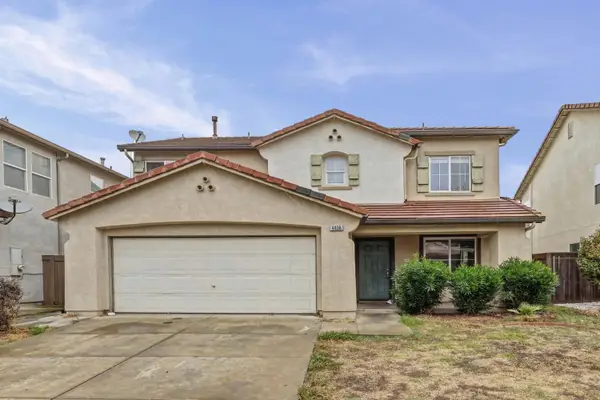 $419,000Active3 beds 3 baths1,664 sq. ft.
4838 Winamac Drive, Sacramento, CA 95835
MLS# 226138885Listed by: REALTY ONE GROUP COMPLETE - New
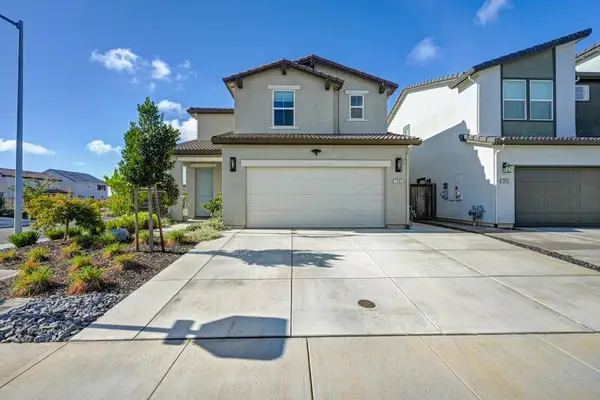 $526,000Active3 beds 3 baths1,685 sq. ft.
7682 Heatherpace Drive, Sacramento, CA 95829
MLS# 226139126Listed by: AMP REAL ESTATE INC.


Protect your home and budget from life's surprises with an Assurant Home Warranty, backed by a partner that supports you through every step of homeownership. Explore Plans.
© 2023 - 2026 ERA Franchise Systems LLC. All rights reserved. ERA Franchise Systems LLC fully supports the principles of the Fair Housing Act and the Equal Opportunity Act. ERA, ERA Real Estate powered, and their respective logos are registered service marks of ERA Franchise Systems LLC. Each office is independently owned and operated.