
2001 Club Center Drive #8102, Sacramento, CA 95835
Local realty services provided by:Legacy Real Estate & Associates ERA Powered
2001 Club Center Drive #8102,Sacramento, CA 95835
$355,000
- 2 Beds
- 3 Baths
- 1,154 sq. ft.
- Condominium
- Active
Listed by: jesus mendoza
Office: home forward real estate
MLS#:226083484
Source:MFMLS
Price summary
- Price:$355,000
- Price per sq. ft.:$307.63
- Monthly HOA dues:$433
About this home
2 bedroom, 2.5 bath luxury condo located within Regency Park in North Natomas. The kitchen has been updated with granite counters, stainless steel appliances including gas range/oven and a side-by-side refrigerator. It also boasts a practical peninsula, perfect for casual dining or engaging with guests while preparing meals. The living room boasts a balcony for views and relaxation. The primary suite includes dual walk-in closets. Washer and Dryer included. The property also includes the convenience of a 2-car tandem garage, providing secure parking and additional storage. Beyond the interior, residents benefit from exceptional community amenities. Unwind after a long day in the soothing spa or hot tub, or take a refreshing dip in the community pool. An on-site gym lets you work out at your convenience and without membership fees. The property provides immediate access to the North Natomas trail system, which connects to the greenbelt and many of the regional parks. Enjoy the convenient location close to freeways, downtown, and the airport. The HOA includes trash service, common area maintenance, and professional management, making homeownership easier. Whether you are buying your first home or seeking a low-maintenance lifestyle in a desirable Natomas location, this move-in-ready condo provides comfort, convenience, and value all in one attractive package....
Contact an agent
Home facts
- Year built:2006
- Listing ID #:226083484
- Added:95 day(s) ago
- Updated:October 06, 2026 at 03:12 PM
Rooms and interior
- Bedrooms:2
- Total bathrooms:3
- Full bathrooms:2
- Flooring:Carpet, Laminate, Tile Floor
- Kitchen Description:Dishwasher, Disposal, Free Standing Gas Range, Free Standing Refrigerator, Gas Plumbed
- Living area:1,154 sq. ft.
Heating and cooling
- Cooling:Ceiling Fan(s), Central
- Heating:Central
Structure and exterior
- Roof:Tile
- Year built:2006
- Building area:1,154 sq. ft.
- Lot Features:Curb(s)/Gutter(s), Street Lights
- Construction Materials:Frame, Stucco, Wood
- Foundation Description:Concrete, Slab
- Levels:3 Story
Utilities
- Sewer:Public Sewer
Finances and disclosures
- Price:$355,000
- Price per sq. ft.:$307.63
Features and amenities
- Appliances:Dishwasher, Disposal
- Laundry features:Dryer Included, Laundry In Garage, Washer Included
- Amenities:Gym, Pool, Spa/Hot Tub
Parking
- Garage spaces:2
 MetroList MLS 2026. This information is being provided by MetroList MLS. All measurements and calculations of area are approximate. Information provided by Seller/Other sources, not verified by Broker. All interested persons should independently verify accuracy of information. Provided properties may or may not be listed by the office/agent presenting the information. Data Updated: October 6, 2026. Information being provided is for consumers' personal, non-commercial use and may not be used for any purpose other than to identify prospective properties consumers may be interested in purchasing. Information deemed reliable but not guaranteed. Any offer of compensation is made only to Participants of MLS where the subject listing is filed and in accordance with such MLS's regulations or rules. MFMLS Member Broker: William Aboumrad
New listings near 2001 Club Center Drive #8102
- New
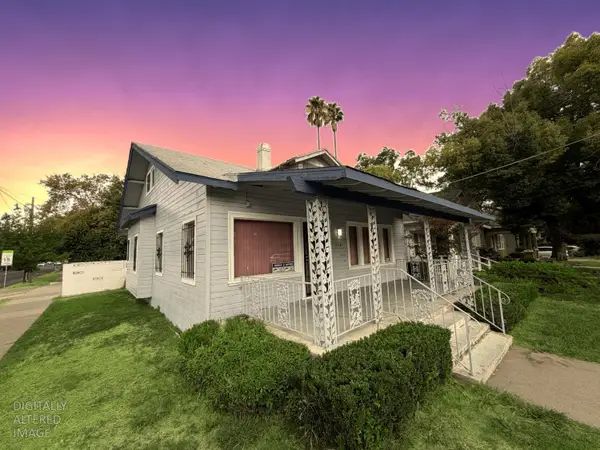 $650,000Active4 beds 1 baths1,791 sq. ft.
964 33rd Street, Sacramento, CA 95816
MLS# 226124534Listed by: CENTURY 21 SELECT REAL ESTATE - New
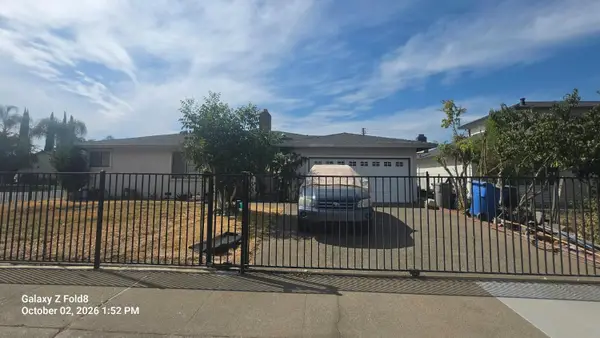 $359,000Active2 beds 1 baths1,292 sq. ft.
6783 9th Avenue, Sacramento, CA 95820
MLS# 226124386Listed by: N & T REALTY INCORPORATED - New
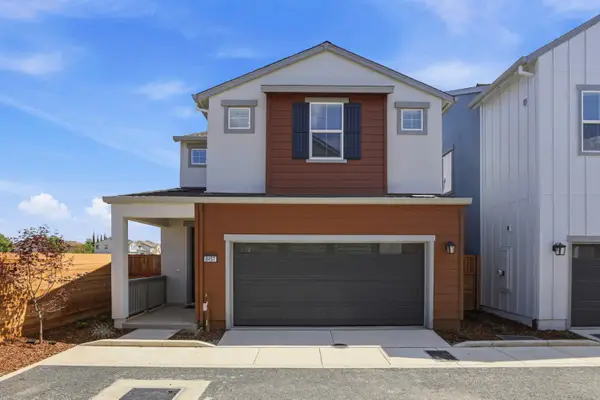 $489,000Active3 beds 3 baths1,742 sq. ft.
8457 Viborg Lane, Elk Grove, CA 95758
MLS# 226124503Listed by: PROVIDENTIAL INVESTMENTS - New
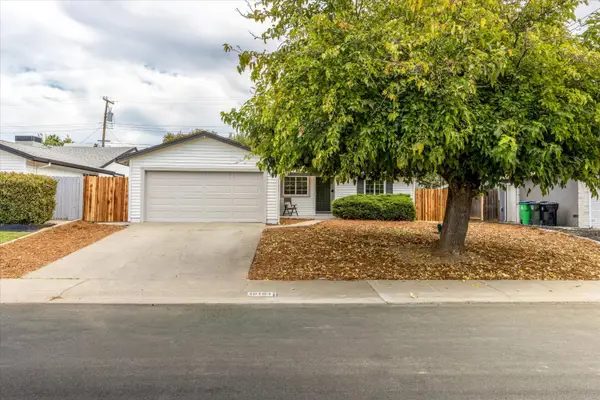 $450,000Active3 beds 2 baths1,042 sq. ft.
10104 Crawford Way, Sacramento, CA 95827
MLS# 226124340Listed by: NEWPOINT REALTY - New
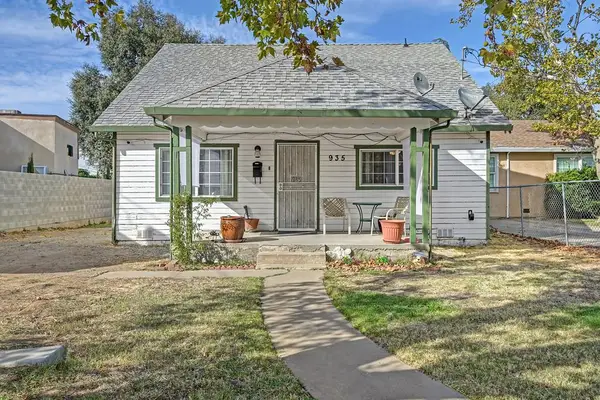 $299,000Active4 beds 2 baths1,560 sq. ft.
935 Arcade Boulevard, Sacramento, CA 95815
MLS# 226124284Listed by: GUIDE REAL ESTATE - New
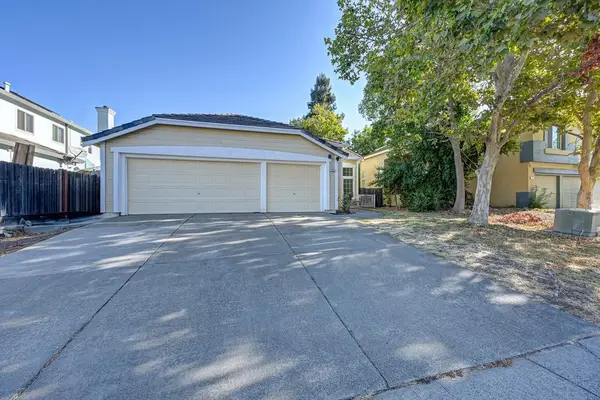 $575,000Active4 beds 2 baths1,733 sq. ft.
8705 Laguna Star Dr, Elk Grove, CA 95758
MLS# 226124294Listed by: KELLER WILLIAMS REALTY - New
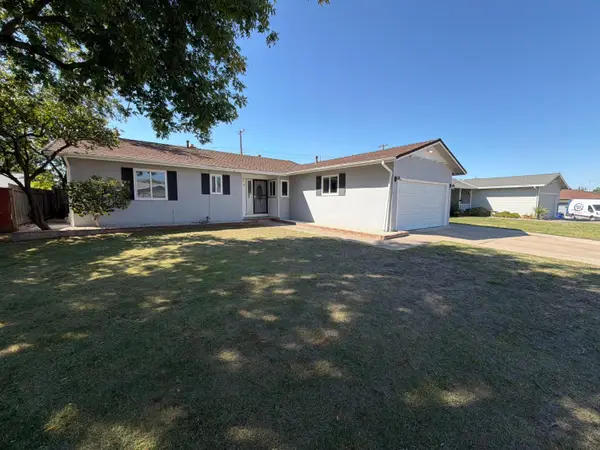 $466,000Active3 beds 2 baths1,554 sq. ft.
5208 Fernwood Way, Sacramento, CA 95841
MLS# 226124217Listed by: OPENDOOR BROKERAGE INC - New
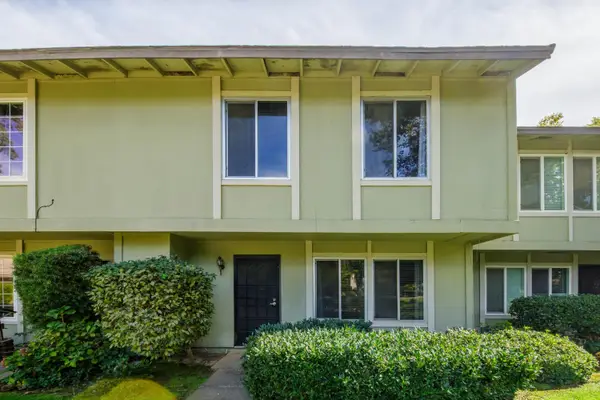 $375,000Active4 beds 3 baths1,518 sq. ft.
8856 La Riviera Drive #D, Sacramento, CA 95826
MLS# 226121220Listed by: PMZ REAL ESTATE - Open Sat, 12 to 2pmNew
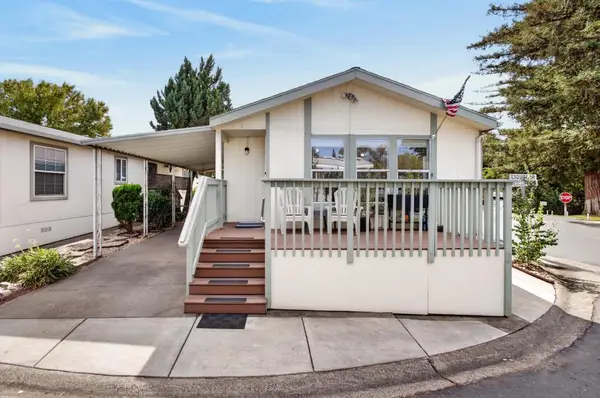 $115,000Active2 beds 2 baths880 sq. ft.
5710 Esquire Drive, Sacramento, CA 95841
MLS# 226121427Listed by: REALTY ONE GROUP COMPLETE - New
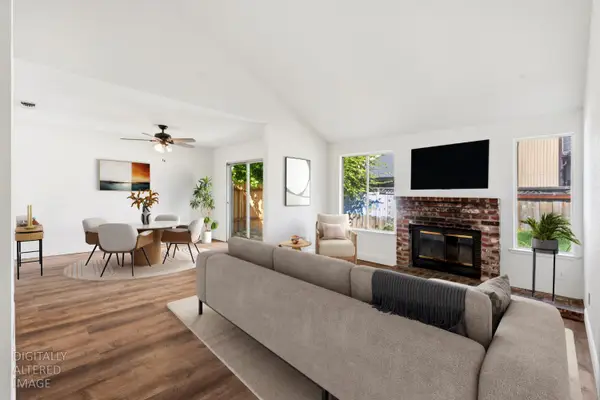 $379,000Active2 beds 2 baths1,224 sq. ft.
95 Saginaw Circle, Sacramento, CA 95833
MLS# 226123424Listed by: GUIDE REAL ESTATE


Protect your home and budget from life's surprises with an Assurant Home Warranty, backed by a partner that supports you through every step of homeownership. Explore Plans.
© 2023 - 2026 ERA Franchise Systems LLC. All rights reserved. ERA Franchise Systems LLC fully supports the principles of the Fair Housing Act and the Equal Opportunity Act. ERA, ERA Real Estate powered, and their respective logos are registered service marks of ERA Franchise Systems LLC. Each office is independently owned and operated.