
2349 Bronze Star Way, Sacramento, CA 95818
Local realty services provided by:ERA Carlile Realty Group
2349 Bronze Star Way,Sacramento, CA 95818
$1,199,900
- 4 Beds
- 4 Baths
- 2,716 sq. ft.
- Single family
- Active
Upcoming open houses
- Sat, Oct 3111:00 am - 02:30 pm
Listed by: john elmasian
Office: guide real estate
MLS#:226132339
Source:MetroList
Price summary
- Price:$1,199,900
- Price per sq. ft.:$441.79
- Monthly HOA dues:$154
About this home
A truly distinctive offering in Crocker Village, nestled within Sacramento's beloved Curtis Park neighborhood. Overlooking the newly developed Petrovich Family Playfields, this exceptional Spanish Revival residence brings together the romance of classic architecture with the sophistication and functionality of modern living. Built in 2022, the home offers 2,716 square feet of thoughtfully designed living space, featuring four bedrooms, the possibility of a fifth bedroom, and three-and-a-half bathrooms. From the moment you enter, the architectural details set this property apart. Multiple arched, plank-style doors, soaring vaulted ceilings, and graceful architectural lines lend a sense of timeless character rarely found in newer construction. The spacious, beautifully proportioned interiors balance traditional Spanish influences with contemporary styling and an inviting, effortless floor plan. Equally charming are the home's outdoor spaces. A beautifully finished backyard, complete with a covered patio, creates an intimate setting for entertaining or quiet evenings outdoors. A charming walkway connects the front porch of the home to the park, adding another layer of character to this thoughtfully designed residence. With picturesque park views, generous living spaces, and an architectural presence that feels both established and refreshingly modern, this home offers something genuinely special. Rich in charm, graceful in design, and ideally situated in one of Sacramento's most desirable neighborhood settings, 2349 Bronze Star Way is truly one of a kind....
Contact an agent
Home facts
- Year built:2022
- Listing ID #:226132339
- Added:1 day(s) ago
- Updated:October 28, 2026 at 10:09 AM
Rooms and interior
- Bedrooms:4
- Total bathrooms:4
- Full bathrooms:3
- Flooring:Tile Floor, Wood Floors
- Living area:2,716 sq. ft.
Heating and cooling
- Cooling:Central
- Heating:Central
Structure and exterior
- Roof:Spanish Tile, Tile
- Year built:2022
- Building area:2,716 sq. ft.
- Lot area:0.14 Acres
- Construction Materials:Stucco, Wood
- Exterior Features:Covered Patio, Enclosed Patio
- Foundation Description:Concrete, Slab
- Levels:2 Story
Utilities
- Sewer:Public Sewer
Finances and disclosures
- Price:$1,199,900
- Price per sq. ft.:$441.79
Features and amenities
- Appliances:Tankless Water Heater
- Laundry features:Inside Laundry Room, Laundry In Garage, On Upper Floor
- Amenities:Cathedral Ceiling
Parking
- Garage spaces:2
 MetroList MLS 2026. This information is being provided by MetroList MLS. All measurements and calculations of area are approximate. Information provided by Seller/Other sources, not verified by Broker. All interested persons should independently verify accuracy of information. Provided properties may or may not be listed by the office/agent presenting the information. Data Updated: October 28, 2026. Information being provided is for consumers' personal, non-commercial use and may not be used for any purpose other than to identify prospective properties consumers may be interested in purchasing. Information deemed reliable but not guaranteed. Any offer of compensation is made only to Participants of MLS where the subject listing is filed and in accordance with such MLS's regulations or rules.
New listings near 2349 Bronze Star Way
- New
 $1,399,500Active4 beds 4 baths3,172 sq. ft.
3319 Dullanty Way, Sacramento, CA 95816
MLS# 226129976Listed by: THE HILLS GROUP REALTY - New
 $1,200,000Active-- beds -- baths3,550 sq. ft.
1621 W Street, Sacramento, CA 95818
MLS# 226130051Listed by: BERKSHIRE HATHAWAY HOME SERVICES ELITE REAL ESTATE - New
 $495,000Active3 beds 3 baths1,799 sq. ft.
4834 Wind Creek Drive, Sacramento, CA 95838
MLS# 226132149Listed by: REALTY ONE GROUP COMPLETE - New
 $799,000Active5 beds 4 baths3,033 sq. ft.
4171 Dena Way, Sacramento, CA 95821
MLS# 226132275Listed by: COLDWELL BANKER REALTY - New
 $480,000Active3 beds 2 baths1,121 sq. ft.
4420 52nd Street, Sacramento, CA 95820
MLS# 226132537Listed by: PMZ REAL ESTATE - New
 $525,000Active3 beds 2 baths1,785 sq. ft.
7645 Prescott Way, Sacramento, CA 95823
MLS# 226132558Listed by: ZITRO REAL ESTATE SERVICES - New
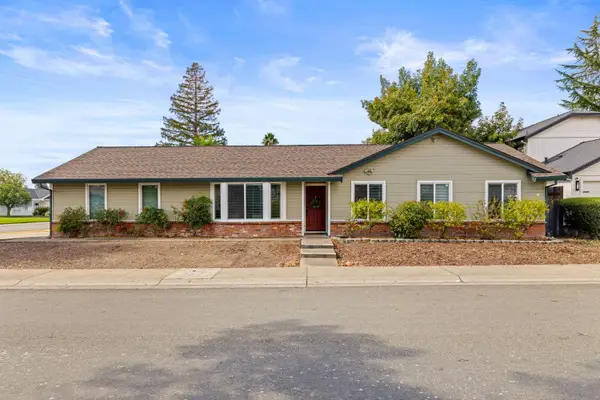 $469,900Active3 beds 2 baths1,578 sq. ft.
361 Municipal Drive, Sacramento, CA 95838
MLS# 226132666Listed by: EXP REALTY OF NORTHERN CALIFORNIA, INC. - New
 $650,000Active3 beds 2 baths1,058 sq. ft.
2041 Marconi Avenue #1, Sacramento, CA 95821
MLS# 226132668Listed by: DYNAMIC REAL ESTATE - New
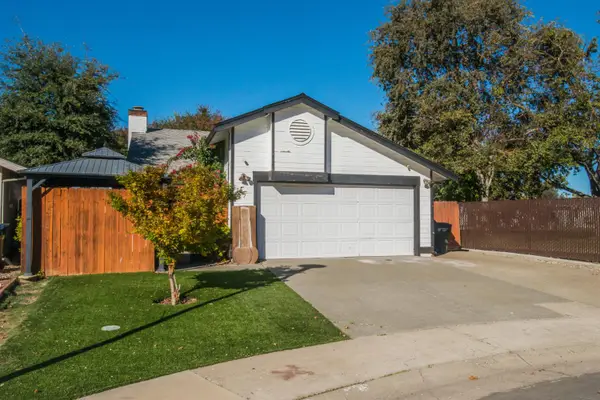 $480,000Active2 beds 2 baths1,023 sq. ft.
27 Waterfront Court, Sacramento, CA 95831
MLS# 226132124Listed by: KELLER WILLIAMS REALTY - New
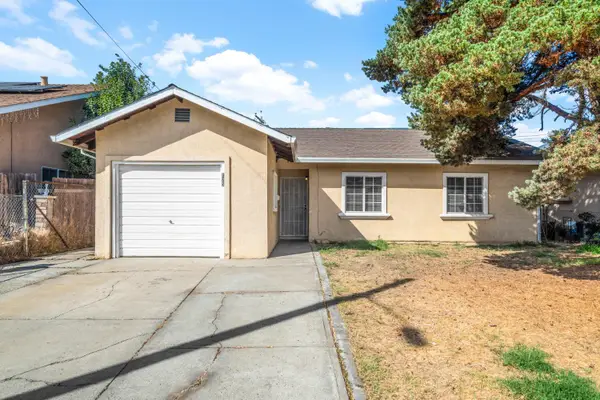 $325,000Active3 beds 1 baths1,032 sq. ft.
125 Redondo Avenue, Sacramento, CA 95815
MLS# 226132290Listed by: EXP REALTY OF NORTHERN CALIFORNIA, INC.


Protect your home and budget from life's surprises with an Assurant Home Warranty, backed by a partner that supports you through every step of homeownership. Explore Plans.
© 2023 - 2026 ERA Franchise Systems LLC. All rights reserved. ERA Franchise Systems LLC fully supports the principles of the Fair Housing Act and the Equal Opportunity Act. ERA, ERA Real Estate powered, and their respective logos are registered service marks of ERA Franchise Systems LLC. Each office is independently owned and operated.