
2712 Stoughton Way, Sacramento, CA 95827
Local realty services provided by:ERA Carlile Realty Group
2712 Stoughton Way,Sacramento, CA 95827
$545,500
- 4 Beds
- 2 Baths
- 1,725 sq. ft.
- Single family
- Active
Listed by: jamie maberry
Office: vista sotheby's international realty
MLS#:226086471
Source:MFMLS
Price summary
- Price:$545,500
- Price per sq. ft.:$316.23
About this home
Welcome home to this gorgeous, move-in-ready single-story residence in the highly desirable La Riviera neighborhood. Boasting a spacious and functional floor plan, this 4-bedroom, 2-bathroom home is perfect for modern living. The heart of the home features beautiful granite countertops in both the kitchen and bathrooms. Enjoy durable laminate flooring throughout the formal dining and family room and living room. Tile flooring in the kitchen halls, laundry room, and baths, with cozy, plush carpet in the bedrooms. Step outside to relax on your cozy front porch, or host unforgettable gatherings under the charming covered backyard patio. Home is located just .6 miles from FTB. Turn-key and waiting for you!
Contact an agent
Home facts
- Year built:1987
- Listing ID #:226086471
- Added:32 day(s) ago
- Updated:August 18, 2026 at 03:19 PM
Rooms and interior
- Bedrooms:4
- Total bathrooms:2
- Full bathrooms:2
- Flooring:Carpet, Laminate, Tile Floor
- Kitchen Description:Dishwasher, Disposal, Free Standing Electric Oven, Free Standing Electric Range, Free Standing Refrigerator, Microwave
- Living area:1,725 sq. ft.
Heating and cooling
- Cooling:Ceiling Fan(s), Central
- Heating:Central, Fireplace(s)
Structure and exterior
- Roof:Composition Shingle
- Year built:1987
- Building area:1,725 sq. ft.
- Lot area:0.13 Acres
- Lot Features:Auto Sprinkler F&R, Shape Regular
- Construction Materials:Stucco, Wood
- Exterior Features:Covered Patio, Front Porch
- Foundation Description:Slab
- Levels:1 Story
Utilities
- Sewer:Public Sewer
Finances and disclosures
- Price:$545,500
- Price per sq. ft.:$316.23
Features and amenities
- Appliances:Dishwasher, Disposal, Free Standing Electric Oven, Free Standing Electric Range, Microwave
- Laundry features:Cabinets, Dryer Included, Inside Laundry Room, Washer Included
Parking
- Garage spaces:2
 MetroList MLS 2026. This information is being provided by MetroList MLS. All measurements and calculations of area are approximate. Information provided by Seller/Other sources, not verified by Broker. All interested persons should independently verify accuracy of information. Provided properties may or may not be listed by the office/agent presenting the information. Data Updated: August 18, 2026. Information being provided is for consumers' personal, non-commercial use and may not be used for any purpose other than to identify prospective properties consumers may be interested in purchasing. Information deemed reliable but not guaranteed. Any offer of compensation is made only to Participants of MLS where the subject listing is filed and in accordance with such MLS's regulations or rules.
New listings near 2712 Stoughton Way
- Coming Soon
 $599,999Coming Soon3 beds 3 baths
Address Withheld By Seller, Sacramento, CA 95831
MLS# 260015700SDListed by: ESQUIRE REALTY - New
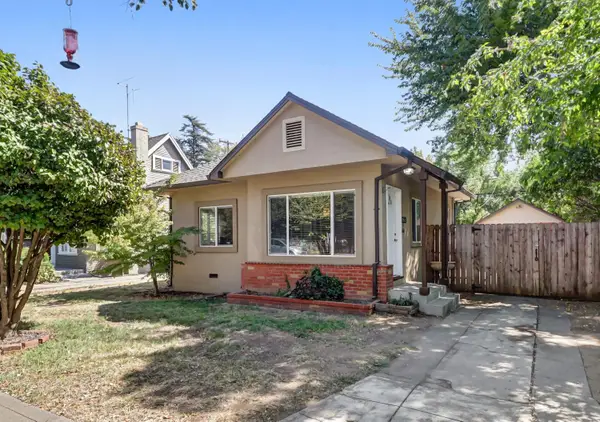 $509,000Active2 beds 1 baths780 sq. ft.
3948 U Street, Sacramento, CA 95817
MLS# 226103467Listed by: 1ST CHOICE REALTY & ASSOCIATES - New
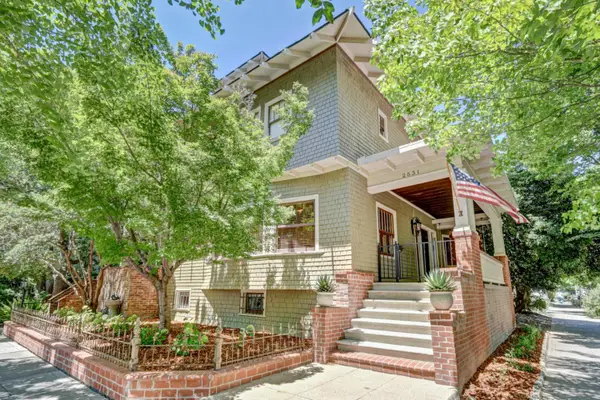 $1,325,000Active4 beds 3 baths2,949 sq. ft.
2531 H Street, Sacramento, CA 95816
MLS# 226104073Listed by: COLDWELL BANKER REALTY - New
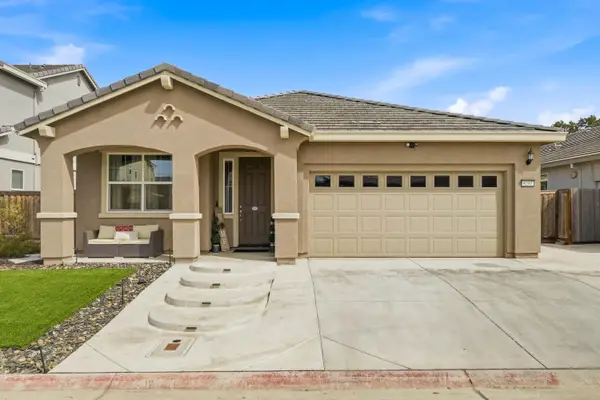 $549,999Active3 beds 2 baths1,750 sq. ft.
8237 Loyal Drive, Sacramento, CA 95829
MLS# 226104207Listed by: WATERMAN REAL ESTATE - New
 $217,999Active3 beds 2 baths1,200 sq. ft.
6965 Inspiration Lane #6965, Sacramento, CA 95823
MLS# ML82058092Listed by: BEYCOME BROKERAGE REALTY INC. - New
 $609,900Active5 beds 3 baths2,734 sq. ft.
7960 Cavalier Way, Sacramento, CA 95832
MLS# 226104098Listed by: 24 FLEX REAL ESTATE - New
 $472,500Active3 beds 2 baths1,311 sq. ft.
8499 Dartford Drive, Sacramento, CA 95823
MLS# 226103857Listed by: NEXTHOME HAVEN PROPERTIES - New
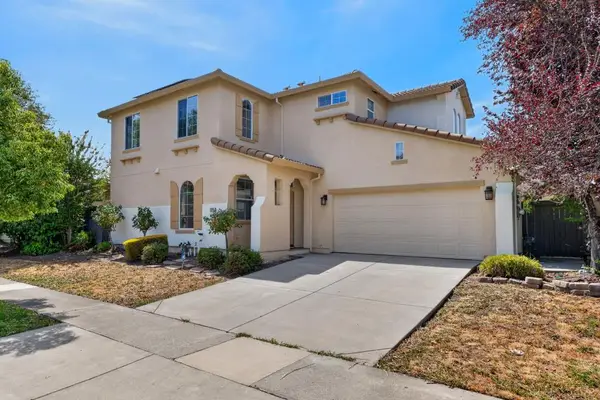 $540,000Active4 beds 3 baths1,776 sq. ft.
5325 Dunlay Drive, Sacramento, CA 95835
MLS# 226104068Listed by: EXP REALTY OF CALIFORNIA INC. - New
 $489,900Active2 beds 2 baths1,324 sq. ft.
243 Hartnell Place, Sacramento, CA 95825
MLS# 226101453Listed by: REALTY ONE GROUP COMPLETE - New
 $304,000Active2 beds 1 baths1,069 sq. ft.
4037 42nd Street, Sacramento, CA 95820
MLS# 226103988Listed by: WESELY & ASSOCIATES


Protect your home and budget from life's surprises with an Assurant Home Warranty, backed by a partner that supports you through every step of homeownership. Explore Plans.
© 2023 - 2026 ERA Franchise Systems LLC. All rights reserved. ERA Franchise Systems LLC fully supports the principles of the Fair Housing Act and the Equal Opportunity Act. ERA, ERA Real Estate powered, and their respective logos are registered service marks of ERA Franchise Systems LLC. Each office is independently owned and operated.