
2719 Alcove Way, Sacramento, CA 95833
Local realty services provided by:ERA Carlile Realty Group
2719 Alcove Way,Sacramento, CA 95833
$665,000
- 4 Beds
- 3 Baths
- 3,024 sq. ft.
- Single family
- Active
Listed by: desiree taylor
Office: navigate realty
MLS#:226099885
Source:MFMLS
Price summary
- Price:$665,000
- Price per sq. ft.:$219.91
- Monthly HOA dues:$171
About this home
VA ASSUMABLE LOAN AT 2.75%?! BEST VALUE IN THE AREA for buyers looking for space, flexibility, and incredible community amenities. Welcome to 2719 Alcove Way in The Cove, offering one of the best price-per-square-foot opportunities for a spacious 4 to 5 bedroom home in the area. The versatile floor plan features a full bedroom and bathroom downstairs, ideal for guests, multigenerational living, or a private home office. Enjoy open concept living, a spacious upstairs loft, fresh interior paint, updated flooring downstairs, and OWNED SOLAR. Outside, you will find low maintenance yards and a spacious side yard with room to create your own outdoor retreat. Even better, the HOA maintains the front yard landscaping and gives residents access to an incredible clubhouse featuring a pool, BBQ areas, fitness center, and park. Location is another major win. Enjoy easy access to I-5 and I-80, Sacramento International Airport, Downtown Sacramento, DOCO, the Sacramento River, walking and biking trails, shopping, dining, and more. If you have been searching for MORE HOME for your money, this is the opportunity. More bedrooms. More flexible living space. Owned solar. Community amenities. Low maintenance living. An incredible Sacramento location. Come see why 2719 Alcove Way may be one of the best values on the market....
Contact an agent
Home facts
- Year built:2019
- Listing ID #:226099885
- Added:45 day(s) ago
- Updated:September 22, 2026 at 03:00 PM
Rooms and interior
- Bedrooms:4
- Total bathrooms:3
- Full bathrooms:3
- Flooring:Carpet, Tile Floor
- Kitchen Description:Dishwasher, Double Oven, Gas Cook Top, Hood Over Range, Ice Maker
- Living area:3,024 sq. ft.
Heating and cooling
- Cooling:Central
- Heating:Central
Structure and exterior
- Roof:Composition Shingle
- Year built:2019
- Building area:3,024 sq. ft.
- Lot area:0.11 Acres
- Lot Features:Landscape Front
- Construction Materials:Concrete, Wood
- Foundation Description:Slab
- Levels:2 Story
Utilities
- Sewer:Public Sewer
Finances and disclosures
- Price:$665,000
- Price per sq. ft.:$219.91
Features and amenities
- Appliances:Dishwasher, Double Oven
- Laundry features:Hookups Only, Inside Laundry Area, Inside Laundry Room
- Amenities:Pool
Parking
- Garage spaces:2
 MetroList MLS 2026. This information is being provided by MetroList MLS. All measurements and calculations of area are approximate. Information provided by Seller/Other sources, not verified by Broker. All interested persons should independently verify accuracy of information. Provided properties may or may not be listed by the office/agent presenting the information. Data Updated: September 22, 2026. Information being provided is for consumers' personal, non-commercial use and may not be used for any purpose other than to identify prospective properties consumers may be interested in purchasing. Information deemed reliable but not guaranteed. Any offer of compensation is made only to Participants of MLS where the subject listing is filed and in accordance with such MLS's regulations or rules.
New listings near 2719 Alcove Way
- New
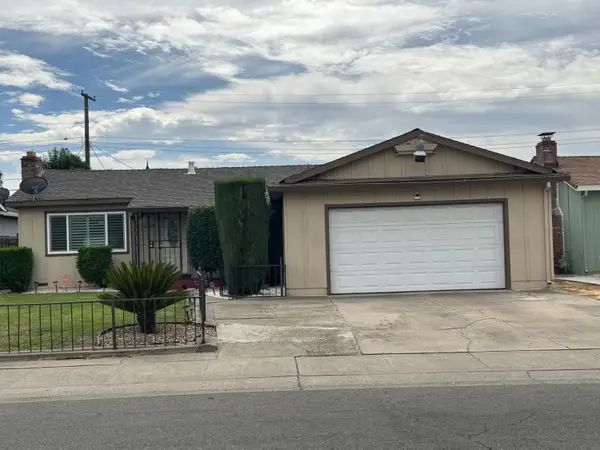 $420,000Active3 beds 2 baths1,032 sq. ft.
2324 50th Avenue, Sacramento, CA 95822
MLS# 226118751Listed by: DEMARTINO REAL ESTATE - New
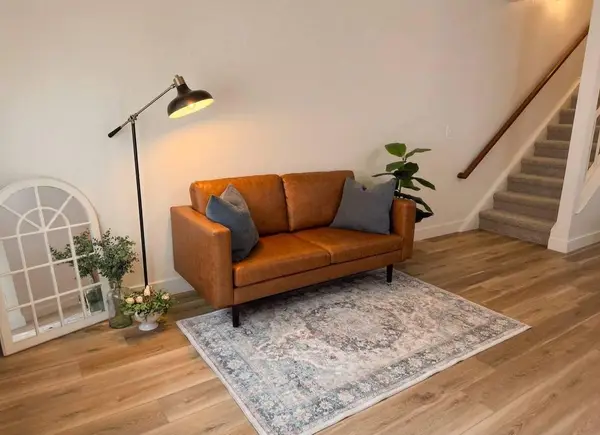 $100,000Active1 beds 1 baths684 sq. ft.
5628 Hamilton Street #95, Sacramento, CA 95842
MLS# 226118831Listed by: KELLER WILLIAMS REALTY - New
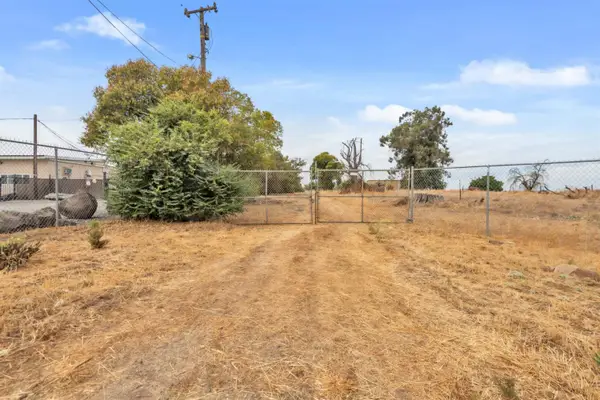 $685,000Active8.87 Acres
5230 Excelsior Road, Sacramento, CA 95827
MLS# 226117737Listed by: NEXTHOME HAVEN PROPERTIES - New
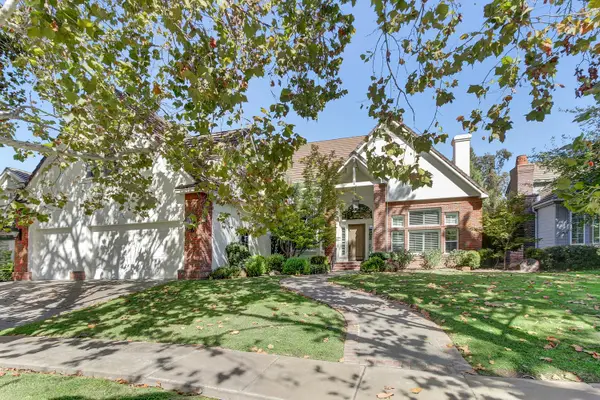 $2,150,000Active4 beds 4 baths4,640 sq. ft.
578 Ashton Park Lane, Sacramento, CA 95864
MLS# 226118519Listed by: WINDERMERE SIGNATURE PROPERTIES SIERRA OAKS - New
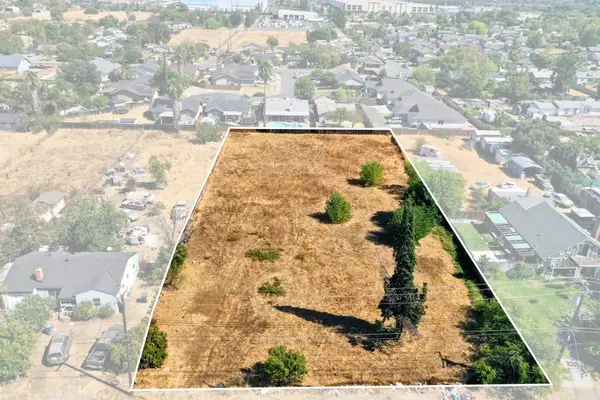 $159,900Active0.93 Acres
4104 Dayton Street, Sacramento, CA 95838
MLS# 226118527Listed by: PORTFOLIO REAL ESTATE - New
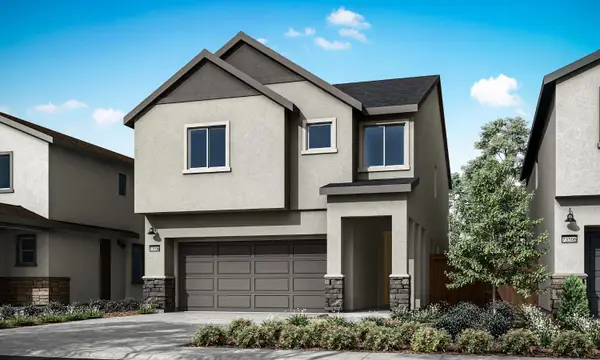 $612,207Active4 beds 3 baths2,011 sq. ft.
240 Shiplap Circle, Sacramento, CA 95835
MLS# 226118636Listed by: TRI POINTE HOMES, INC. - New
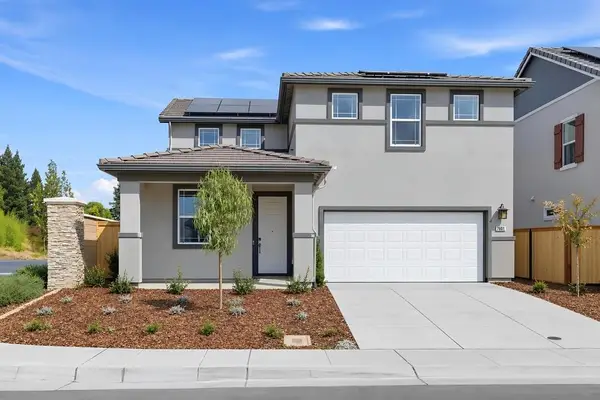 $549,999Active4 beds 3 baths2,002 sq. ft.
7601 Kobuk Valley Circle, Sacramento, CA 95829
MLS# 226118646Listed by: TAYLOR MORRISON SERVICES, INC - New
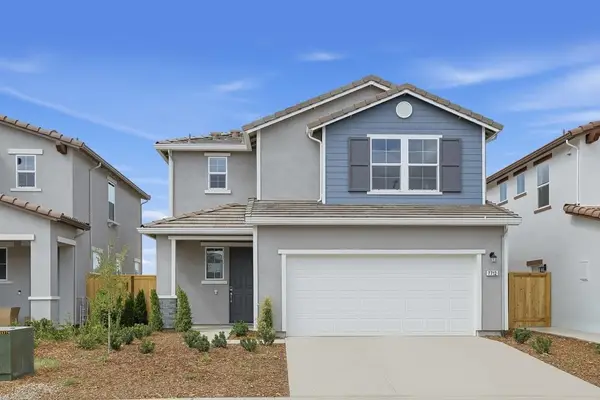 $509,999Active3 beds 3 baths1,556 sq. ft.
7712 Gray Wolf Way, Sacramento, CA 95829
MLS# 226118655Listed by: TAYLOR MORRISON SERVICES, INC - New
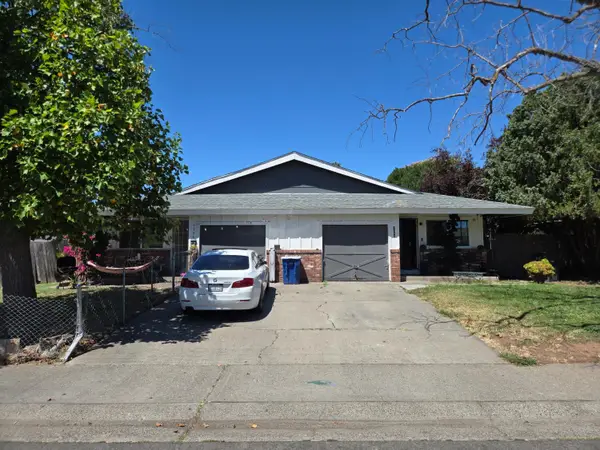 $469,000Active-- beds -- baths1,731 sq. ft.
7394 Stratford Street, Sacramento, CA 95822
MLS# 226118665Listed by: BRYAN LINCOLN REAL ESTATE - New
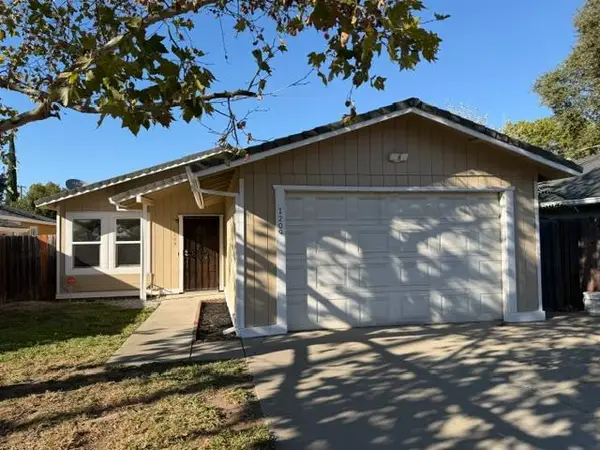 $375,000Active3 beds 2 baths1,120 sq. ft.
1209 North, Sacramento, CA 95838
MLS# 226118685Listed by: FAMILY REALTY GROUP


Protect your home and budget from life's surprises with an Assurant Home Warranty, backed by a partner that supports you through every step of homeownership. Explore Plans.
© 2023 - 2026 ERA Franchise Systems LLC. All rights reserved. ERA Franchise Systems LLC fully supports the principles of the Fair Housing Act and the Equal Opportunity Act. ERA, ERA Real Estate powered, and their respective logos are registered service marks of ERA Franchise Systems LLC. Each office is independently owned and operated.