
2722 T Street, Sacramento, CA 95816
Local realty services provided by:ERA Carlile Realty Group
2722 T Street,Sacramento, CA 95816
$1,095,000
- - Beds
- - Baths
- 4,365 sq. ft.
- Multi-family
- Active
Listed by: jon lang, jack b scurfield
Office: ken turton, broker
MLS#:226088950
Source:MetroList
Price summary
- Price:$1,095,000
- Price per sq. ft.:$250.86
About this home
2722-2730 T Street is a 5-unit apartment building located in the historic Newton Booth neighborhood in Midtown. The two-story property includes 4 one-bedroom units and 1 two-bedroom unit, each with their own address number and exterior front door off T Street. The units are efficient and spacious at an average size of 870 square feet, and feature original millwork and cabinetry, hardwood floors, and original architectural features. The partial but full-height basement includes shared laundry and additional free tenant storage. The property is located at the corner of 28th and T Streets, just two short blocks from the Sacramento Food Co-Op, Temple Coffee Roasters, and Bus80 on and off ramps. The average existing rent is $1,590 per month ($1.82 PSF), so a buyer can take advantage of attractive upside in the rents and instituting RUBS. Priced at $1,095,000 ($219,000 per door) which is a 5% cap rate based on actual income and expenses.
Contact an agent
Home facts
- Year built:1923
- Listing ID #:226088950
- Added:99 day(s) ago
- Updated:October 23, 2026 at 03:18 PM
Rooms and interior
- Flooring:Carpet, Wood Floors
- Basement Description:Partial
- Living area:4,365 sq. ft.
Heating and cooling
- Cooling:Window Unit(s)
Structure and exterior
- Roof:Shingle
- Year built:1923
- Building area:4,365 sq. ft.
- Lot area:0.07 Acres
- Lot Features:Corner
- Construction Materials:Stucco, Wood
- Foundation Description:Raised Foundation
- Levels:2 Story
Utilities
- Sewer:Public Sewer
Finances and disclosures
- Price:$1,095,000
- Price per sq. ft.:$250.86
Features and amenities
- Laundry features:In Common Area
 MetroList MLS 2026. This information is being provided by MetroList MLS. All measurements and calculations of area are approximate. Information provided by Seller/Other sources, not verified by Broker. All interested persons should independently verify accuracy of information. Provided properties may or may not be listed by the office/agent presenting the information. Data Updated: October 23, 2026. Information being provided is for consumers' personal, non-commercial use and may not be used for any purpose other than to identify prospective properties consumers may be interested in purchasing. Information deemed reliable but not guaranteed. Any offer of compensation is made only to Participants of MLS where the subject listing is filed and in accordance with such MLS's regulations or rules.
New listings near 2722 T Street
- Open Sat, 12 to 4pmNew
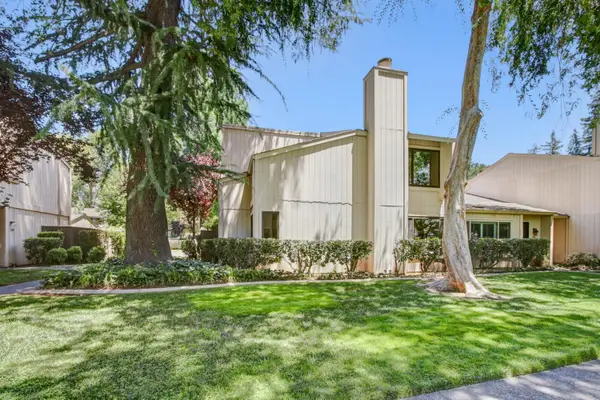 $539,000Active2 beds 3 baths1,384 sq. ft.
252 Hartnell Place, Sacramento, CA 95825
MLS# 226126517Listed by: COLDWELL BANKER REALTY - New
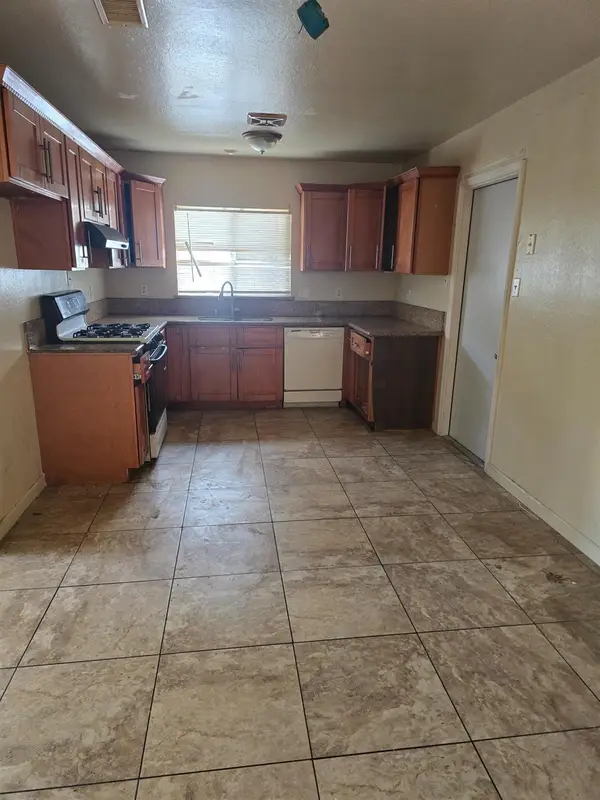 $310,000Active3 beds 2 baths1,080 sq. ft.
2218 Babette Way, Sacramento, CA 95832
MLS# 226127517Listed by: WINDERMERE SIGNATURE PROPERTIES SIERRA OAKS - New
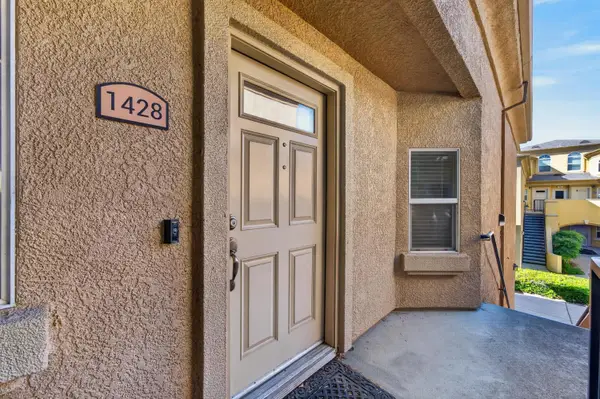 $329,000Active2 beds 2 baths1,256 sq. ft.
1900 Danbrook Drive #1428, Sacramento, CA 95835
MLS# 226129479Listed by: NICK SADEK SOTHEBY'S INTERNATIONAL REALTY - New
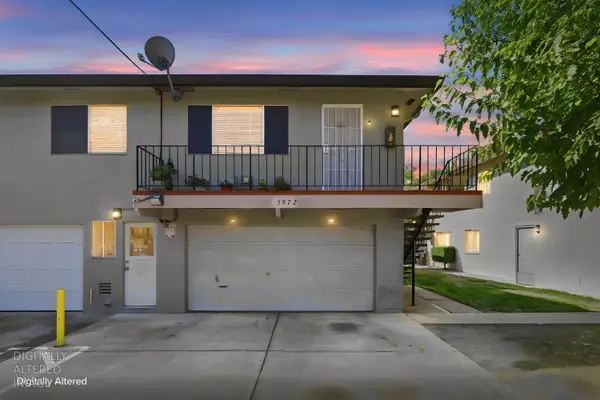 $179,000Active2 beds 1 baths924 sq. ft.
5972 Walerga Road #4, Sacramento, CA 95842
MLS# 226129940Listed by: COLDWELL BANKER REALTY - New
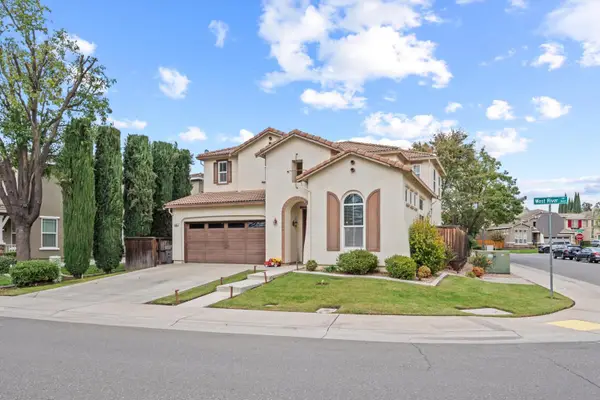 $599,000Active4 beds 3 baths2,447 sq. ft.
3662 W River Drive, Sacramento, CA 95833
MLS# 226131105Listed by: RE/MAX GOLD FAIR OAKS - New
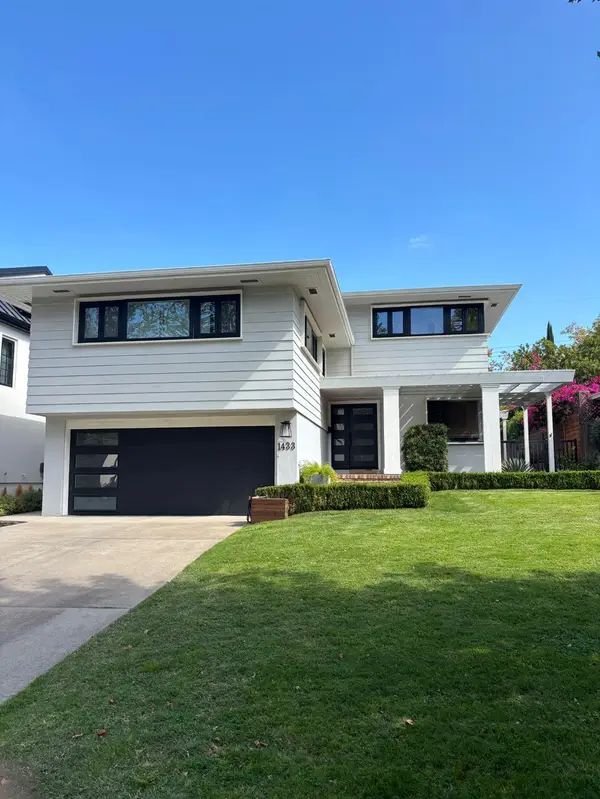 $1,600,000Active4 beds 3 baths2,544 sq. ft.
1433 44th Street, Sacramento, CA 95819
MLS# 226131318Listed by: FORTUNE REALTY & MORTGAGE INC - New
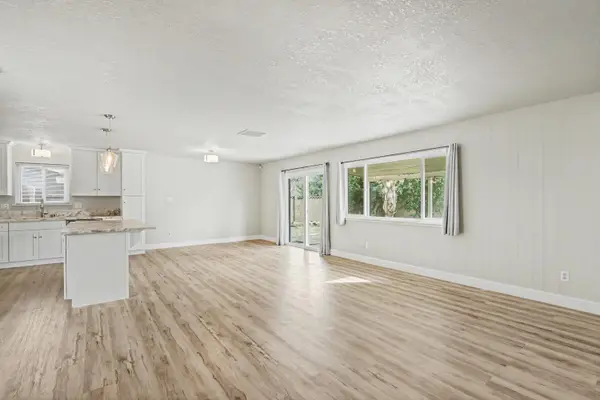 $459,000Active3 beds 2 baths1,256 sq. ft.
9062 Salmon Falls Drive, Sacramento, CA 95826
MLS# 226131334Listed by: BERKSHIRE HATHAWAY HOME SERVICES NORCAL REAL ESTATE - New
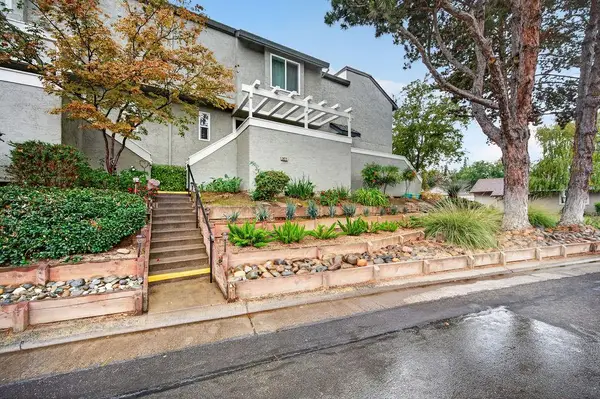 $364,999Active2 beds 2 baths1,257 sq. ft.
3072 Swallows Nest Drive, Sacramento, CA 95833
MLS# 226131337Listed by: GUIDE REAL ESTATE - Open Sat, 12 to 3pmNew
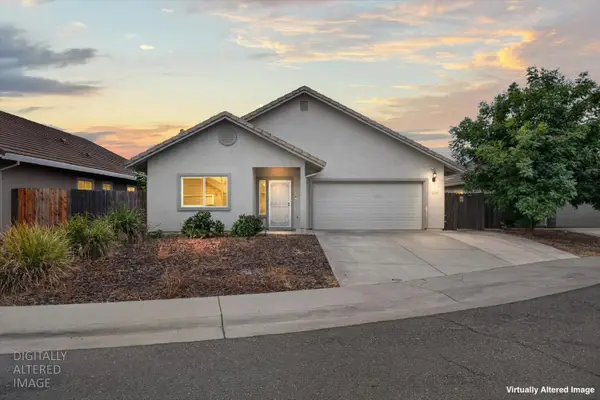 $475,000Active4 beds 2 baths1,652 sq. ft.
8274 Vida Court, Sacramento, CA 95828
MLS# 226131358Listed by: EXP REALTY OF NORTHERN CALIFORNIA, INC. - New
 $486,490Active3 beds 4 baths1,627 sq. ft.
2164 Harborview Way, SACRAMENTO, CA 95832
MLS# 41152031Listed by: SIGNATURE HOMES


Protect your home and budget from life's surprises with an Assurant Home Warranty, backed by a partner that supports you through every step of homeownership. Explore Plans.
© 2023 - 2026 ERA Franchise Systems LLC. All rights reserved. ERA Franchise Systems LLC fully supports the principles of the Fair Housing Act and the Equal Opportunity Act. ERA, ERA Real Estate powered, and their respective logos are registered service marks of ERA Franchise Systems LLC. Each office is independently owned and operated.