
3182 L Street, Sacramento, CA 95816
Local realty services provided by:Legacy Real Estate & Associates ERA Powered
3182 L Street,Sacramento, CA 95816
$899,900
- 3 Beds
- 4 Baths
- 1,990 sq. ft.
- Single family
- Active
Listed by: justin vierra
Office: guide real estate
MLS#:226105235
Source:MetroList
Price summary
- Price:$899,900
- Price per sq. ft.:$452.21
- Monthly HOA dues:$135
About this home
Three stories. Three en-suite bedrooms. Two patios. One private elevator. Welcome to an East Sacramento home that makes city living feel easy. With approx. 1,900 sq ft, 3.5 baths and a 2-car garage, this contemporary loft-style residence is filled with tall ceilings, natural light and luxury vinyl plank flooring throughout. The open main level centers on a stylish kitchen with a generous island, upscale finishes, stainless appliances, walk-in pantry and excellent storage, plus a dining area that opens to a covered patio. Each bedroom features an en-suite bath, while two upper-level bedrooms offer walk-in closets, including the spacious top-floor primary suite. Window coverings throughout add privacy and convenience, while a rooftop patio creates another inviting outdoor retreat. Set in a highly walkable East Sacramento location near OBO', Kru, Hawks Provisions, Nitty's and SacYard, this low-maintenance home puts neighborhood favorites and major medical centers within easy reach.
Contact an agent
Home facts
- Year built:2021
- Subdivision & Development:L32 Homes Sub
- Listing ID #:226105235
- Added:63 day(s) ago
- Updated:October 23, 2026 at 03:18 PM
Rooms and interior
- Bedrooms:3
- Total bathrooms:4
- Full bathrooms:3
- Kitchen Description:Disposal, Double Oven, Free Standing Electric Range, Free Standing Refrigerator
- Living area:1,990 sq. ft.
Heating and cooling
- Cooling:Central
- Heating:Central
Structure and exterior
- Year built:2021
- Building area:1,990 sq. ft.
- Lot area:0.03 Acres
- Construction Materials:Brick, Stucco, Wood
- Exterior Features:Covered Patio
- Foundation Description:Concrete, Slab
- Levels:3 Story
Utilities
- Sewer:Public Sewer
Finances and disclosures
- Price:$899,900
- Price per sq. ft.:$452.21
Features and amenities
- Appliances:Disposal, Double Oven, Electric Water Heater, Free Standing Electric Range
- Laundry features:Dryer Included, Washer Included
Parking
- Garage spaces:2
 MetroList MLS 2026. This information is being provided by MetroList MLS. All measurements and calculations of area are approximate. Information provided by Seller/Other sources, not verified by Broker. All interested persons should independently verify accuracy of information. Provided properties may or may not be listed by the office/agent presenting the information. Data Updated: October 23, 2026. Information being provided is for consumers' personal, non-commercial use and may not be used for any purpose other than to identify prospective properties consumers may be interested in purchasing. Information deemed reliable but not guaranteed. Any offer of compensation is made only to Participants of MLS where the subject listing is filed and in accordance with such MLS's regulations or rules. MFMLS Member Broker: William Aboumrad
New listings near 3182 L Street
- Open Sat, 12 to 4pmNew
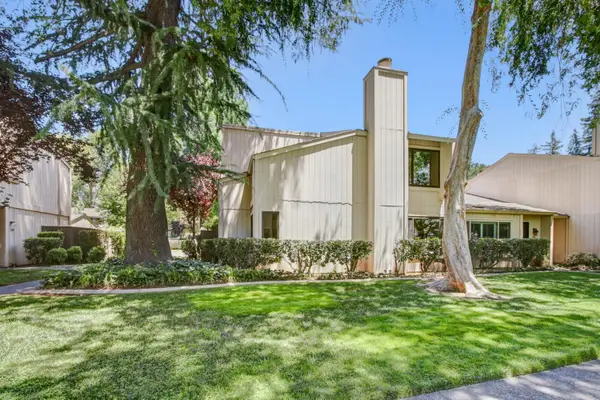 $539,000Active2 beds 3 baths1,384 sq. ft.
252 Hartnell Place, Sacramento, CA 95825
MLS# 226126517Listed by: COLDWELL BANKER REALTY - New
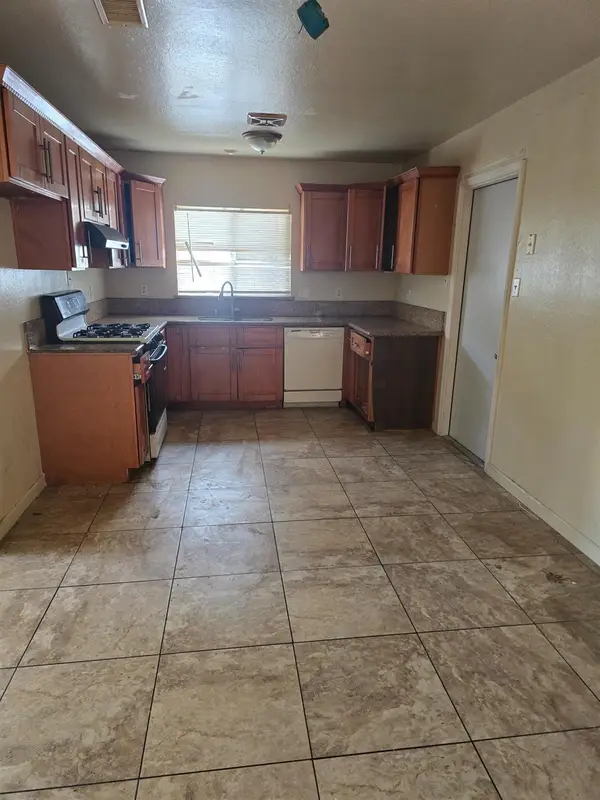 $310,000Active3 beds 2 baths1,080 sq. ft.
2218 Babette Way, Sacramento, CA 95832
MLS# 226127517Listed by: WINDERMERE SIGNATURE PROPERTIES SIERRA OAKS - New
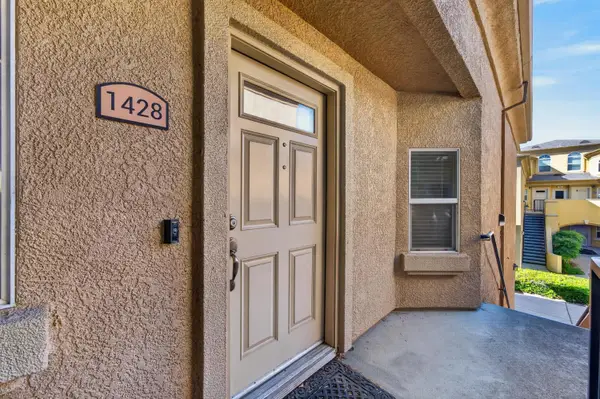 $329,000Active2 beds 2 baths1,256 sq. ft.
1900 Danbrook Drive #1428, Sacramento, CA 95835
MLS# 226129479Listed by: NICK SADEK SOTHEBY'S INTERNATIONAL REALTY - New
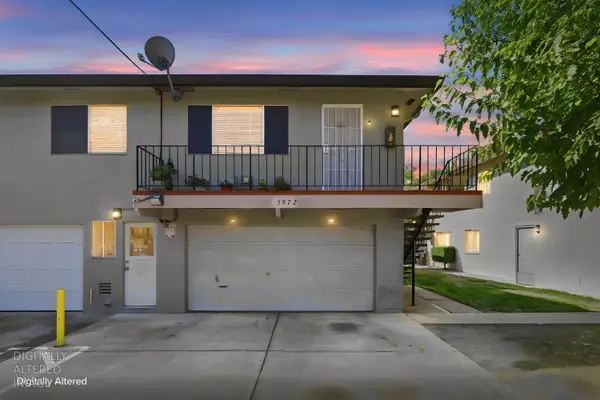 $179,000Active2 beds 1 baths924 sq. ft.
5972 Walerga Road #4, Sacramento, CA 95842
MLS# 226129940Listed by: COLDWELL BANKER REALTY - New
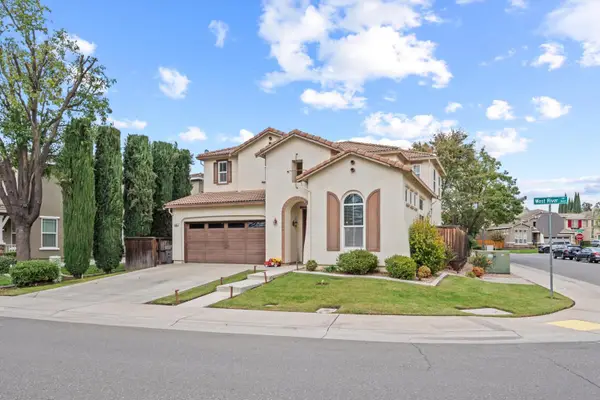 $599,000Active4 beds 3 baths2,447 sq. ft.
3662 W River Drive, Sacramento, CA 95833
MLS# 226131105Listed by: RE/MAX GOLD FAIR OAKS - New
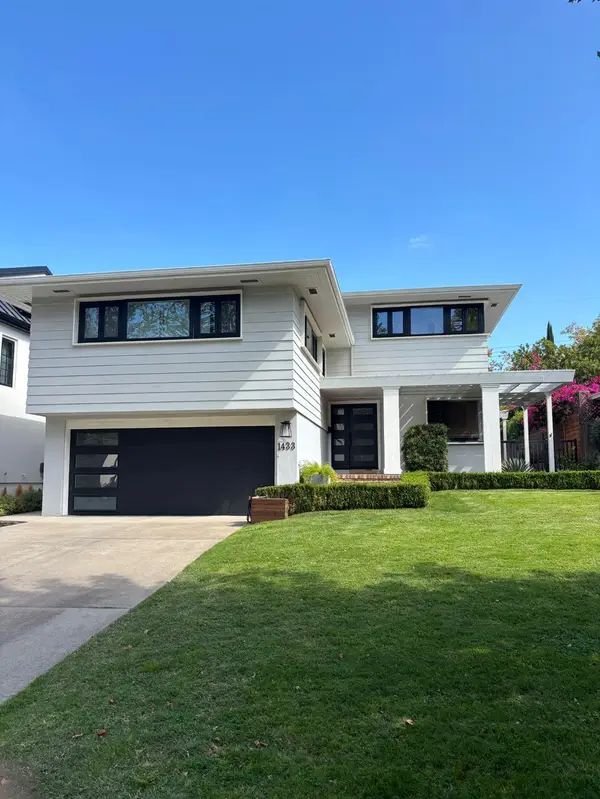 $1,600,000Active4 beds 3 baths2,544 sq. ft.
1433 44th Street, Sacramento, CA 95819
MLS# 226131318Listed by: FORTUNE REALTY & MORTGAGE INC - New
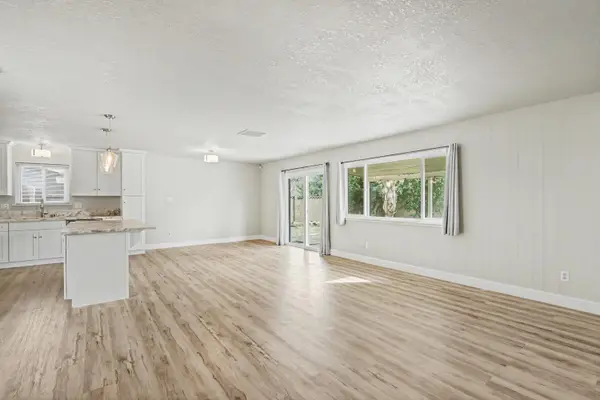 $459,000Active3 beds 2 baths1,256 sq. ft.
9062 Salmon Falls Drive, Sacramento, CA 95826
MLS# 226131334Listed by: BERKSHIRE HATHAWAY HOME SERVICES NORCAL REAL ESTATE - New
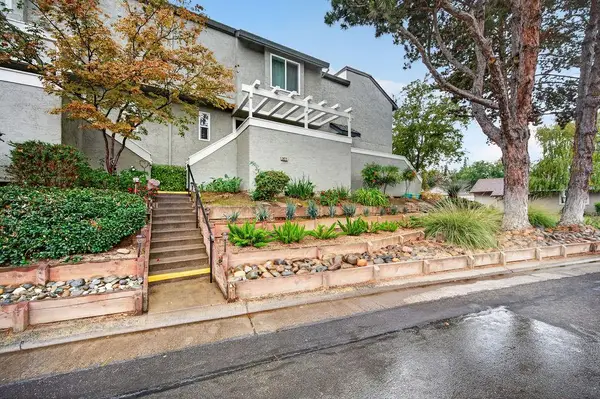 $364,999Active2 beds 2 baths1,257 sq. ft.
3072 Swallows Nest Drive, Sacramento, CA 95833
MLS# 226131337Listed by: GUIDE REAL ESTATE - Open Sat, 12 to 3pmNew
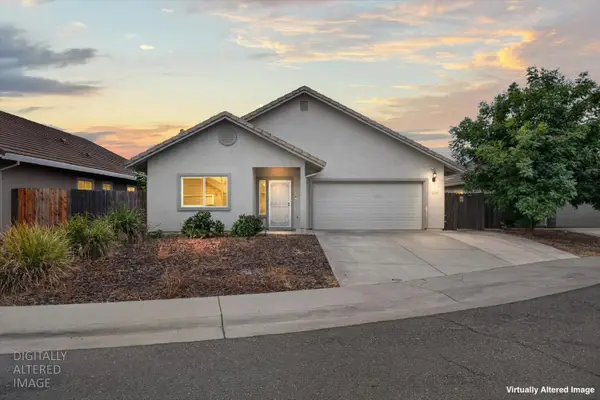 $475,000Active4 beds 2 baths1,652 sq. ft.
8274 Vida Court, Sacramento, CA 95828
MLS# 226131358Listed by: EXP REALTY OF NORTHERN CALIFORNIA, INC. - New
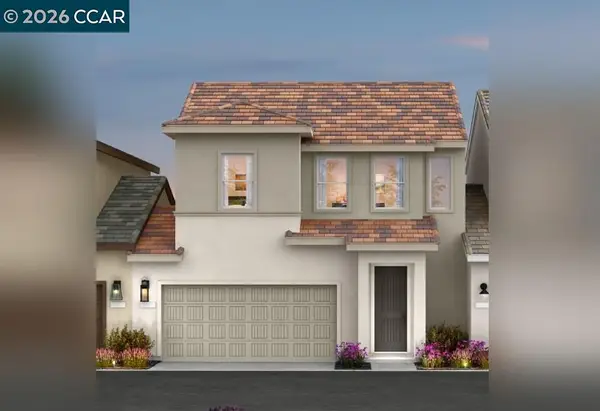 $486,490Active3 beds 4 baths1,627 sq. ft.
2164 Harborview Way, SACRAMENTO, CA 95832
MLS# 41152031Listed by: SIGNATURE HOMES


Protect your home and budget from life's surprises with an Assurant Home Warranty, backed by a partner that supports you through every step of homeownership. Explore Plans.
© 2023 - 2026 ERA Franchise Systems LLC. All rights reserved. ERA Franchise Systems LLC fully supports the principles of the Fair Housing Act and the Equal Opportunity Act. ERA, ERA Real Estate powered, and their respective logos are registered service marks of ERA Franchise Systems LLC. Each office is independently owned and operated.