
3241 24th Avenue, Sacramento, CA 95820
Local realty services provided by:Legacy Real Estate & Associates ERA Powered
3241 24th Avenue,Sacramento, CA 95820
$252,000
- 2 Beds
- 1 Baths
- 864 sq. ft.
- Single family
- Active
Listed by: jerri lowden
Office: all city homes
MLS#:226118982
Source:MFMLS
Price summary
- Price:$252,000
- Price per sq. ft.:$291.67
About this home
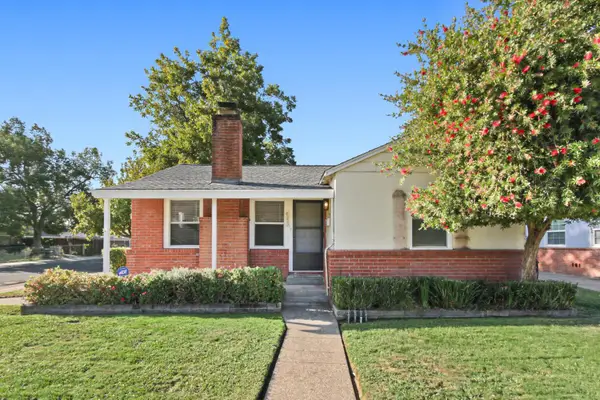
Opportunity awaits at 3241 24th Ave! This 2-bedroom, 1-bath home offers a great opportunity for a buyer ready to bring their vision and personal touches. The property features a detached garage and a large lot, providing plenty of possibilities for outdoor living, additional improvements, or future use. The home is in need of renovation and may be a great candidate for an FHA 203(k) renovation loan, allowing qualified buyers to finance the purchase and eligible improvements into one loan. Bring your ideas and transform this property into the home you've been looking for!
Contact an agent
Home facts
- Year built:1964
- Listing ID #:226118982
- Added:1 day(s) ago
- Updated:September 23, 2026 at 02:44 PM
Rooms and interior
- Bedrooms:2
- Total bathrooms:1
- Full bathrooms:1
- Flooring:Linoleum, Tile Floor
- Kitchen Description:Dishwasher, Disposal, Free Standing Gas Oven, Free Standing Gas Range
- Living area:864 sq. ft.
Heating and cooling
- Cooling:Ceiling Fan(s), Central
- Heating:Central
Structure and exterior
- Roof:Composition Shingle
- Year built:1964
- Building area:864 sq. ft.
- Lot area:0.15 Acres
- Lot Features:Low Maintenance, Shape Regular
- Construction Materials:Frame, Wood
- Foundation Description:Raised Foundation
- Levels:1 Story
Utilities
- Sewer:Public Sewer
Finances and disclosures
- Price:$252,000
- Price per sq. ft.:$291.67
Features and amenities
- Appliances:Dishwasher, Disposal
- Laundry features:Laundry In Garage
Parking
- Garage spaces:2
 MetroList MLS 2026. This information is being provided by MetroList MLS. All measurements and calculations of area are approximate. Information provided by Seller/Other sources, not verified by Broker. All interested persons should independently verify accuracy of information. Provided properties may or may not be listed by the office/agent presenting the information. Data Updated: September 23, 2026. Information being provided is for consumers' personal, non-commercial use and may not be used for any purpose other than to identify prospective properties consumers may be interested in purchasing. Information deemed reliable but not guaranteed. Any offer of compensation is made only to Participants of MLS where the subject listing is filed and in accordance with such MLS's regulations or rules. MFMLS Member Broker: William Aboumrad
New listings near 3241 24th Avenue
- New
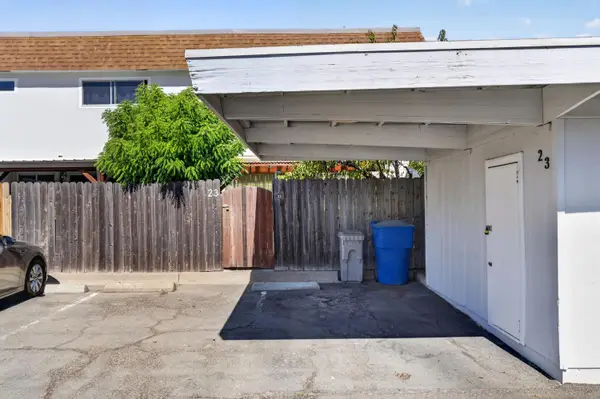 $254,500Active3 beds 2 baths1,167 sq. ft.
23 Omaha Court, Sacramento, CA 95823
MLS# 226119080Listed by: JTN REAL ESTATE INC. - New
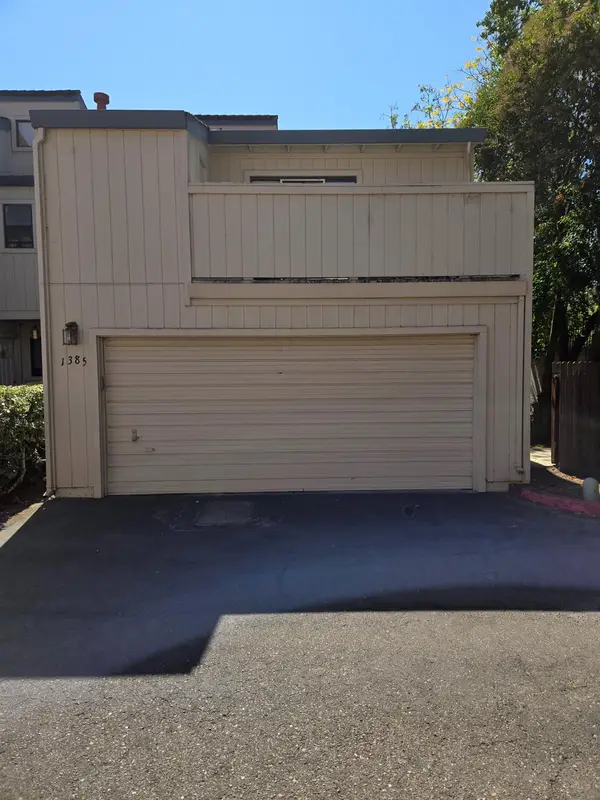 $249,000Active2 beds 3 baths1,118 sq. ft.
1385 Hood Road, Sacramento, CA 95825
MLS# 226119310Listed by: COLDWELL BANKER REALTY - New
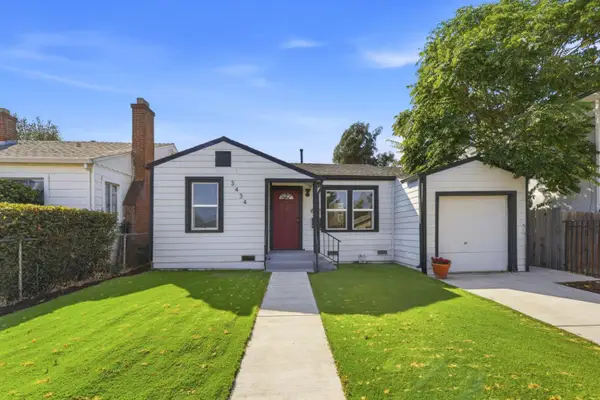 $499,000Active3 beds 2 baths1,200 sq. ft.
3434 San Carlos Way, Sacramento, CA 95817
MLS# 226111563Listed by: COLDWELL BANKER REALTY - New
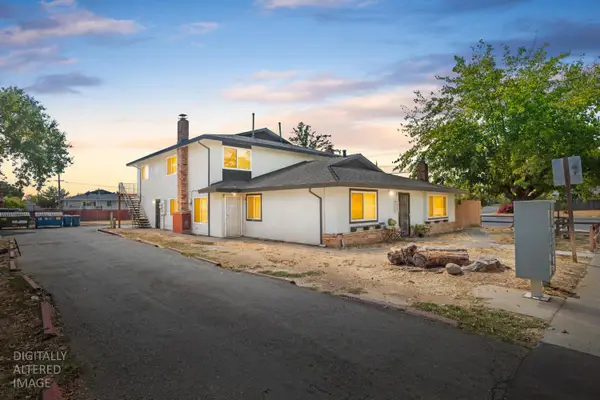 $875,000Active-- beds -- baths3,612 sq. ft.
5593 Keoncrest Circle, Sacramento, CA 95841
MLS# 226117587Listed by: MORNING STAR REAL ESTATE SERV - New
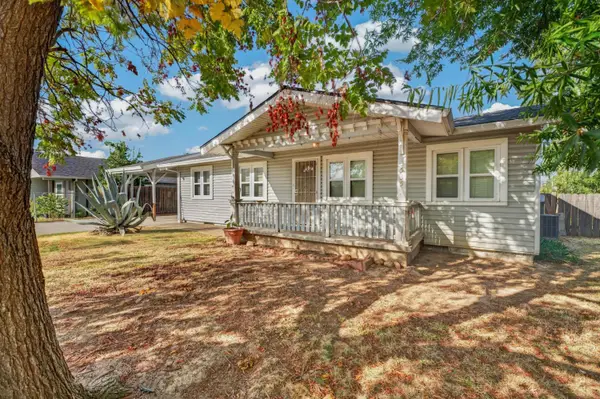 $250,000Active2 beds 1 baths942 sq. ft.
3535 May Street, Sacramento, CA 95838
MLS# 226118683Listed by: WELCH REALTY GROUP - New
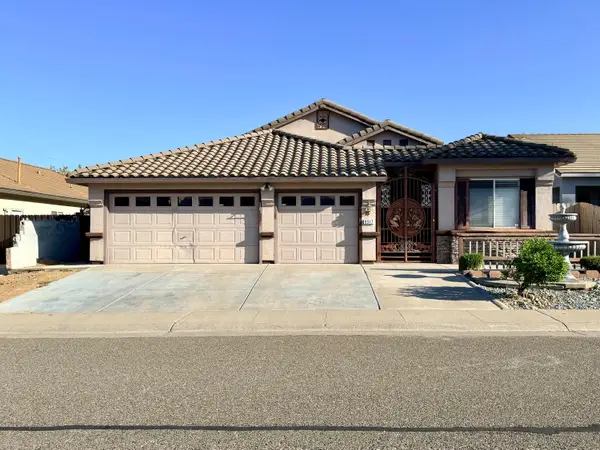 $520,000Active4 beds 2 baths2,004 sq. ft.
9317 Heathfield Way, Sacramento, CA 95829
MLS# 226118779Listed by: MJT REALTY AND FUNDING - Open Sat, 1 to 4pmNew
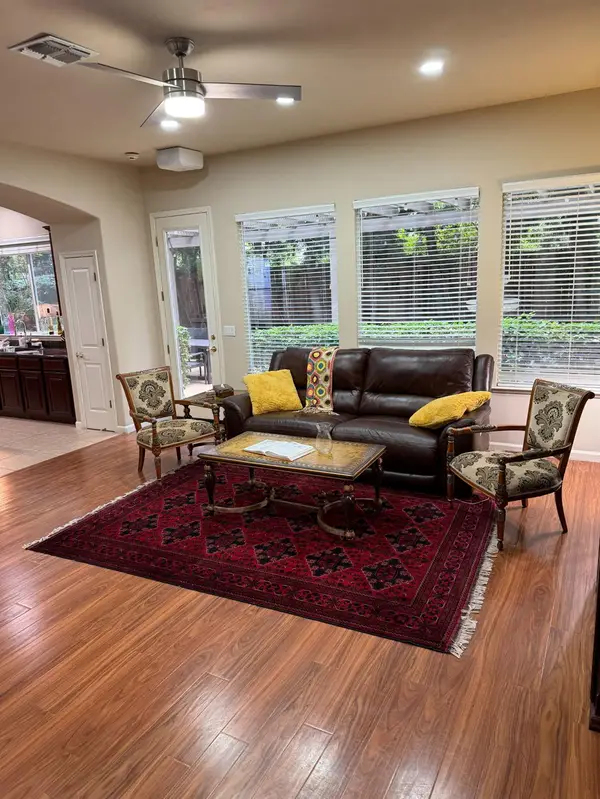 $1,085,000Active5 beds 5 baths4,322 sq. ft.
3762 Clubside Lane, Sacramento, CA 95835
MLS# 226118929Listed by: WESTLAKE REALTY - New
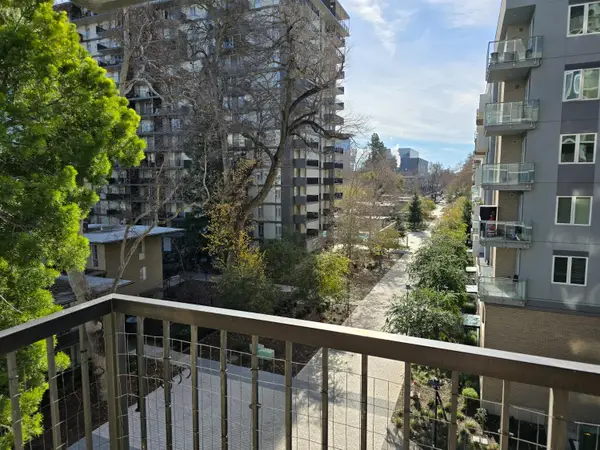 $477,000Active2 beds 2 baths1,261 sq. ft.
500 N Street #504, Sacramento, CA 95814
MLS# 226119015Listed by: KELLER WILLIAMS REALTY - Open Sat, 12 to 2pmNew
 $389,000Active2 beds 1 baths849 sq. ft.
6220 1st Avenue, Sacramento, CA 95817
MLS# 226119199Listed by: REALTY ONE GROUP COMPLETE


Protect your home and budget from life's surprises with an Assurant Home Warranty, backed by a partner that supports you through every step of homeownership. Explore Plans.
© 2023 - 2026 ERA Franchise Systems LLC. All rights reserved. ERA Franchise Systems LLC fully supports the principles of the Fair Housing Act and the Equal Opportunity Act. ERA, ERA Real Estate powered, and their respective logos are registered service marks of ERA Franchise Systems LLC. Each office is independently owned and operated.