
3261 36th Avenue, Sacramento, CA 95824
Local realty services provided by:ERA Carlile Realty Group
3261 36th Avenue,Sacramento, CA 95824
$428,000
- 5 Beds
- 2 Baths
- - sq. ft.
- Single family
- Sold
Listed by: lin huynh, ada q pizon
Office: star home realty
MLS#:226089065
Source:MFMLS
Sorry, we are unable to map this address
Price summary
- Price:$428,000
About this home
Calling all first-time homebuyers, investors, and renovation enthusiasts this property is packed with possibilities! Featuring 5 bedrooms, 2 bathrooms, a two-car garage, and an approximately 0.25-acre lot, there is plenty of space to bring your vision to life. Roof Replacement in 2024. The flexible layout may offer the potential for two separate living areas, live on one side and rent out the other, or explore additional income-producing possibilities. The generous lot may also provide possible RV access and room for a future ADU. Bring your ideas and unlock the potential!
Contact an agent
Home facts
- Year built:1946
- Listing ID #:226089065
- Added:34 day(s) ago
- Updated:August 19, 2026 at 04:40 AM
Rooms and interior
- Bedrooms:5
- Total bathrooms:2
- Full bathrooms:2
- Flooring:Laminate, Tile Floor, Wood Floors
- Kitchen Description:Disposal, Free Standing Electric Oven, Free Standing Electric Range, Hood Over Range
Heating and cooling
- Cooling:Central
- Heating:Central
Structure and exterior
- Roof:Shingle
- Year built:1946
- Lot Features:Low Maintenance, Shape Regular, Street Lights
- Construction Materials:Wood
- Foundation Description:Raised Foundation
- Levels:1 Story
Utilities
- Sewer:Public Sewer
Finances and disclosures
- Price:$428,000
Features and amenities
- Appliances:Disposal, Free Standing Electric Oven, Free Standing Electric Range
- Laundry features:Hookups Only, Inside Laundry Area
Parking
- Garage spaces:2
 MetroList MLS 2026. This information is being provided by MetroList MLS. All measurements and calculations of area are approximate. Information provided by Seller/Other sources, not verified by Broker. All interested persons should independently verify accuracy of information. Provided properties may or may not be listed by the office/agent presenting the information. Data Updated: August 19, 2026. Information being provided is for consumers' personal, non-commercial use and may not be used for any purpose other than to identify prospective properties consumers may be interested in purchasing. Information deemed reliable but not guaranteed. Any offer of compensation is made only to Participants of MLS where the subject listing is filed and in accordance with such MLS's regulations or rules.
New listings near 3261 36th Avenue
- Coming Soon
 $599,999Coming Soon3 beds 3 baths
Address Withheld By Seller, Sacramento, CA 95831
MLS# 260015700SDListed by: ESQUIRE REALTY - New
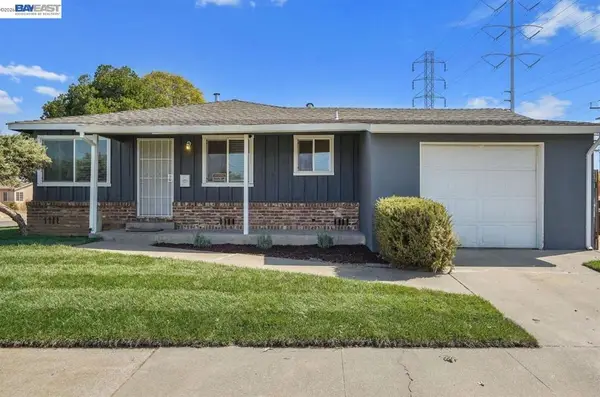 $625,000Active-- beds -- baths
5800 48th Ave, Sacramento, CA 95823
MLS# 41145396Listed by: EXCEL REALTY - New
 $749,900Active3 beds 2 baths2,207 sq. ft.
6384 Park Village Street, Sacramento, CA 95822
MLS# 226103957Listed by: EXP REALTY OF CALIFORNIA INC - New
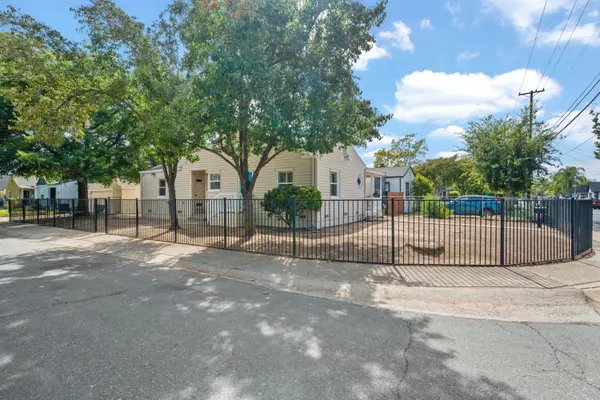 $429,900Active3 beds 2 baths1,310 sq. ft.
3926 12th Avenue, Sacramento, CA 95817
MLS# 226103959Listed by: EXP REALTY OF CALIFORNIA INC - New
 $144,900Active2 beds 1 baths840 sq. ft.
4752 Greenholme Drive #2, Sacramento, CA 95842
MLS# 226104275Listed by: WINDERMERE SIGNATURE PROPERTIES EL DORADO HILLS/FOLSOM - New
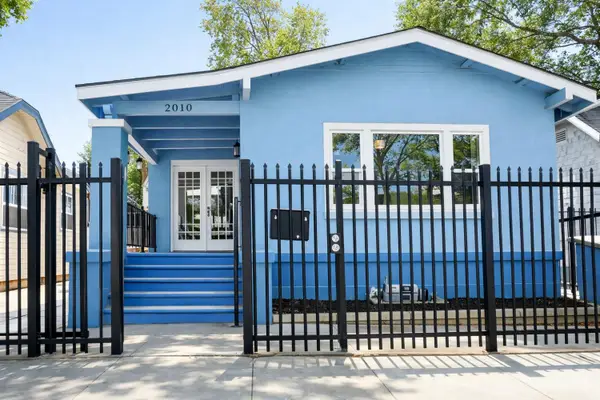 $448,000Active2 beds 1 baths1,069 sq. ft.
2010 X Street, Sacramento, CA 95818
MLS# 226104293Listed by: KW SAC METRO - New
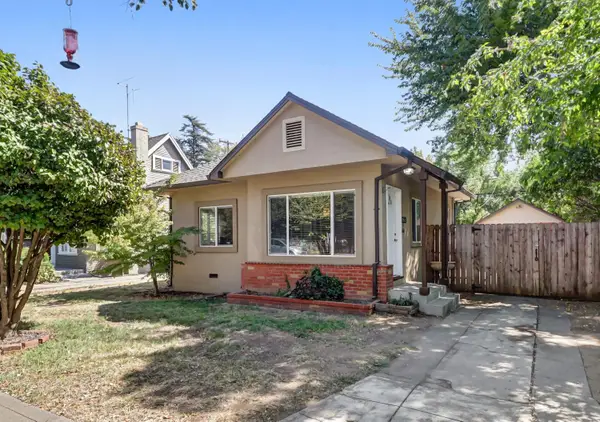 $509,000Active2 beds 1 baths780 sq. ft.
3948 U Street, Sacramento, CA 95817
MLS# 226103467Listed by: 1ST CHOICE REALTY & ASSOCIATES - New
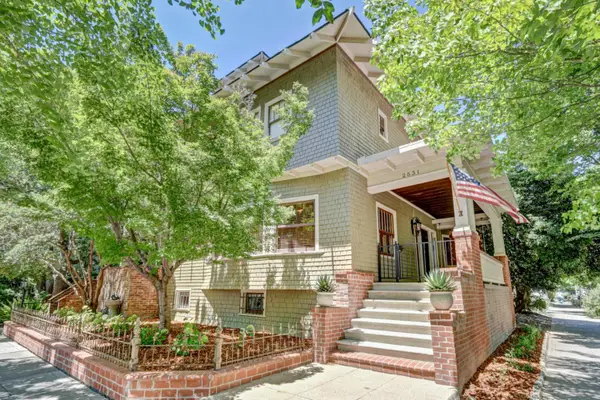 $1,325,000Active4 beds 3 baths2,949 sq. ft.
2531 H Street, Sacramento, CA 95816
MLS# 226104073Listed by: COLDWELL BANKER REALTY - New
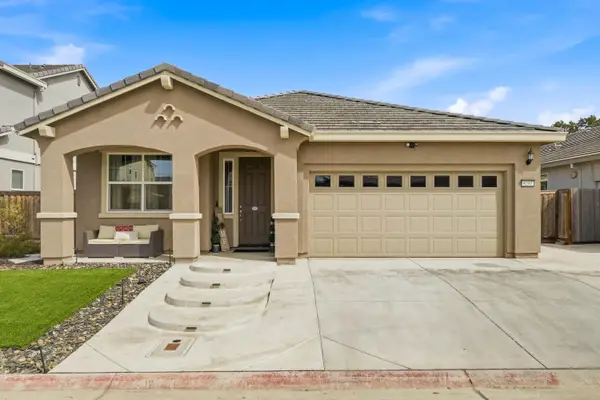 $549,999Active3 beds 2 baths1,750 sq. ft.
8237 Loyal Drive, Sacramento, CA 95829
MLS# 226104207Listed by: WATERMAN REAL ESTATE - New
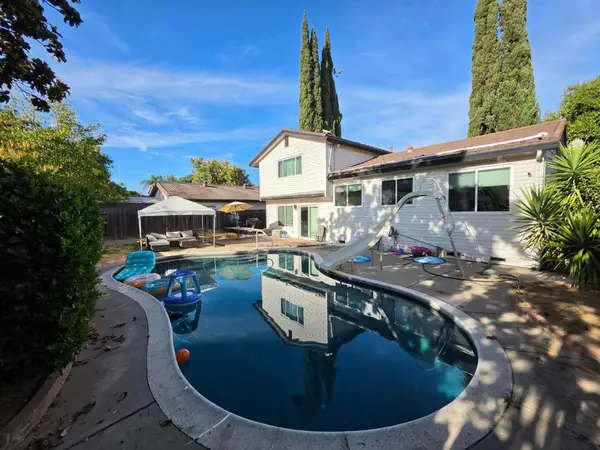 $549,000Active4 beds 3 baths1,834 sq. ft.
3016 Bettina Way, Sacramento, CA 95826
MLS# ML82058101Listed by: OCEAN PACIFIC REALTY GROUP


Protect your home and budget from life's surprises with an Assurant Home Warranty, backed by a partner that supports you through every step of homeownership. Explore Plans.
© 2023 - 2026 ERA Franchise Systems LLC. All rights reserved. ERA Franchise Systems LLC fully supports the principles of the Fair Housing Act and the Equal Opportunity Act. ERA, ERA Real Estate powered, and their respective logos are registered service marks of ERA Franchise Systems LLC. Each office is independently owned and operated.