
3301 N Park Drive #1214, Sacramento, CA 95835
Local realty services provided by:Legacy Real Estate & Associates ERA Powered
3301 N Park Drive #1214,Sacramento, CA 95835
$449,000
- 3 Beds
- 3 Baths
- 1,678 sq. ft.
- Condominium
- Active
Listed by: stefanos eliopulos
Office: capital's finest, inc.
MLS#:226101490
Source:MFMLS
Price summary
- Price:$449,000
- Price per sq. ft.:$267.58
- Monthly HOA dues:$351
About this home
Welcome to Hampton Village, where this exceptionally updated 3-bedroom, 2.5-bath home stands out with a beautifully remodeled chef's kitchen, LVP flooring throughout, and thoughtful upgrades from top to bottom. Turnkey and elegantly finished, this home offers a level of style and attention to detail that is hard to find within the community. Remodeled within the last few years, the chef's kitchen serves as the heart of the home, combining modern finishes with a functional design ideal for both everyday living and entertaining. The open-concept floor plan connects the kitchen, dining, and living spaces while abundant natural light creates a bright and welcoming atmosphere. LVP flooring flows throughout the home, providing a clean, cohesive look with the added benefit of durability and easy maintenance. Upstairs, you'll find three well-appointed bedrooms, including a spacious primary suite. Additional features include a 2-car garage and a low-maintenance outdoor space perfect for relaxing and enjoying the Sacramento sunshine. Hampton Village offers a convenient, low-maintenance lifestyle with HOA-maintained exteriors and landscaping, along with community amenities including a sparkling pool and park. Ideally situated in Natomas near I-5, Costco, schools, shopping, dining, parks, and everyday essentials, this beautifully upgraded home delivers turnkey living, an excellent location, and exceptional pride of ownership....
Contact an agent
Home facts
- Year built:2007
- Listing ID #:226101490
- Added:49 day(s) ago
- Updated:September 30, 2026 at 08:02 PM
Rooms and interior
- Bedrooms:3
- Total bathrooms:3
- Full bathrooms:2
- Kitchen Description:Built-In Gas Range, Free Standing Gas Range
- Living area:1,678 sq. ft.
Heating and cooling
- Cooling:Ceiling Fan(s), Central
- Heating:Fireplace(s), Gas
Structure and exterior
- Roof:Tile
- Year built:2007
- Building area:1,678 sq. ft.
- Lot Features:Shape Regular
- Construction Materials:Concrete, Stucco, Wood
- Foundation Description:Slab
- Levels:2 Story
Utilities
- Sewer:Public Sewer
Finances and disclosures
- Price:$449,000
- Price per sq. ft.:$267.58
Features and amenities
- Laundry features:Electric, Gas Hook-up, Inside Laundry Area
- Amenities:Park, Pool, Spa/Hot Tub
Parking
- Garage spaces:2
 MetroList MLS 2026. This information is being provided by MetroList MLS. All measurements and calculations of area are approximate. Information provided by Seller/Other sources, not verified by Broker. All interested persons should independently verify accuracy of information. Provided properties may or may not be listed by the office/agent presenting the information. Data Updated: September 30, 2026. Information being provided is for consumers' personal, non-commercial use and may not be used for any purpose other than to identify prospective properties consumers may be interested in purchasing. Information deemed reliable but not guaranteed. Any offer of compensation is made only to Participants of MLS where the subject listing is filed and in accordance with such MLS's regulations or rules. MFMLS Member Broker: William Aboumrad
New listings near 3301 N Park Drive #1214
- New
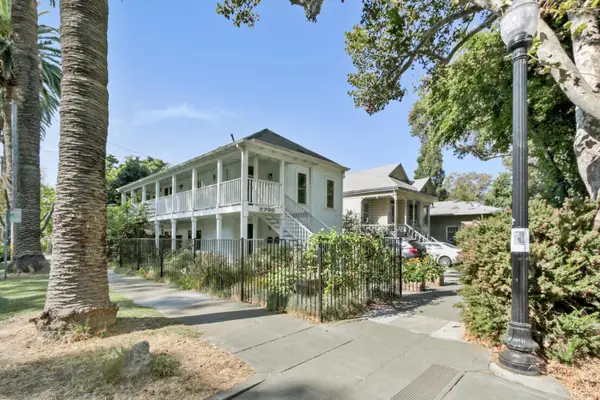 $699,900Active-- beds -- baths1,636 sq. ft.
2730 F Street, Sacramento, CA 95816
MLS# 226120077Listed by: RE/MAX GOLD CAPITAL WEST REALTY INC. - New
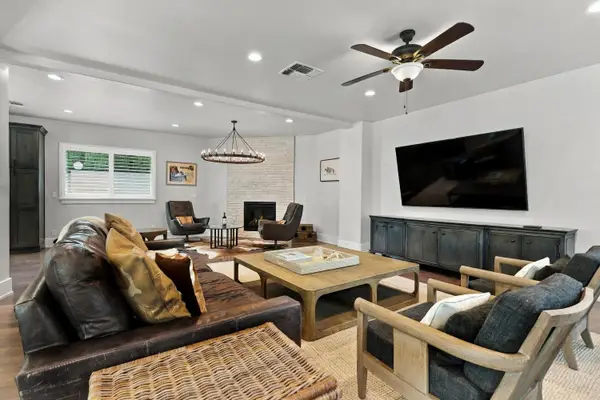 $1,495,000Active4 beds 4 baths4,138 sq. ft.
1711 Maple Glen Road, Sacramento, CA 95864
MLS# 226121214Listed by: RE/MAX GOLD SIERRA OAKS - New
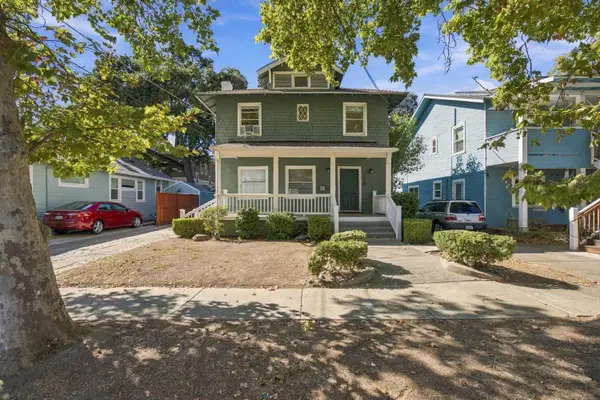 $614,900Active-- beds -- baths2,158 sq. ft.
2978 39th, Sacramento, CA 95817
MLS# 226121737Listed by: EXP REALTY OF CALIFORNIA INC. - New
 $400,000Active-- beds -- baths1,652 sq. ft.
1309 Topaz Way, Sacramento, CA 95864
MLS# 226122198Listed by: COOPER REALTY - New
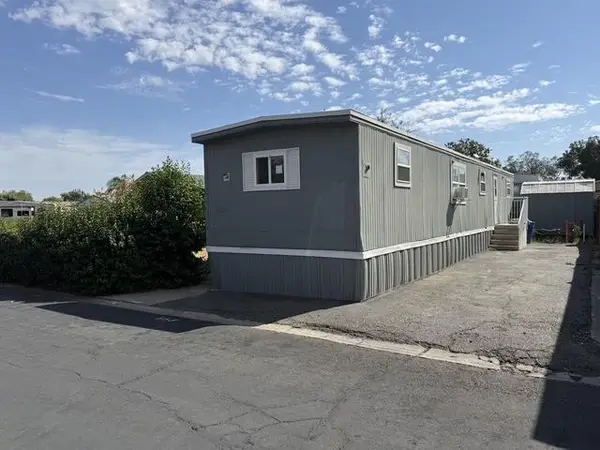 $39,995Active2 beds 1 baths720 sq. ft.
553 Ozark Circle, Sacramento, CA 95834
MLS# 226122328Listed by: RELIANT REALTY - New
 $534,740Active4 beds 3 baths1,821 sq. ft.
2078 N Creekstone Way, Sacramento, CA 95832
MLS# 226122343Listed by: D.R. HORTON- SACRAMENTO - New
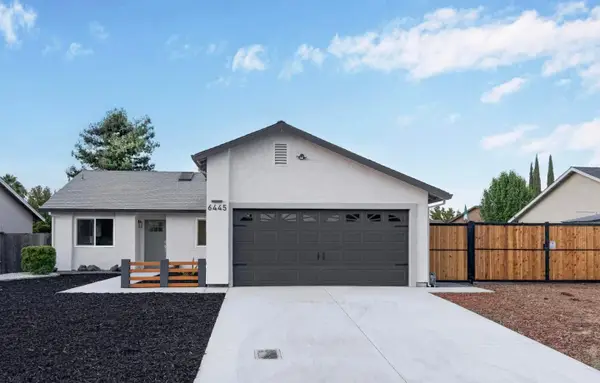 $520,000Active4 beds 3 baths1,577 sq. ft.
6445 Calvine Road, SACRAMENTO, CA 95823
MLS# 82063075Listed by: BEYCOME BROKERAGE REALTY INC. - New
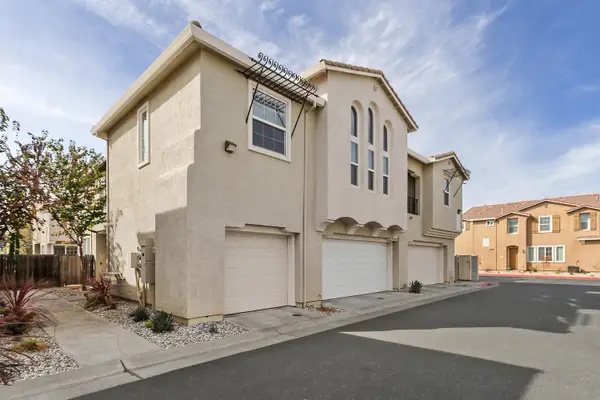 $405,000Active2 beds 2 baths1,239 sq. ft.
7515 Sheldon Road #26102, Elk Grove, CA 95758
MLS# 226121273Listed by: COLDWELL BANKER REALTY - New
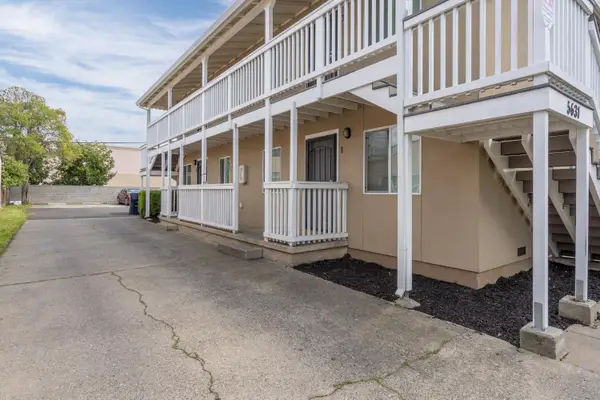 $680,000Active-- beds -- baths1,936 sq. ft.
5631 53rd Street, Sacramento, CA 95824
MLS# 226121768Listed by: KW SAC METRO - New
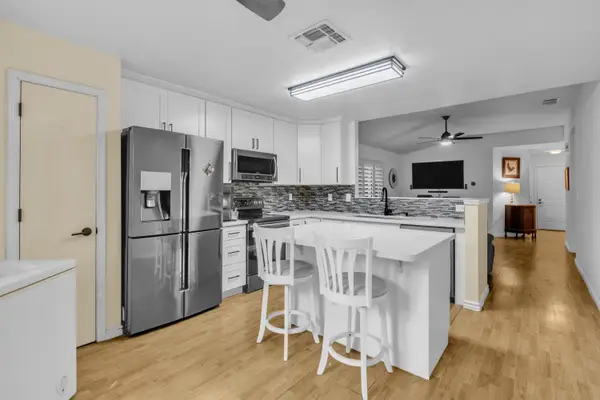 $349,777Active2 beds 2 baths944 sq. ft.
3047 Bridgeford Drive, Sacramento, CA 95833
MLS# 226122020Listed by: EXP REALTY OF NORTHERN CALIFORNIA, INC.


Protect your home and budget from life's surprises with an Assurant Home Warranty, backed by a partner that supports you through every step of homeownership. Explore Plans.
© 2023 - 2026 ERA Franchise Systems LLC. All rights reserved. ERA Franchise Systems LLC fully supports the principles of the Fair Housing Act and the Equal Opportunity Act. ERA, ERA Real Estate powered, and their respective logos are registered service marks of ERA Franchise Systems LLC. Each office is independently owned and operated.