
3328 Corbin Way, Sacramento, CA 95827
Local realty services provided by:ERA Carlile Realty Group
3328 Corbin Way,Sacramento, CA 95827
$413,400
- 3 Beds
- 2 Baths
- - sq. ft.
- Single family
- Sold
Listed by: cindy gavrilov
Office: vinipote real estate services inc
MLS#:226092471
Source:MFMLS
Sorry, we are unable to map this address
Price summary
- Price:$413,400
About this home
Welcome to this charming 3-bedroom, 2-bath home featuring a desirable open floor plan and endless possibilities. While the home could benefit from some updating, it offers a fantastic opportunity for new owners to add their personal style and create the home of their dreams. Step outside to a spacious backyard with mature fruit trees and plenty of room to expand your garden, plant additional fruit trees, or create the perfect outdoor retreat. Conveniently located near Am Winn Elementary School, parks, restaurants, and shopping malls. This home combines comfort, potential, and a great location. Don't miss this wonderful opportunity. Come see all the possibilities this home has to offer!
Contact an agent
Home facts
- Year built:1979
- Listing ID #:226092471
- Added:26 day(s) ago
- Updated:August 19, 2026 at 10:23 AM
Rooms and interior
- Bedrooms:3
- Total bathrooms:2
- Full bathrooms:2
- Flooring:Carpet, Laminate, Linoleum
- Kitchen Description:Dishwasher, Disposal, Electric Cook Top, Free Standing Electric Oven, Free Standing Refrigerator
Heating and cooling
- Cooling:Ceiling Fan(s), Central
- Heating:Central
Structure and exterior
- Roof:Shingle
- Year built:1979
- Construction Materials:Wood
- Foundation Description:Slab
- Levels:1 Story
Utilities
- Sewer:Public Sewer
Finances and disclosures
- Price:$413,400
Features and amenities
- Appliances:Dishwasher, Disposal, Electric Cook Top, Free Standing Electric Oven
- Laundry features:Electric, Laundry Closet, Laundry In Garage, Sink
Parking
- Garage spaces:2
 MetroList MLS 2026. This information is being provided by MetroList MLS. All measurements and calculations of area are approximate. Information provided by Seller/Other sources, not verified by Broker. All interested persons should independently verify accuracy of information. Provided properties may or may not be listed by the office/agent presenting the information. Data Updated: August 19, 2026. Information being provided is for consumers' personal, non-commercial use and may not be used for any purpose other than to identify prospective properties consumers may be interested in purchasing. Information deemed reliable but not guaranteed. Any offer of compensation is made only to Participants of MLS where the subject listing is filed and in accordance with such MLS's regulations or rules.
New listings near 3328 Corbin Way
- Coming Soon
 $599,999Coming Soon3 beds 3 baths
Address Withheld By Seller, Sacramento, CA 95831
MLS# 260015700SDListed by: ESQUIRE REALTY - Open Sat, 11am to 1pmNew
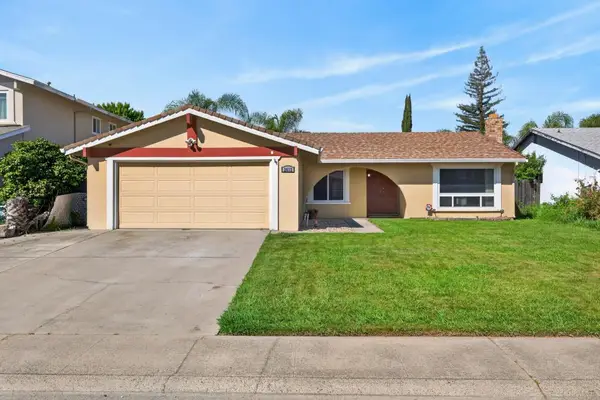 $544,900Active3 beds 2 baths2,007 sq. ft.
2612 Stonehaven Drive, Sacramento, CA 95827
MLS# 226100434Listed by: JPAR IRON HORSE REAL ESTATE - New
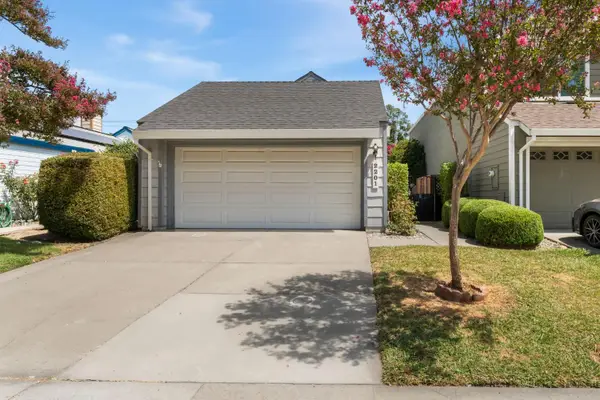 $399,000Active3 beds 2 baths1,191 sq. ft.
2201 Sandcastle Way, Sacramento, CA 95833
MLS# 226103526Listed by: TINER PROPERTIES - New
 $119,700Active3 beds 2 baths1,222 sq. ft.
7336 Azimuth Lane #22, Sacramento, CA 95842
MLS# 226104036Listed by: REAL BROKER TECHNOLOGIES - New
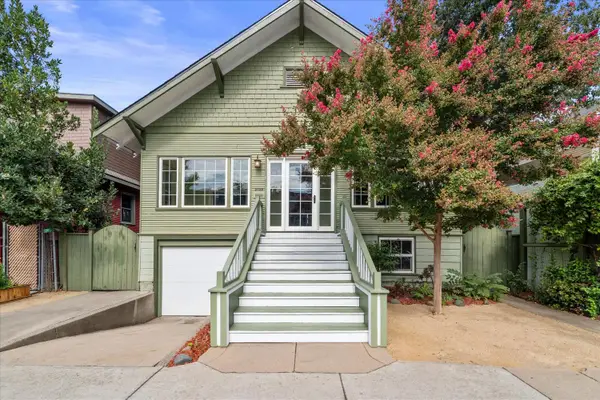 $549,900Active2 beds 1 baths1,327 sq. ft.
2022 28th Street, Sacramento, CA 95818
MLS# 226104165Listed by: GONSALVES REAL ESTATE PROPERTIES - New
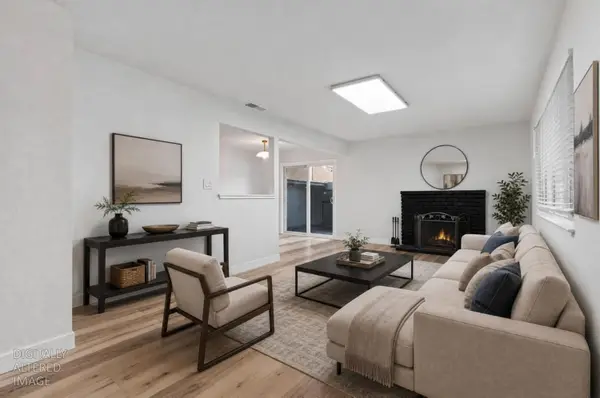 $260,000Active2 beds 1 baths956 sq. ft.
5720 Shadow Creek Drive #1, Sacramento, CA 95841
MLS# 226104370Listed by: REALTY ONE GROUP COMPLETE - New
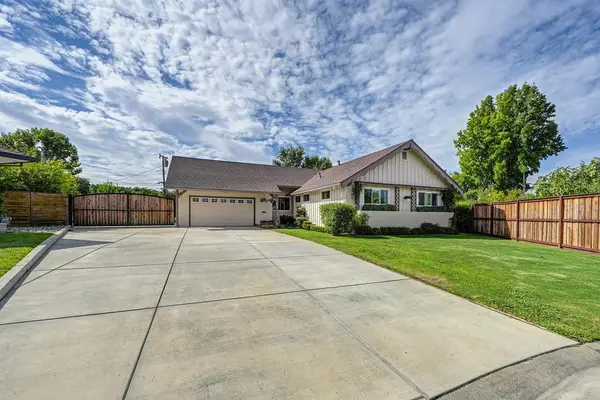 $659,000Active4 beds 2 baths1,980 sq. ft.
3624 Cody Way, Sacramento, CA 95864
MLS# 226104380Listed by: COLDWELL BANKER REALTY - New
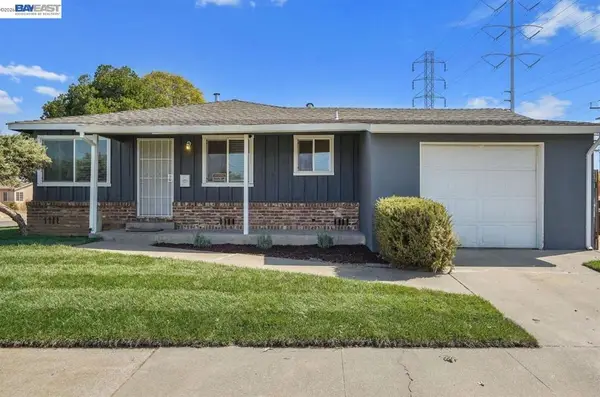 $625,000Active-- beds -- baths
5800 48th Ave, Sacramento, CA 95823
MLS# 41145396Listed by: EXCEL REALTY - Open Sat, 11am to 2pmNew
 $749,900Active3 beds 2 baths2,207 sq. ft.
6384 Park Village Street, Sacramento, CA 95822
MLS# 226103957Listed by: EXP REALTY OF CALIFORNIA INC - New
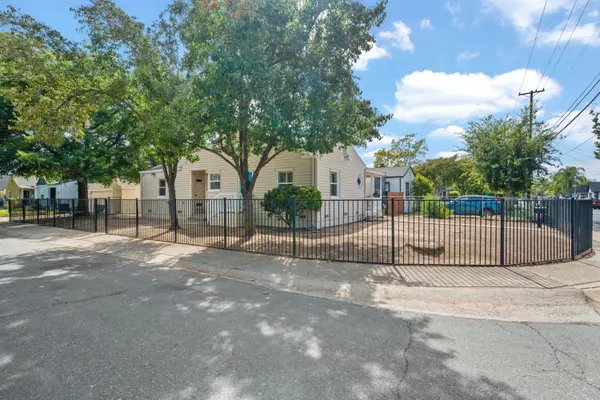 $429,900Active3 beds 2 baths1,310 sq. ft.
3926 12th Avenue, Sacramento, CA 95817
MLS# 226103959Listed by: EXP REALTY OF CALIFORNIA INC


Protect your home and budget from life's surprises with an Assurant Home Warranty, backed by a partner that supports you through every step of homeownership. Explore Plans.
© 2023 - 2026 ERA Franchise Systems LLC. All rights reserved. ERA Franchise Systems LLC fully supports the principles of the Fair Housing Act and the Equal Opportunity Act. ERA, ERA Real Estate powered, and their respective logos are registered service marks of ERA Franchise Systems LLC. Each office is independently owned and operated.