
3424 Kentfield Drive, Sacramento, CA 95821
Local realty services provided by:ERA Carlile Realty Group
3424 Kentfield Drive,Sacramento, CA 95821
$509,000
- 3 Beds
- 2 Baths
- 1,613 sq. ft.
- Single family
- Active
Listed by: andrey perepelitsa
Office: homesmart icare realty
MLS#:226083670
Source:MFMLS
Price summary
- Price:$509,000
- Price per sq. ft.:$315.56
About this home
Step into this beautifully updated home where modern finishes meet timeless charm. Appliances included: dishwasher, disposal, free standing electric oven, free standing induction range, washing machine, dryer, refrigerator, commercial drink refrigerator. 3 year Home Warranty! The spacious open-concept living area welcomes you with original hardwood flooring, abundant natural light, and a striking white shiplap accent wall framing a cozy brick fireplacethe perfect centerpiece for relaxing or entertaining giving the home a great flow. You'll love all of the well-thought-out touches - beautiful hardwood floors, vinyl plank flooring in the kitchen, custom tile in the baths, shiplap accent walls, beautifully updated bathrooms, gleaming quartz countertops and sleek cabinetry throughout, and, the cherry on top - a huge mudroom with SO MUCH storage! Outside, you'll find a large backyard with room for a pool, as well as a detached workshop. This home has so much to offer, you really need to come see it in person!...
Contact an agent
Home facts
- Year built:1951
- Listing ID #:226083670
- Added:49 day(s) ago
- Updated:August 20, 2026 at 02:42 PM
Rooms and interior
- Bedrooms:3
- Total bathrooms:2
- Full bathrooms:2
- Flooring:Tile Floor, Wood Floors
- Kitchen Description:Dishwasher, Disposal, Free Standing Electric Oven, Free Standing Electric Range, Wine Refrigerator
- Living area:1,613 sq. ft.
Heating and cooling
- Cooling:Ceiling Fan(s), Central, Whole House Fan
- Heating:Central
Structure and exterior
- Roof:Shingle
- Year built:1951
- Building area:1,613 sq. ft.
- Lot area:0.19 Acres
- Lot Features:Garden
- Construction Materials:Concrete, Frame, Wood Siding
- Exterior Features:Back Porch
- Foundation Description:Concrete
- Levels:1 Story
Utilities
- Sewer:Public Sewer
Finances and disclosures
- Price:$509,000
- Price per sq. ft.:$315.56
Features and amenities
- Appliances:Dishwasher, Disposal, Free Standing Electric Oven, Free Standing Electric Range
- Laundry features:Cabinets, Gas Hook-up
Parking
- Garage spaces:2
- Carport spaces:1
 MetroList MLS 2026. This information is being provided by MetroList MLS. All measurements and calculations of area are approximate. Information provided by Seller/Other sources, not verified by Broker. All interested persons should independently verify accuracy of information. Provided properties may or may not be listed by the office/agent presenting the information. Data Updated: August 20, 2026. Information being provided is for consumers' personal, non-commercial use and may not be used for any purpose other than to identify prospective properties consumers may be interested in purchasing. Information deemed reliable but not guaranteed. Any offer of compensation is made only to Participants of MLS where the subject listing is filed and in accordance with such MLS's regulations or rules.
New listings near 3424 Kentfield Drive
- Coming Soon
 $599,999Coming Soon3 beds 3 baths1,917 sq. ft.
Address Withheld By Seller, Sacramento, CA 95831
MLS# 260015700SDListed by: ESQUIRE REALTY - New
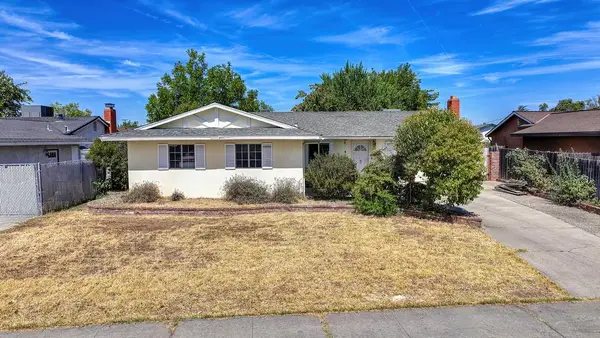 $400,000Active3 beds 2 baths1,075 sq. ft.
7104 Rimrock Drive, Sacramento, CA 95828
MLS# 226103678Listed by: REDFIN CORPORATION - Open Sat, 2 to 4pmNew
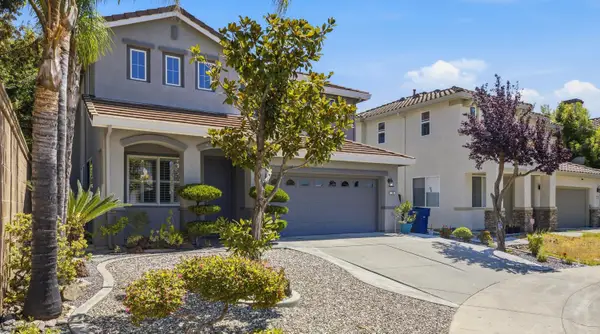 $619,900Active4 beds 3 baths2,180 sq. ft.
18 Delta Tule Court, Sacramento, CA 95834
MLS# 226105058Listed by: NOVA LAND INC - Open Sat, 11am to 2pmNew
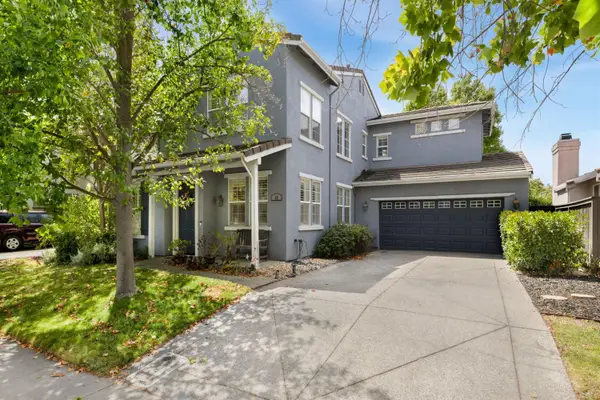 $655,000Active5 beds 3 baths2,291 sq. ft.
15 Port Henley Court, Sacramento, CA 95835
MLS# 226088730Listed by: KW SAC METRO - New
 $610,000Active3 beds 2 baths1,751 sq. ft.
8138 Scrimshaw Way, Sacramento, CA 95829
MLS# 226097749Listed by: PORTFOLIO REAL ESTATE - Open Fri, 11am to 2pmNew
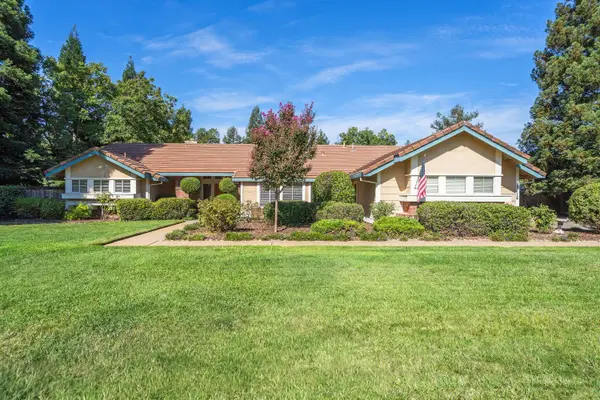 $925,000Active3 beds 2 baths1,907 sq. ft.
8216 Dressage Way, Sacramento, CA 95829
MLS# 226098785Listed by: REALTY POINT - Open Thu, 4:30 to 6:30pmNew
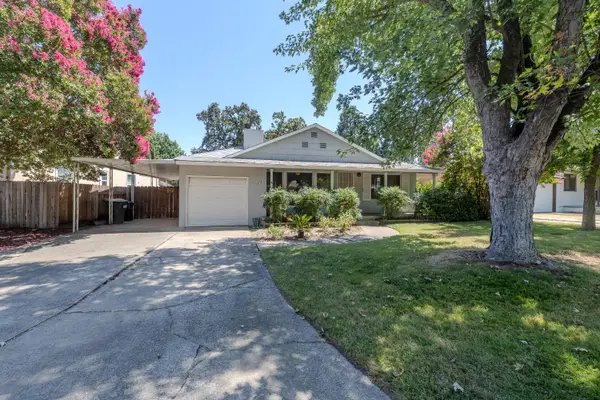 $394,999Active2 beds 1 baths1,087 sq. ft.
2804 Becerra Way, Sacramento, CA 95821
MLS# 226100155Listed by: KELLER WILLIAMS REALTY - Open Sun, 1 to 3pmNew
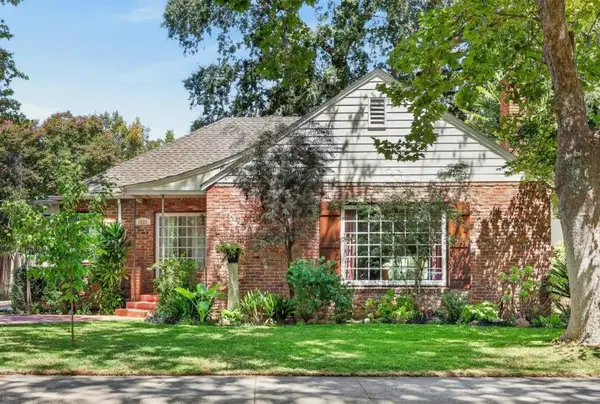 $895,000Active3 beds 2 baths1,642 sq. ft.
1621 10th Avenue, Sacramento, CA 95818
MLS# 226101028Listed by: GROUNDED R.E. - Open Sun, 1 to 3pmNew
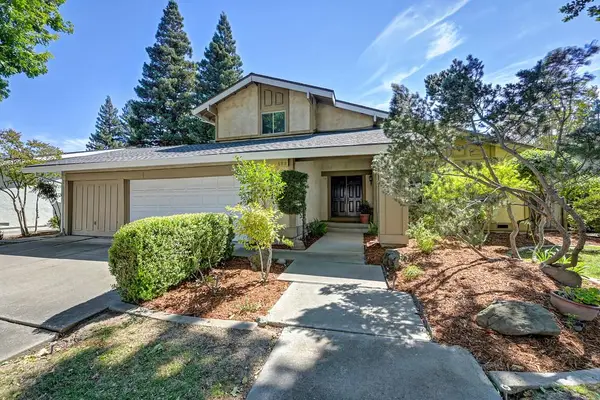 $719,000Active4 beds 3 baths2,522 sq. ft.
9 Bliss River Court, Sacramento, CA 95831
MLS# 226103415Listed by: COLDWELL BANKER REALTY - New
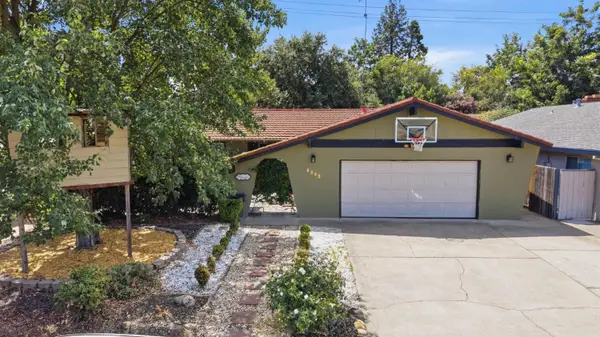 $699,000Active3 beds 2 baths1,686 sq. ft.
3846 Breuner Avenue, Sacramento, CA 95819
MLS# 226103457Listed by: PREMIER REALTY


Protect your home and budget from life's surprises with an Assurant Home Warranty, backed by a partner that supports you through every step of homeownership. Explore Plans.
© 2023 - 2026 ERA Franchise Systems LLC. All rights reserved. ERA Franchise Systems LLC fully supports the principles of the Fair Housing Act and the Equal Opportunity Act. ERA, ERA Real Estate powered, and their respective logos are registered service marks of ERA Franchise Systems LLC. Each office is independently owned and operated.