
3424 Pinecrest Way, Sacramento, CA 95838
Local realty services provided by:Legacy Real Estate & Associates ERA Powered
3424 Pinecrest Way,Sacramento, CA 95838
$540,139
- 4 Beds
- 3 Baths
- 1,808 sq. ft.
- Single family
- Active
Listed by: david hoggatt, colton s hegseth
Office: cobalt real estate
MLS#:226137463
Source:MetroList
Price summary
- Price:$540,139
- Price per sq. ft.:$298.75
About this home
Residence 1808 features 4 bedrooms, 2.5 bathrooms, and an open-concept layout with a spacious kitchen and dining area that flows into the great room. Upstairs, you'll find a private primary suite with a walk-in closet, convenient laundry room, and three additional bedrooms. Select lots feature a garage addition option, adding a little extra space for storage. This all-electric home includes an owned solar system, induction range, and energy-efficient appliances. Located near Highway 80, shopping, dining, and Downtown Sacramento, with no HOA.
Contact an agent
Home facts
- Listing ID #:226137463
- Added:1 day(s) ago
- Updated:November 12, 2026 at 05:43 PM
Rooms and interior
- Bedrooms:4
- Total bathrooms:3
- Full bathrooms:2
- Flooring:Carpet, Laminate
- Kitchen Description:Dishwasher, Free Standing Electric Oven, Free Standing Electric Range, Microwave
- Living area:1,808 sq. ft.
Heating and cooling
- Cooling:Ceiling Fan(s), Central, Heat Pump
- Heating:Heat Pump
Structure and exterior
- Roof:Shingle
- Building area:1,808 sq. ft.
- Lot area:0.11 Acres
- Lot Features:Shape Regular
- Construction Materials:Frame, Stucco
- Foundation Description:Slab
- Levels:2 Story
Utilities
- Sewer:Public Sewer
Finances and disclosures
- Price:$540,139
- Price per sq. ft.:$298.75
Features and amenities
- Appliances:Dishwasher, Electric Water Heater, Free Standing Electric Oven, Free Standing Electric Range, Microwave
- Laundry features:Cabinets, Electric, Hookups Only, Inside Laundry Room
Parking
- Garage spaces:2
 MetroList MLS 2026. This information is being provided by MetroList MLS. All measurements and calculations of area are approximate. Information provided by Seller/Other sources, not verified by Broker. All interested persons should independently verify accuracy of information. Provided properties may or may not be listed by the office/agent presenting the information. Data Updated: November 12, 2026. Information being provided is for consumers' personal, non-commercial use and may not be used for any purpose other than to identify prospective properties consumers may be interested in purchasing. Information deemed reliable but not guaranteed. Any offer of compensation is made only to Participants of MLS where the subject listing is filed and in accordance with such MLS's regulations or rules. MFMLS Member Broker: William Aboumrad
New listings near 3424 Pinecrest Way
- Open Sat, 11am to 2pmNew
 $569,999Active4 beds 3 baths1,845 sq. ft.
2770 Hyannis Way, Sacramento, CA 95827
MLS# 226100518Listed by: REALTY ONE GROUP COMPLETE - New
 $597,500Active3 beds 2 baths1,840 sq. ft.
2330 Swarthmore Drive, Sacramento, CA 95825
MLS# 226106519Listed by: ROGER HACKNEY - Open Sun, 11am to 2pmNew
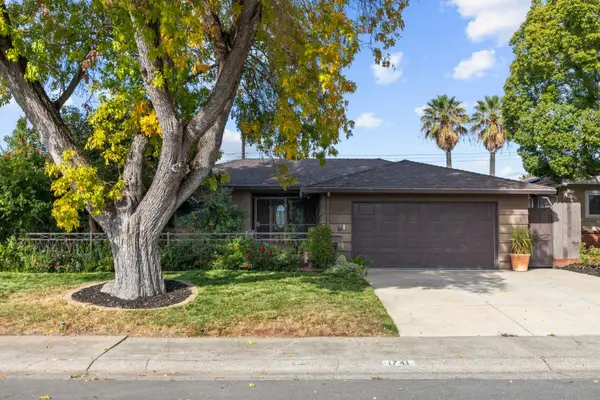 $475,000Active3 beds 2 baths1,609 sq. ft.
1741 63rd Avenue, Sacramento, CA 95822
MLS# 226136562Listed by: KW SAC METRO - New
 $279,000Active2 beds 1 baths932 sq. ft.
801 Roundtree Court, Sacramento, CA 95831
MLS# 226137271Listed by: REALTY ONE GROUP COMPLETE - New
 $449,000Active3 beds 3 baths1,777 sq. ft.
1055 Commons Drive, Sacramento, CA 95825
MLS# 226137280Listed by: COLDWELL BANKER REALTY - New
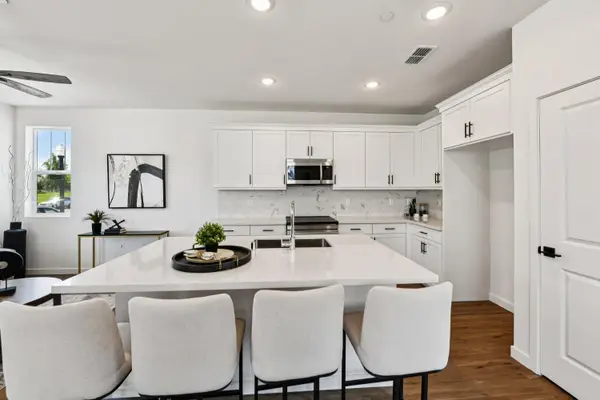 $528,990Active4 beds 3 baths1,660 sq. ft.
6435 Jacinto Avenue, Sacramento, CA 95823
MLS# 226137294Listed by: THE ADVANTAGE GROUP - New
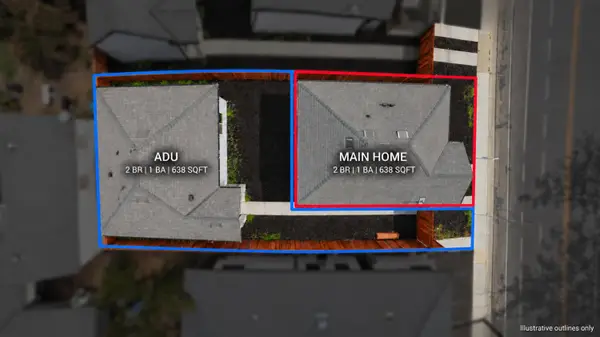 $475,000Active-- beds -- baths
1535 Grand Avenue, Sacramento, CA 95838
MLS# 226137444Listed by: REALTY ONE GROUP COMPLETE - New
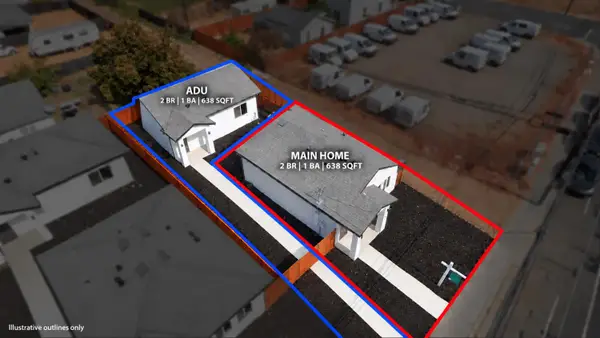 $475,000Active-- beds -- baths
1537 Grand Avenue, Sacramento, CA 95838
MLS# 226137445Listed by: REALTY ONE GROUP COMPLETE - New
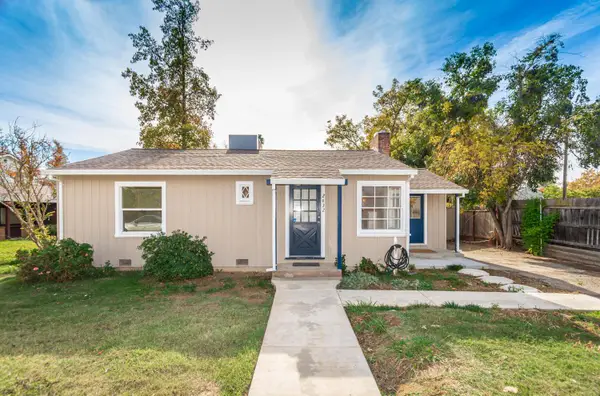 $419,800Active3 beds 1 baths1,207 sq. ft.
2632 Park Hills Drive, Sacramento, CA 95821
MLS# 226136681Listed by: QUANTUM REAL ESTATE


Protect your home and budget from life's surprises with an Assurant Home Warranty, backed by a partner that supports you through every step of homeownership. Explore Plans.
© 2023 - 2026 ERA Franchise Systems LLC. All rights reserved. ERA Franchise Systems LLC fully supports the principles of the Fair Housing Act and the Equal Opportunity Act. ERA, ERA Real Estate powered, and their respective logos are registered service marks of ERA Franchise Systems LLC. Each office is independently owned and operated.