
3640 55th Street, Sacramento, CA 95820
Local realty services provided by:ERA Carlile Realty Group
3640 55th Street,Sacramento, CA 95820
$455,000
- 2 Beds
- 1 Baths
- - sq. ft.
- Single family
- Sold
Listed by: david kirrene
Office: dunnigan, realtors
MLS#:226082123
Source:MFMLS
Sorry, we are unable to map this address
Price summary
- Price:$455,000
About this home
A Cute Tahoe Park cottage on a quiet street. This charming home has upgraded dual paned windows, a new (2025) HVAC system, a cozy living room with fireplace and beautiful hardwood floors. Big picture windows emit lots of natural light throughout. The dining room and kitchen look over the lush backyard - ready for entertaining. Relax on the front porch and have your morning coffee while chatting with passers-by. Great location, just a few blocks from the Tahoe Park with a community pool, sand volleyball courts and a sports field. Close to great eateries and freeway access.
Contact an agent
Home facts
- Year built:1942
- Subdivision & Development:Tahoe Park
- Listing ID #:226082123
- Added:35 day(s) ago
- Updated:August 12, 2026 at 10:34 AM
Rooms and interior
- Bedrooms:2
- Total bathrooms:1
- Full bathrooms:1
- Rooms Total:4
- Flooring:Laminate, Wood Floors
- Kitchen Description:Dishwasher, Disposal, Free Standing Gas Range
Heating and cooling
- Cooling:Central, Heat Pump
- Heating:Central, Electric
Structure and exterior
- Roof:Composition Shingle
- Year built:1942
- Lot Features:Curb(s)/Gutter(s), Landscape Back, Landscape Front, Street Lights
- Construction Materials:Brick Veneer, Frame, Stucco
- Exterior Features:Front Porch
- Foundation Description:Raised Foundation
- Levels:1 Story
Utilities
- Sewer:Public Sewer
Finances and disclosures
- Price:$455,000
Features and amenities
- Appliances:Dishwasher, Disposal
- Laundry features:Electric, Hookups Only, Laundry In Garage, Sink
Parking
- Garage spaces:1
 MetroList MLS 2026. This information is being provided by MetroList MLS. All measurements and calculations of area are approximate. Information provided by Seller/Other sources, not verified by Broker. All interested persons should independently verify accuracy of information. Provided properties may or may not be listed by the office/agent presenting the information. Data Updated: August 12, 2026. Information being provided is for consumers' personal, non-commercial use and may not be used for any purpose other than to identify prospective properties consumers may be interested in purchasing. Information deemed reliable but not guaranteed. Any offer of compensation is made only to Participants of MLS where the subject listing is filed and in accordance with such MLS's regulations or rules.
New listings near 3640 55th Street
- Open Sat, 1 to 4pmNew
 $399,000Active4 beds 2 baths1,290 sq. ft.
2257 Edison Ave, Sacramento, CA 95821
MLS# 41144655Listed by: THE AGENCY - New
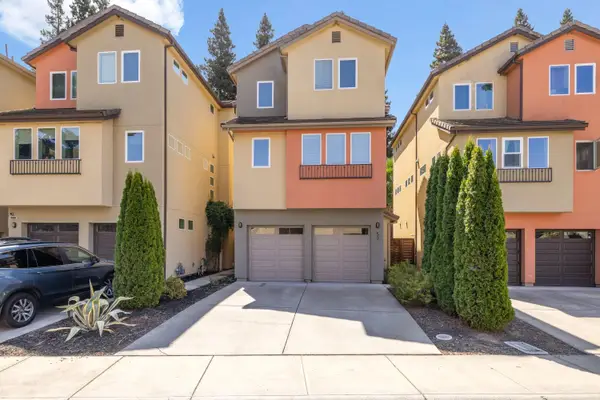 $580,000Active3 beds 3 baths1,688 sq. ft.
53 Rio Viale Court, Sacramento, CA 95831
MLS# 226097952Listed by: COLDWELL BANKER REALTY - Open Sat, 12 to 2pmNew
 $444,000Active2 beds 1 baths850 sq. ft.
409 U Street, Sacramento, CA 95818
MLS# 226101086Listed by: REALTY ONE GROUP COMPLETE - New
 $675,000Active4 beds 3 baths1,878 sq. ft.
10175 Omeara Drive, Sacramento, CA 95829
MLS# 226101169Listed by: CALI-LINK REALTY & MORTGAGE INC. - New
 $369,000Active2 beds 1 baths864 sq. ft.
3732 Kern, Sacramento, CA 95838
MLS# 226101336Listed by: HOMESMART ICARE REALTY - New
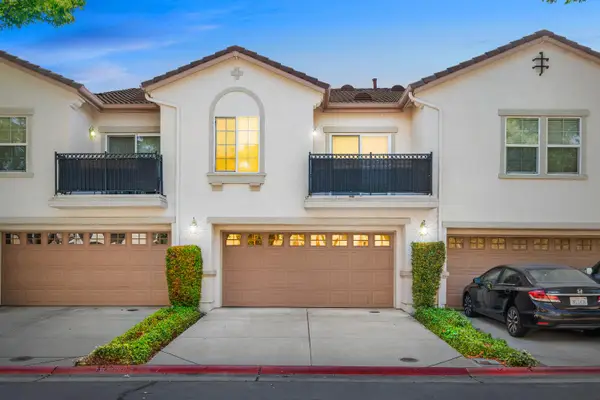 $464,000Active3 beds 3 baths1,678 sq. ft.
3301 N Park Drive #1214, Sacramento, CA 95835
MLS# 226101490Listed by: CAPITAL'S FINEST, INC. - New
 $369,999Active2 beds 2 baths1,102 sq. ft.
4752 67th Street, Sacramento, CA 95820
MLS# 226101494Listed by: HOMESMART ICARE REALTY - New
 $299,888Active3 beds 2 baths1,562 sq. ft.
3601 27th Avenue, Sacramento, CA 95820
MLS# 226101499Listed by: PORTFOLIO REAL ESTATE - New
 $435,000Active2 beds 2 baths1,155 sq. ft.
6634 Badger Ct, Sacramento, CA 95842
MLS# 226101180Listed by: REALTY ONE GROUP COMPLETE - New
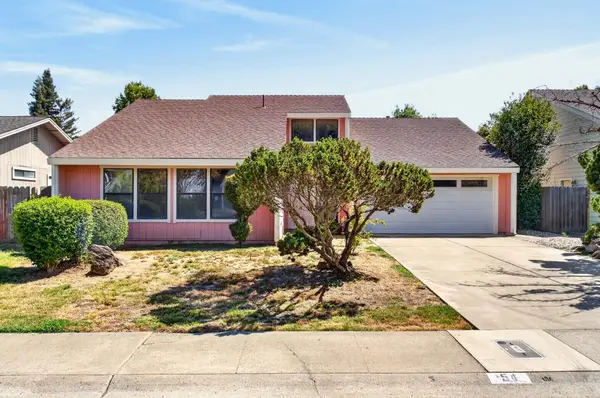 $480,000Active3 beds 2 baths1,513 sq. ft.
54 Zephyr Cove Circle, Sacramento, CA 95831
MLS# 226096408Listed by: DUNNIGAN, REALTORS


Protect your home and budget from life's surprises with an Assurant Home Warranty, backed by a partner that supports you through every step of homeownership. Explore Plans.
© 2023 - 2026 ERA Franchise Systems LLC. All rights reserved. ERA Franchise Systems LLC fully supports the principles of the Fair Housing Act and the Equal Opportunity Act. ERA, ERA Real Estate powered, and their respective logos are registered service marks of ERA Franchise Systems LLC. Each office is independently owned and operated.