
4113 W Nichols Avenue, Sacramento, CA 95820
Local realty services provided by:ERA Carlile Realty Group
4113 W Nichols Avenue,Sacramento, CA 95820
$395,000
- 3 Beds
- 2 Baths
- 1,300 sq. ft.
- Single family
- Active
Listed by: amanda freeman
Office: exp realty of northern california, inc.
MLS#:226126200
Source:MetroList
Price summary
- Price:$395,000
- Price per sq. ft.:$303.85
About this home
Rebuilt from the studs, this corner lot home pairs all-new mechanical systems with a bright, functional layout offering 3 dedicated bedrooms plus flexible space for a 4th bedroom or home office. Major infrastructure updates include a brand-new roof, complete HVAC system, water heater, updated plumbing, and modern electrical wiring throughout. Generous window placement fills the living areas with natural light. Parking and storage needs are met by an oversized single-car garage with ample room for a workshop or utility gear. The compact yard keeps exterior maintenance minimal while featuring established lemon and orange trees. Situated less than one mile from Historic Oak Park and minutes from UC Davis Medical Center, the address offers quick access to Highway 50 and Highway 99 for straightforward Midtown and Downtown commutes, with neighborhood markets, dining, and local cafes just blocks away.
Contact an agent
Home facts
- Year built:1940
- Listing ID #:226126200
- Added:1 day(s) ago
- Updated:October 23, 2026 at 03:39 AM
Rooms and interior
- Bedrooms:3
- Total bathrooms:2
- Full bathrooms:2
- Kitchen Description:Dishwasher, Disposal, Free Standing Gas Range, Free Standing Refrigerator, Microwave
- Living area:1,300 sq. ft.
Heating and cooling
- Cooling:Ceiling Fan(s), Central
- Heating:Central
Structure and exterior
- Roof:Shingle
- Year built:1940
- Building area:1,300 sq. ft.
- Lot area:0.07 Acres
- Lot Features:Corner, Low Maintenance, Shape Regular
- Construction Materials:Stucco
- Exterior Features:Uncovered Patio
- Foundation Description:Raised Foundation
- Levels:2 Story
Utilities
- Sewer:Public Sewer
Finances and disclosures
- Price:$395,000
- Price per sq. ft.:$303.85
Features and amenities
- Appliances:Dishwasher, Disposal, Microwave
- Laundry features:Ground Floor, Inside Laundry Area, Inside Laundry Room
Parking
- Garage spaces:1
 MetroList MLS 2026. This information is being provided by MetroList MLS. All measurements and calculations of area are approximate. Information provided by Seller/Other sources, not verified by Broker. All interested persons should independently verify accuracy of information. Provided properties may or may not be listed by the office/agent presenting the information. Data Updated: October 23, 2026. Information being provided is for consumers' personal, non-commercial use and may not be used for any purpose other than to identify prospective properties consumers may be interested in purchasing. Information deemed reliable but not guaranteed. Any offer of compensation is made only to Participants of MLS where the subject listing is filed and in accordance with such MLS's regulations or rules.
New listings near 4113 W Nichols Avenue
- New
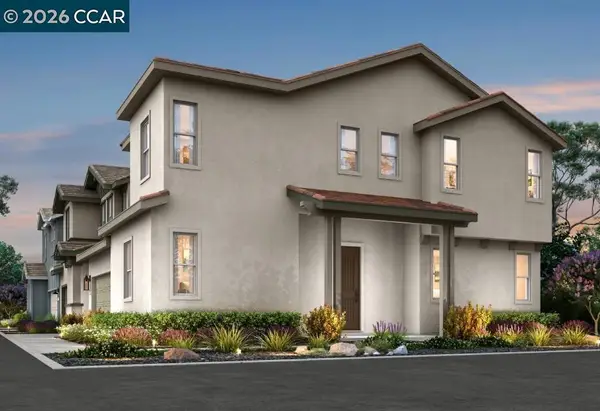 $563,207Active4 beds 3 baths2,260 sq. ft.
8433 Delta Shores Circle S, Sacramento, CA 95832
MLS# 41152034Listed by: SIGNATURE HOMES - New
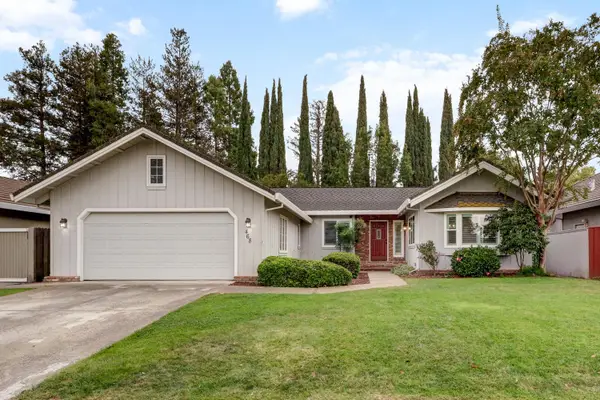 $789,000Active3 beds 2 baths1,962 sq. ft.
468 Pimentel Way, Sacramento, CA 95831
MLS# 226126014Listed by: KW SAC METRO - New
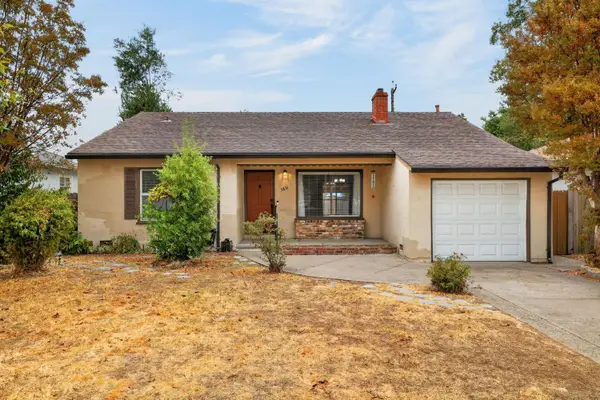 $429,000Active3 beds 1 baths1,089 sq. ft.
5831 14th Avenue, Sacramento, CA 95820
MLS# 226126834Listed by: EXP REALTY OF NORTHERN CALIFORNIA, INC. - New
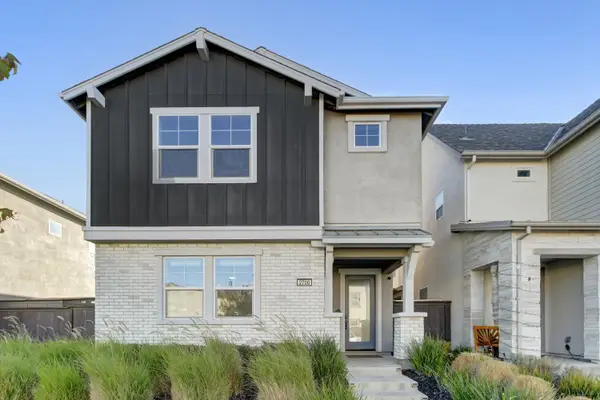 $535,000Active3 beds 3 baths1,811 sq. ft.
2700 Bathford Street, Sacramento, CA 95833
MLS# 226130910Listed by: WINDERMERE SIGNATURE PROPERTIES LP - New
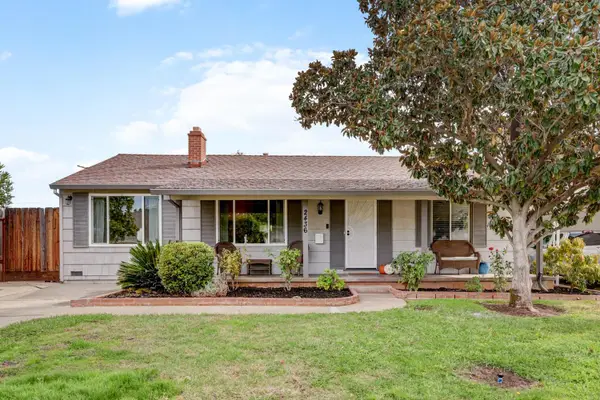 $479,000Active3 beds 2 baths1,150 sq. ft.
2436 Avalon Drive, Sacramento, CA 95864
MLS# 226131068Listed by: HOUSE REAL ESTATE - New
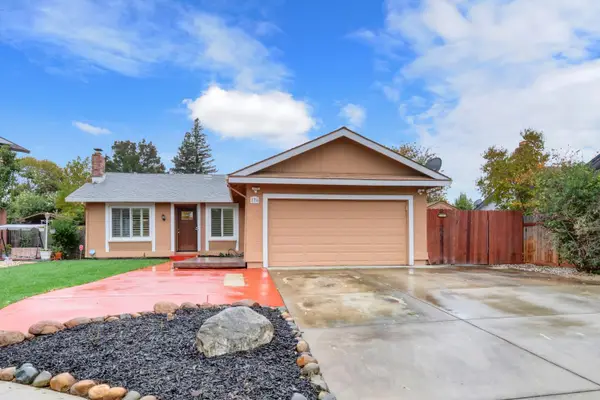 $399,900Active3 beds 2 baths1,317 sq. ft.
176 Gunnison Avenue, Sacramento, CA 95838
MLS# 226131073Listed by: FLORENCE REAL ESTATE - New
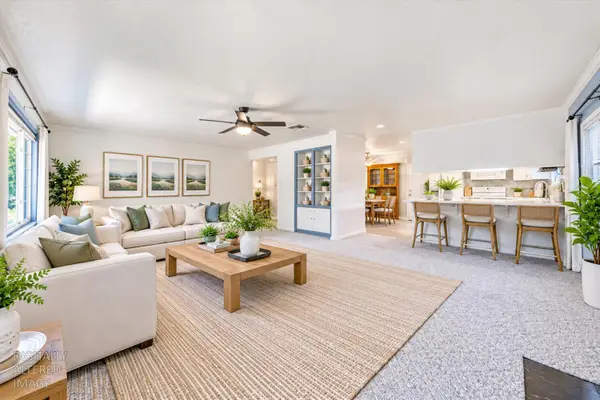 $499,999Active4 beds 2 baths1,532 sq. ft.
2825 Sandbrook Court, Sacramento, CA 95826
MLS# 226131136Listed by: REALTY ONE GROUP COMPLETE - New
 $486,490Active3 beds 4 baths1,627 sq. ft.
2164 Harborview Way, Sacramento, CA 95832
MLS# 41152031Listed by: SIGNATURE HOMES - New
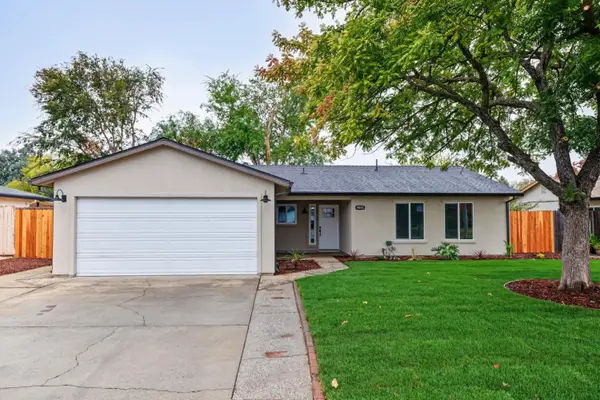 $489,000Active4 beds 2 baths1,361 sq. ft.
4008 Westporter Drive, Sacramento, CA 95826
MLS# 226131164Listed by: CAPITOL CITY REAL ESTATE - New
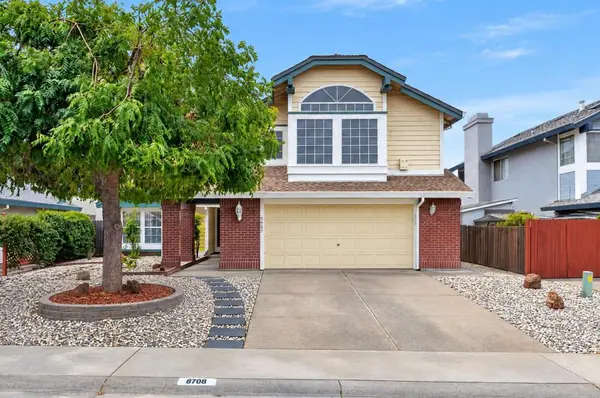 $499,000Active4 beds 3 baths2,235 sq. ft.
8081 Elnora Court, Sacramento, CA 95829
MLS# 226127498Listed by: RDH DIVERSIFIED PROPERTIES, INC


Protect your home and budget from life's surprises with an Assurant Home Warranty, backed by a partner that supports you through every step of homeownership. Explore Plans.
© 2023 - 2026 ERA Franchise Systems LLC. All rights reserved. ERA Franchise Systems LLC fully supports the principles of the Fair Housing Act and the Equal Opportunity Act. ERA, ERA Real Estate powered, and their respective logos are registered service marks of ERA Franchise Systems LLC. Each office is independently owned and operated.