
4434 Park Green Court, Sacramento, CA 95821
Local realty services provided by:ERA Carlile Realty Group
Listed by: christopher russell
Office: waterman real estate
MLS#:226095618
Source:MFMLS
Price summary
- Price:$599,900
- Price per sq. ft.:$332.35
- Monthly HOA dues:$100
About this home
A rare Streng Brothers original in the heart of Evergreen Commons. This mid-century modern gem is tucked away on a quiet court, offering the clean lines, indoor-outdoor flow, and timeless design the Streng name is known for. Step inside to a dramatic atrium crowned by a massive skylight, flooding the home with natural light and creating a striking centerpiece for everyday living. The open concept floor plan extends the sense of space throughout, while low-maintenance front and back yards mean more time enjoying the home and less time on upkeep. Location adds even more to the appeal: directly across the street is a private, gated community park exclusive to Evergreen Commons residents, featuring two pools, a hot tub, walking paths, a children's play area, and a basketball court resort-style amenities just steps from your front door.
Contact an agent
Home facts
- Year built:1971
- Listing ID #:226095618
- Added:1 day(s) ago
- Updated:July 30, 2026 at 03:42 AM
Rooms and interior
- Bedrooms:3
- Total bathrooms:2
- Full bathrooms:2
- Flooring:Carpet, Concrete, Laminate
- Kitchen Description:Dishwasher, Double Oven, Free Standing Electric Oven
- Living area:1,805 sq. ft.
Heating and cooling
- Cooling:Ceiling Fan(s), Central
- Heating:Central
Structure and exterior
- Roof:Flat
- Year built:1971
- Building area:1,805 sq. ft.
- Lot area:0.13 Acres
- Lot Features:Auto Sprinkler F&R, Low Maintenance
- Construction Materials:Frame, Stucco, Wood
- Foundation Description:Slab
- Levels:1 Story
Utilities
- Sewer:Public Sewer
Finances and disclosures
- Price:$599,900
- Price per sq. ft.:$332.35
Features and amenities
- Appliances:Dishwasher, Double Oven, Free Standing Electric Oven
- Laundry features:Cabinets, Gas Hook-up, Inside Laundry Room
- Amenities:Park, Pool
Parking
- Garage spaces:2
 MetroList MLS 2026. This information is being provided by MetroList MLS. All measurements and calculations of area are approximate. Information provided by Seller/Other sources, not verified by Broker. All interested persons should independently verify accuracy of information. Provided properties may or may not be listed by the office/agent presenting the information. Data Updated: July 30, 2026. Information being provided is for consumers' personal, non-commercial use and may not be used for any purpose other than to identify prospective properties consumers may be interested in purchasing. Information deemed reliable but not guaranteed. Any offer of compensation is made only to Participants of MLS where the subject listing is filed and in accordance with such MLS's regulations or rules.
New listings near 4434 Park Green Court
- New
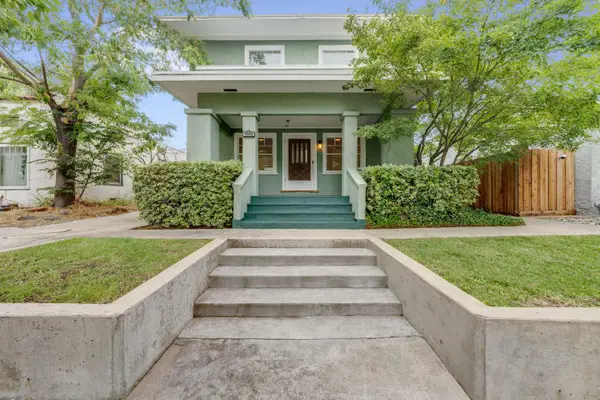 $800,000Active3 beds 2 baths1,714 sq. ft.
1552 34th Street, Sacramento, CA 95816
MLS# 226089053Listed by: REDLEAF REALTY - New
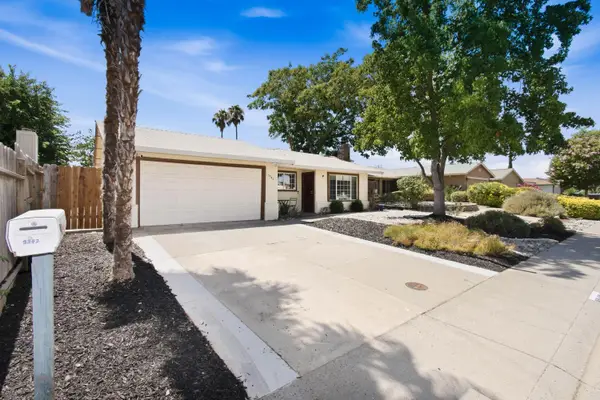 $459,900Active3 beds 2 baths1,304 sq. ft.
9942 Burline Street, Sacramento, CA 95827
MLS# 226094375Listed by: LPT REALTY, INC - New
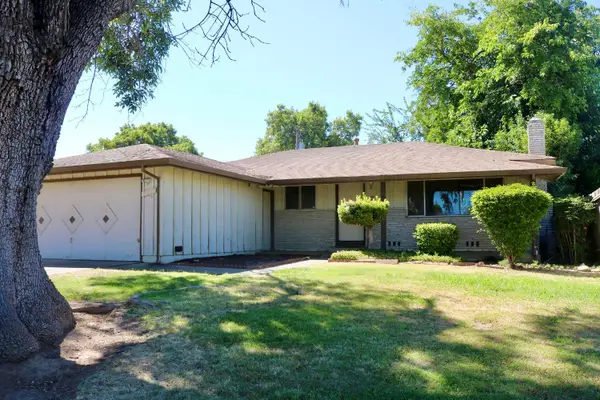 $389,000Active3 beds 2 baths1,288 sq. ft.
9162 Rundelay Way, Sacramento, CA 95826
MLS# 226094694Listed by: GRAFF REALTY, INC. - New
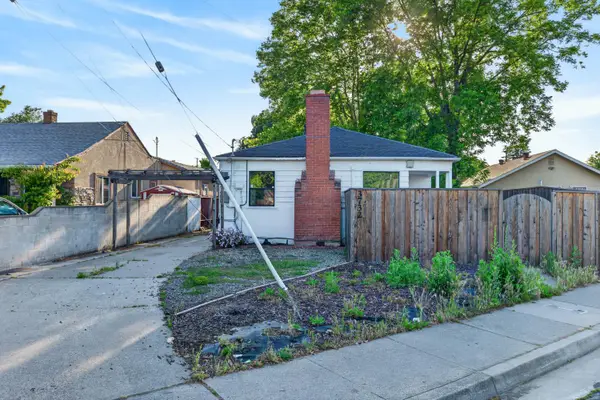 $525,000Active-- beds -- baths1,306 sq. ft.
3732 38th Street, Sacramento, CA 95820
MLS# 226095361Listed by: EXP REALTY OF NORTHERN CALIFORNIA, INC. - New
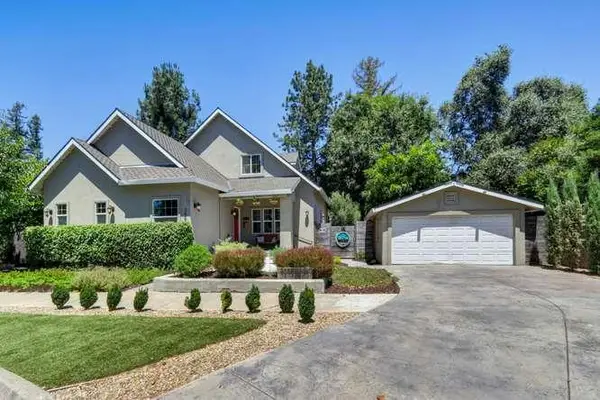 $879,000Active4 beds 3 baths2,466 sq. ft.
3063 Donner Way, Sacramento, CA 95817
MLS# 226095480Listed by: COLDWELL BANKER REALTY - New
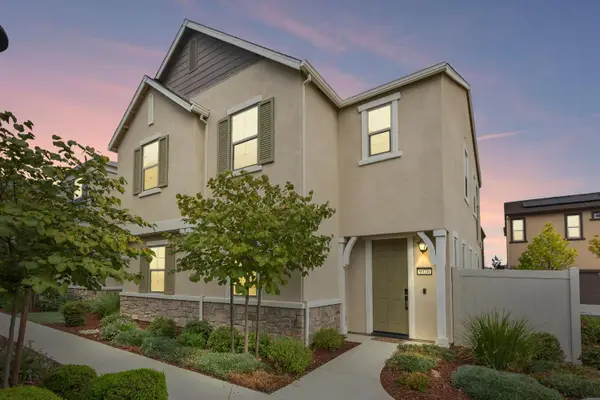 $499,000Active3 beds 3 baths1,937 sq. ft.
9326 Mystic Lake Alley, Sacramento, CA 95829
MLS# 226095758Listed by: KELLER WILLIAMS REALTY - New
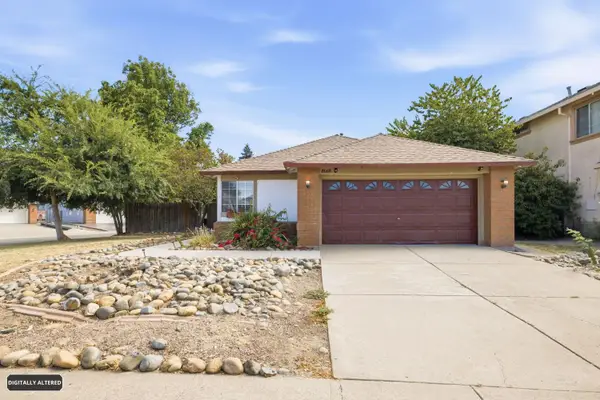 $479,000Active3 beds 2 baths1,210 sq. ft.
8660 Sunnybrae, Sacramento, CA 95823
MLS# 226095936Listed by: ABHAY BUTTAR - New
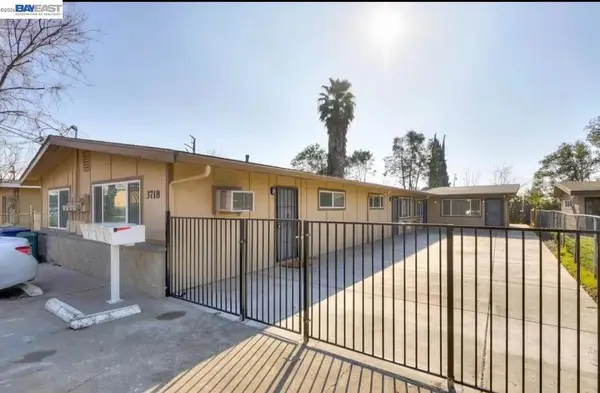 $999,999Active-- beds -- baths
3718 45th Ave, Sacramento, CA 95824
MLS# 41143234Listed by: REALTY ONE GROUP FUTURE - New
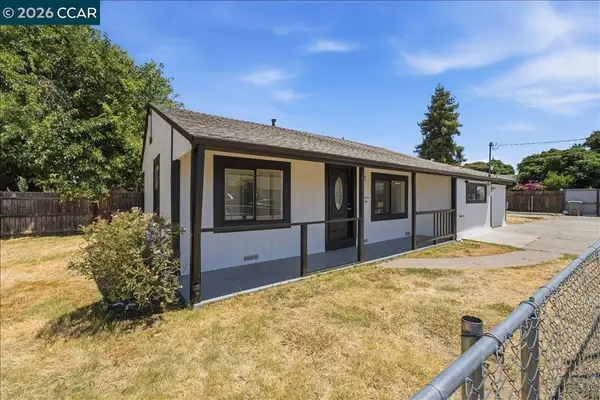 $265,000Active2 beds 1 baths996 sq. ft.
2696 Fairfield St, Sacramento, CA 95815
MLS# 41143241Listed by: GDL REALTY


Protect your home and budget from life's surprises with an Assurant Home Warranty, backed by a partner that supports you through every step of homeownership. Explore Plans.
© 2023 - 2026 ERA Franchise Systems LLC. All rights reserved. ERA Franchise Systems LLC fully supports the principles of the Fair Housing Act and the Equal Opportunity Act. ERA, ERA Real Estate powered, and their respective logos are registered service marks of ERA Franchise Systems LLC. Each office is independently owned and operated.