
451 Santa Ynez Way, Sacramento, CA 95816
Local realty services provided by:Legacy Real Estate & Associates ERA Powered
451 Santa Ynez Way,Sacramento, CA 95816
$1,100,000
- - Beds
- - Baths
- 2,792 sq. ft.
- Multi-family
- Pending
Listed by: richard cazneaux
Office: coldwell banker realty
MLS#:226107990
Source:MetroList
Price summary
- Price:$1,100,000
- Price per sq. ft.:$393.98
About this home
Welcome to this charming Spanish-style duplex in East Sacramento, just a few blocks from McKinley Park. Offering two separate 2-bedroom, 1-bath flats, one upstairs and one downstairs, this property is surrounded by mature trees and features a stucco exterior with original 1930s architectural details. The two-unit configuration offers a great opportunity for investors, multigenerational living, or an owner-occupant looking to offset their mortgage with rental income. Each residence offers about 1,400 square feet of living space with hardwood floors, high ceilings, lots of light, and a blend of original character and thoughtful updates. The living rooms feature exposed wood ceiling beams, fireplaces, built-in shelving, and arched details. Formal dining rooms lead to updated kitchens with generous cabinetry and tile countertops. Each flat also includes a separate laundry room and an additional room ideal for a home office or guest space. The bathrooms retain their vintage character with honeycomb tile flooring, period-style tile, soaking tubs, and separate tiled showers. The front bedrooms offer ample closet space, including a walk-in closet downstairs, and the back bedrooms feature vintage built-ins and garden views. Downstairs, a beautiful leaded-glass window accents a nook off the extra room, and an approximately 350- square-foot basement provides additional storage or flexible-use space. Upstairs, French doors from the living room open to a private terrace overlooking the surrounding trees. Important improvements include newer furnaces for both units, new air conditioning for both flats in 2023, and electrical, lighting, and plumbing upgrades added over the years. Recent additions include an electric fire, a ceiling fan, and a newer oven upstairs, plus a new dishwasher downstairs. Outside, the fenced backyard features a wrought-iron entry gate, mature privacy hedge, orange tree, patio area, storage shed, and room for gardening and entertaining. Two off- street parking places complete the picture. With two separate residences, established outdoor spaces, original architectural character, and regular maintenance and improvements, this duplex offers flexibility for a variety of living or investment options....
Contact an agent
Home facts
- Year built:1939
- Listing ID #:226107990
- Added:56 day(s) ago
- Updated:October 23, 2026 at 07:53 AM
Rooms and interior
- Flooring:Tile Floor, Wood Floors
- Kitchen Description:Gas Cook Top
- Living area:2,792 sq. ft.
Heating and cooling
- Cooling:Ceiling Fan(s), Central
- Heating:Central, Fireplace(s)
Structure and exterior
- Year built:1939
- Building area:2,792 sq. ft.
- Lot area:0.16 Acres
- Lot Features:Corner, Shape Regular
- Construction Materials:Stucco, Wood
- Exterior Features:Balcony/Deck
- Foundation Description:Raised Foundation
- Levels:2 Story
Utilities
- Sewer:Public Sewer
Finances and disclosures
- Price:$1,100,000
- Price per sq. ft.:$393.98
Features and amenities
- Laundry features:Washer/Dryer Hookups
Parking
- Total parking spaces:2
 MetroList MLS 2026. This information is being provided by MetroList MLS. All measurements and calculations of area are approximate. Information provided by Seller/Other sources, not verified by Broker. All interested persons should independently verify accuracy of information. Provided properties may or may not be listed by the office/agent presenting the information. Data Updated: October 23, 2026. Information being provided is for consumers' personal, non-commercial use and may not be used for any purpose other than to identify prospective properties consumers may be interested in purchasing. Information deemed reliable but not guaranteed. Any offer of compensation is made only to Participants of MLS where the subject listing is filed and in accordance with such MLS's regulations or rules. MFMLS Member Broker: William Aboumrad
New listings near 451 Santa Ynez Way
- Open Sat, 12 to 4pmNew
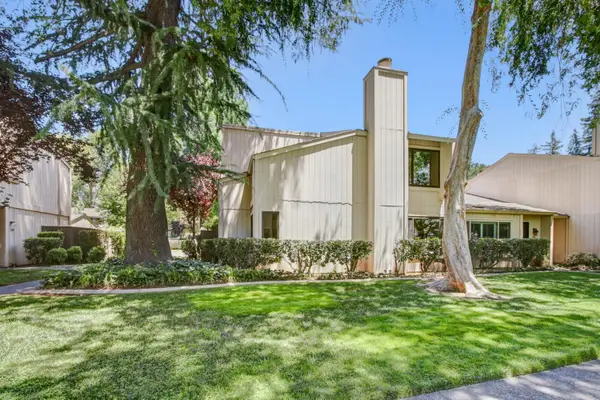 $539,000Active2 beds 3 baths1,384 sq. ft.
252 Hartnell Place, Sacramento, CA 95825
MLS# 226126517Listed by: COLDWELL BANKER REALTY - New
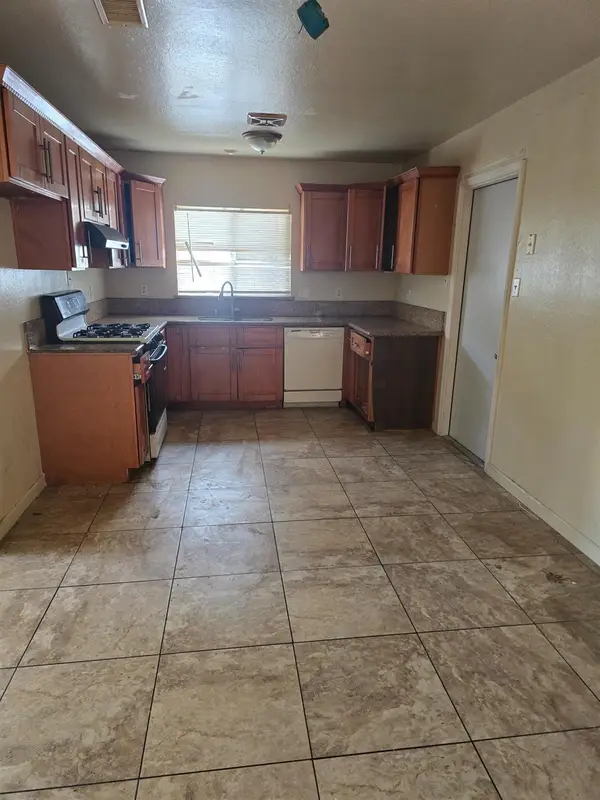 $310,000Active3 beds 2 baths1,080 sq. ft.
2218 Babette Way, Sacramento, CA 95832
MLS# 226127517Listed by: WINDERMERE SIGNATURE PROPERTIES SIERRA OAKS - New
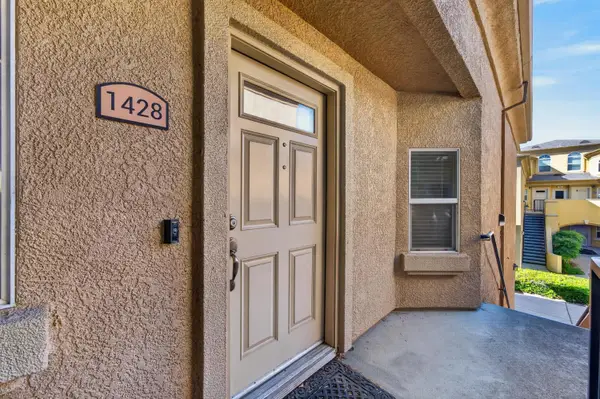 $329,000Active2 beds 2 baths1,256 sq. ft.
1900 Danbrook Drive #1428, Sacramento, CA 95835
MLS# 226129479Listed by: NICK SADEK SOTHEBY'S INTERNATIONAL REALTY - New
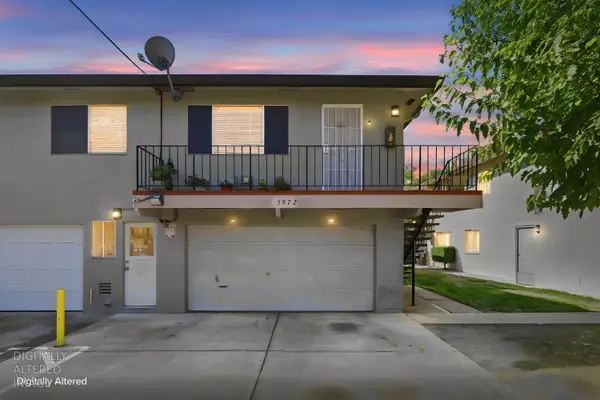 $179,000Active2 beds 1 baths924 sq. ft.
5972 Walerga Road #4, Sacramento, CA 95842
MLS# 226129940Listed by: COLDWELL BANKER REALTY - New
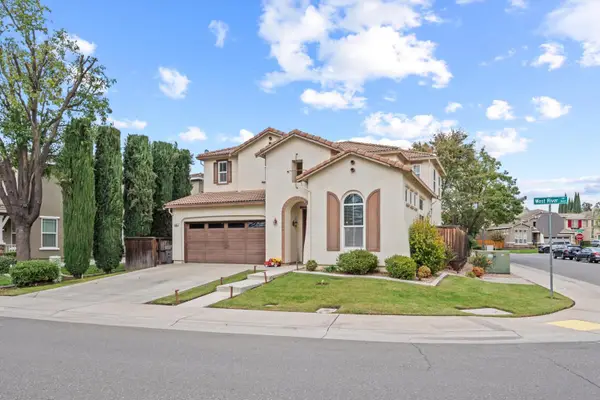 $599,000Active4 beds 3 baths2,447 sq. ft.
3662 W River Drive, Sacramento, CA 95833
MLS# 226131105Listed by: RE/MAX GOLD FAIR OAKS - New
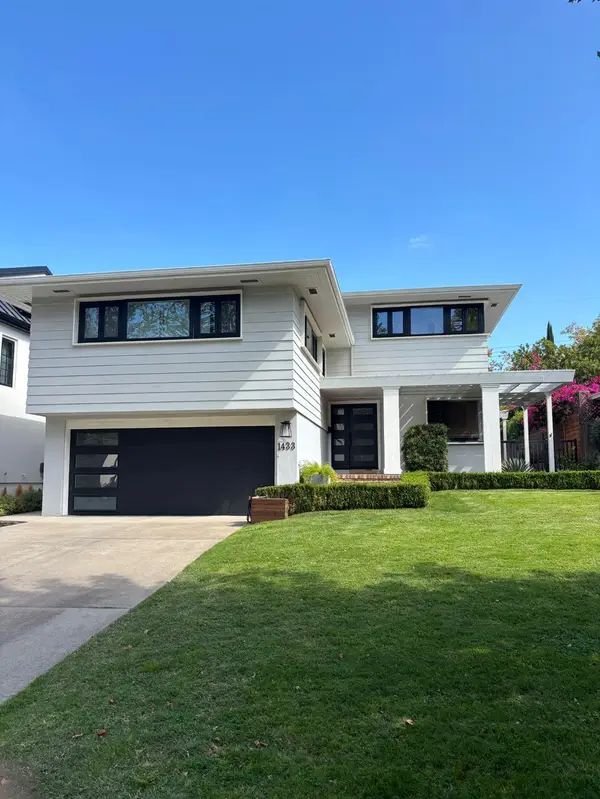 $1,600,000Active4 beds 3 baths2,544 sq. ft.
1433 44th Street, Sacramento, CA 95819
MLS# 226131318Listed by: FORTUNE REALTY & MORTGAGE INC - New
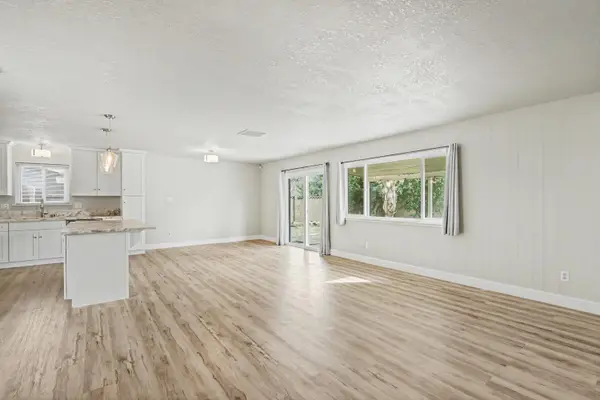 $459,000Active3 beds 2 baths1,256 sq. ft.
9062 Salmon Falls Drive, Sacramento, CA 95826
MLS# 226131334Listed by: BERKSHIRE HATHAWAY HOME SERVICES NORCAL REAL ESTATE - New
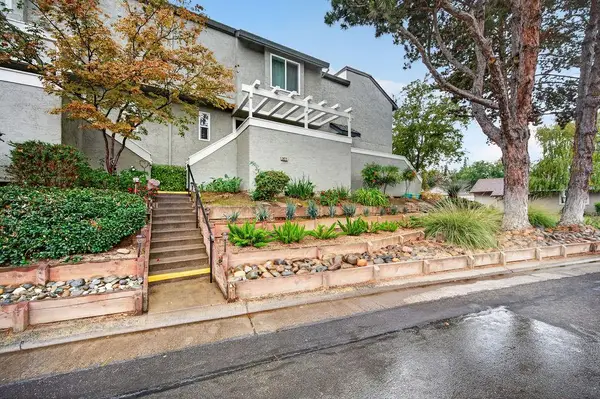 $364,999Active2 beds 2 baths1,257 sq. ft.
3072 Swallows Nest Drive, Sacramento, CA 95833
MLS# 226131337Listed by: GUIDE REAL ESTATE - New
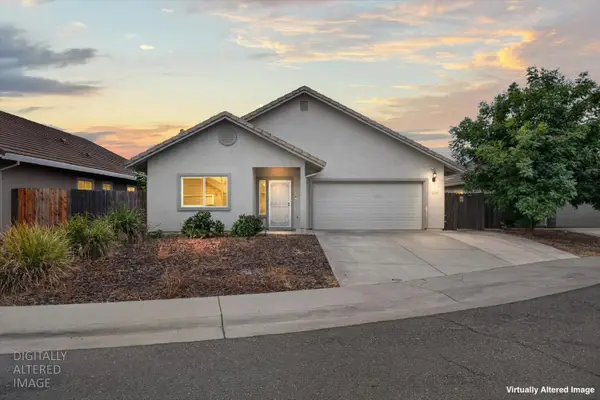 $475,000Active4 beds 2 baths1,652 sq. ft.
8274 Vida Court, Sacramento, CA 95828
MLS# 226131358Listed by: EXP REALTY OF NORTHERN CALIFORNIA, INC. - New
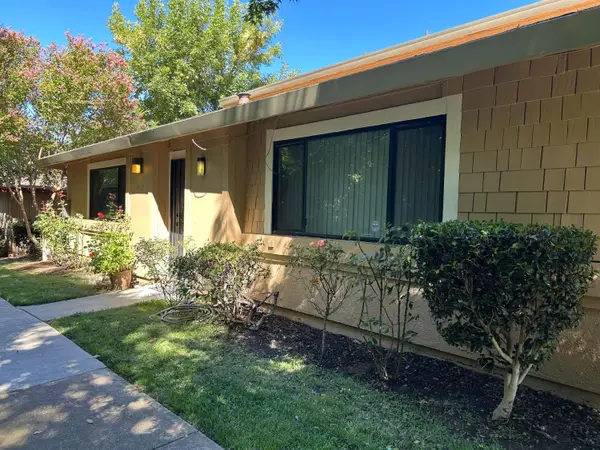 $245,000Active2 beds 1 baths956 sq. ft.
5313 Winfield Way #1, Sacramento, CA 95841
MLS# 226131313Listed by: MID VALLEY FUNDING AND INVESTMENT


Protect your home and budget from life's surprises with an Assurant Home Warranty, backed by a partner that supports you through every step of homeownership. Explore Plans.
© 2023 - 2026 ERA Franchise Systems LLC. All rights reserved. ERA Franchise Systems LLC fully supports the principles of the Fair Housing Act and the Equal Opportunity Act. ERA, ERA Real Estate powered, and their respective logos are registered service marks of ERA Franchise Systems LLC. Each office is independently owned and operated.