
4511 Cabrillo Way, Sacramento, CA 95820
Local realty services provided by:ERA Carlile Realty Group
4511 Cabrillo Way,Sacramento, CA 95820
$479,000
- 3 Beds
- 2 Baths
- - sq. ft.
- Single family
- Sold
Listed by: bruce reddick
Office: guide real estate
MLS#:226091224
Source:MFMLS
Sorry, we are unable to map this address
Price summary
- Price:$479,000
About this home
Location and Value, Pride of ownership is evident on Cabrillo Way. Large Family Room addition, proper en suite primary bedroom, beautiful old school flagstone at the entry and the expansive covered back patio, rare 2 parking spaces off street. Warm and inviting wood built ins surround the fireplace in the living room, showcased by the large picture window in front. Exposed beam ceilings and bamboo flooring throughout the living spaces and bedrooms. This is where we write, don't you dare miss it !!
Contact an agent
Home facts
- Year built:1948
- Listing ID #:226091224
- Added:34 day(s) ago
- Updated:August 21, 2026 at 11:46 PM
Rooms and interior
- Bedrooms:3
- Total bathrooms:2
- Full bathrooms:2
- Flooring:Bamboo, Linoleum, Tile Floor
- Kitchen Description:Built-In Electric Oven, Dishwasher, Free Standing Refrigerator, Gas Cook Top, Hood Over Range
Heating and cooling
- Cooling:Ceiling Fan(s), Central
- Heating:Central, Fireplace(s), Gas
Structure and exterior
- Roof:Composition Shingle
- Year built:1948
- Lot Features:Curb(s)/Gutter(s), Landscape Back, Landscape Front, Low Maintenance, Shape Regular, Street Lights
- Construction Materials:Wood, Wood Siding
- Exterior Features:Covered Patio
- Foundation Description:Raised Foundation
- Levels:1 Story
Utilities
- Sewer:Public Sewer
Finances and disclosures
- Price:$479,000
Features and amenities
- Appliances:Dishwasher
- Laundry features:Dryer Included, Gas Hook-up, Ground Floor, Laundry In Garage
Parking
- Garage spaces:1
 MetroList MLS 2026. This information is being provided by MetroList MLS. All measurements and calculations of area are approximate. Information provided by Seller/Other sources, not verified by Broker. All interested persons should independently verify accuracy of information. Provided properties may or may not be listed by the office/agent presenting the information. Data Updated: August 21, 2026. Information being provided is for consumers' personal, non-commercial use and may not be used for any purpose other than to identify prospective properties consumers may be interested in purchasing. Information deemed reliable but not guaranteed. Any offer of compensation is made only to Participants of MLS where the subject listing is filed and in accordance with such MLS's regulations or rules.
New listings near 4511 Cabrillo Way
- Coming Soon
 $599,999Coming Soon3 beds 3 baths1,917 sq. ft.
Address Withheld By Seller, Sacramento, CA 95831
MLS# 260015700SDListed by: ESQUIRE REALTY - New
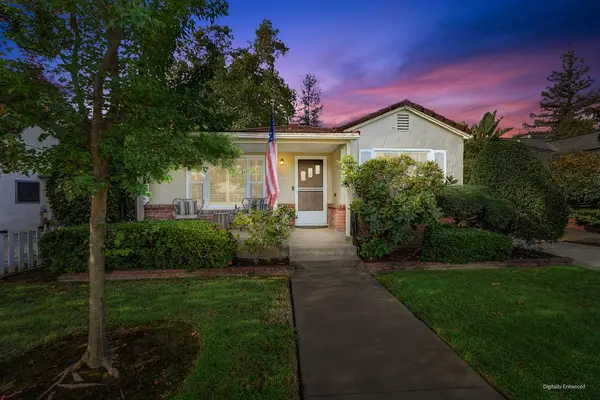 $699,950Active3 beds 1 baths1,262 sq. ft.
5262 L Street, Sacramento, CA 95819
MLS# 226105795Listed by: FOUNDATION REAL ESTATE - New
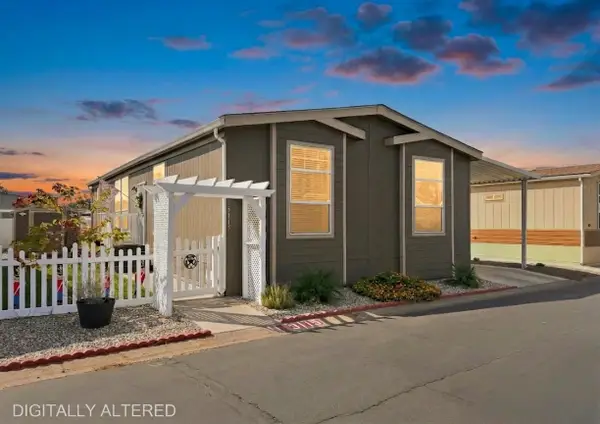 $250,000Active4 beds 2 baths1,512 sq. ft.
3115 Redcoat Lane, Sacramento, CA 95827
MLS# 226101638Listed by: LPT REALTY, INC - New
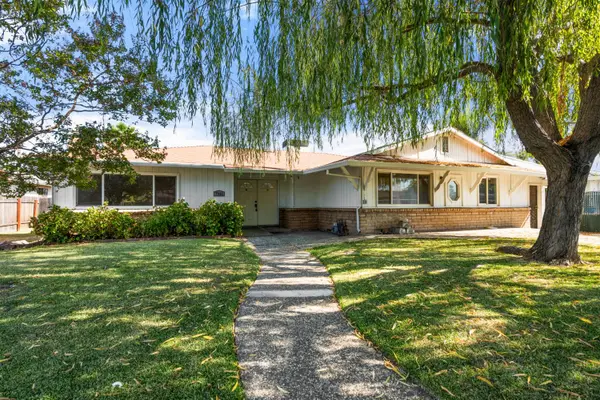 $450,000Active4 beds 2 baths1,832 sq. ft.
7921 34th Avenue, Sacramento, CA 95824
MLS# 226104321Listed by: KELLER WILLIAMS REALTY EDH - New
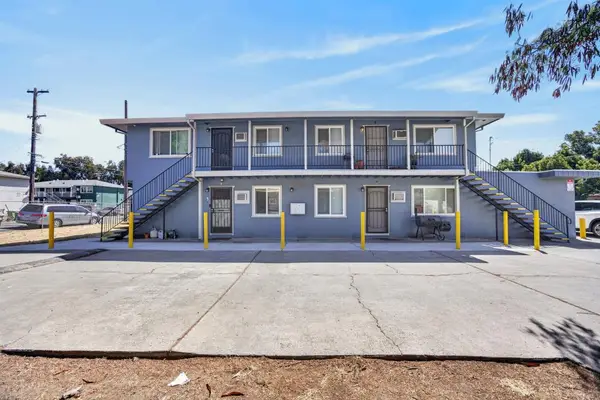 $579,900Active-- beds -- baths2,668 sq. ft.
3904 43rd Avenue, Sacramento, CA 95824
MLS# 226104750Listed by: PORTFOLIO REAL ESTATE - New
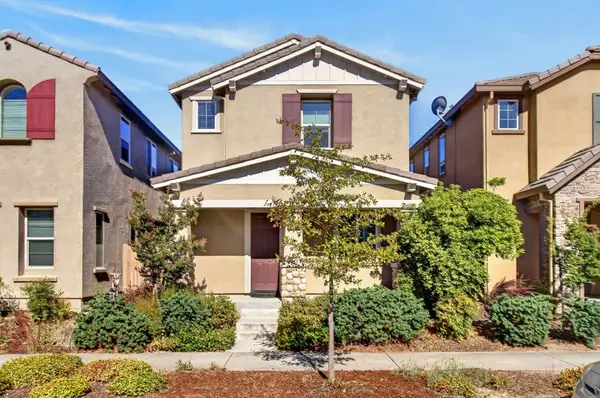 $499,000Active3 beds 3 baths1,868 sq. ft.
4448 Adriatic Sea Way, Sacramento, CA 95834
MLS# 226104970Listed by: NAVIGATE REALTY - New
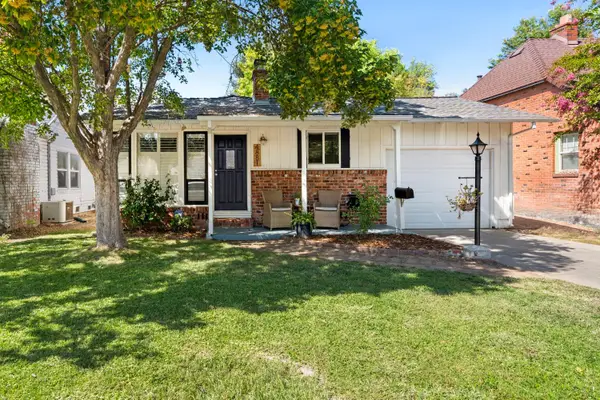 $569,000Active2 beds 1 baths1,056 sq. ft.
4881 7th Avenue, Sacramento, CA 95820
MLS# 226105210Listed by: NICK SADEK SOTHEBY'S INTERNATIONAL REALTY - New
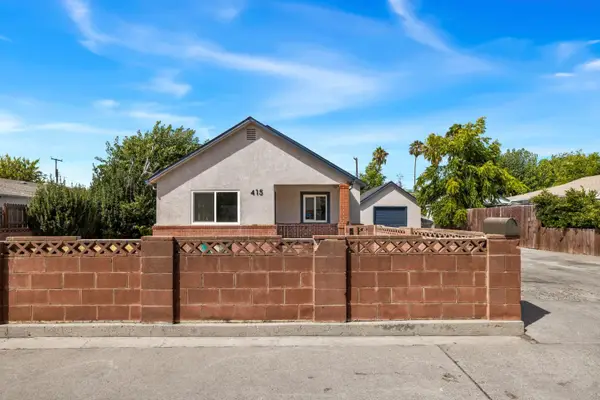 $525,000Active4 beds 1 baths1,706 sq. ft.
415 Curran Avenue, Sacramento, CA 95833
MLS# 226105600Listed by: KW SAC METRO - New
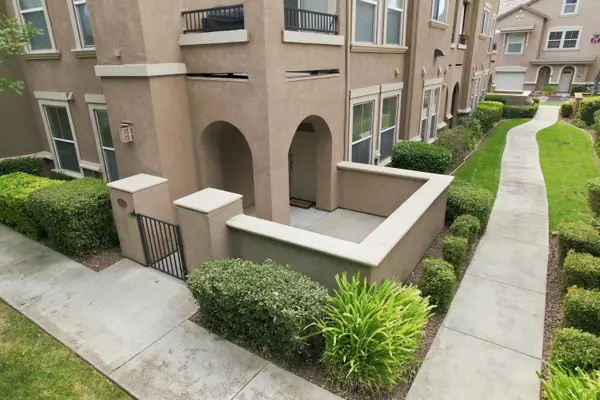 $349,999Active2 beds 2 baths1,307 sq. ft.
5350 Dunlay Drive #1316, Sacramento, CA 95835
MLS# 226105917Listed by: KW SAC METRO - New
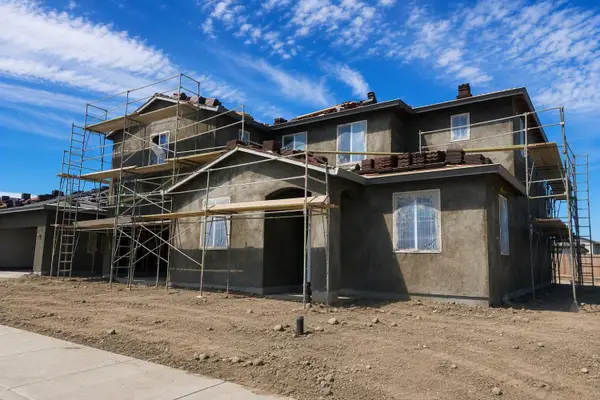 $796,200Active5 beds 4 baths3,127 sq. ft.
1513 Speckled Dace Way, Sacramento, CA 95832
MLS# 226106001Listed by: MERTITAGE HOMES


Protect your home and budget from life's surprises with an Assurant Home Warranty, backed by a partner that supports you through every step of homeownership. Explore Plans.
© 2023 - 2026 ERA Franchise Systems LLC. All rights reserved. ERA Franchise Systems LLC fully supports the principles of the Fair Housing Act and the Equal Opportunity Act. ERA, ERA Real Estate powered, and their respective logos are registered service marks of ERA Franchise Systems LLC. Each office is independently owned and operated.