
4920 Cibola Way, Sacramento, CA 95820
Local realty services provided by:ERA Carlile Realty Group
4920 Cibola Way,Sacramento, CA 95820
$434,900
- 3 Beds
- 1 Baths
- 1,362 sq. ft.
- Single family
- Active
Listed by: rosanna garcia
Office: garcia realty
MLS#:226104351
Source:MetroList
Price summary
- Price:$434,900
- Price per sq. ft.:$319.31
About this home
First time on the market since 1965! This home has been lovingly maintained over the years. It is adorable, clean and move in ready. This 3 bedroom home + large family room, is in a great neighborhood and did you see the price?! Brand new roof, new luxury vinyl plank flooring in the living area, hallway and one bedroom, newer electric panel, newer HVAC, newer water heater and newer dual pane windows. Mainline sewer line replaced in 2013 and guaranteed until 2038! And if all that wasn't enough we have a clear section 1 termite report (see attached docs.) All the big ticket items are done! New exterior paint, partial interior painting done. New quartz counter top in kitchen, cabinets are upgraded, tile flooring and a walk in pantry closet. Bathroom has new copper plumbing in shower, new fixtures and new quartz tub surround. New lighting and ceiling fans throughout the home makes it bright and cool. Many homes in the South Tallac Village neighborhood don't have a garage, this one does, and it is attached and you can fit a car in it! The garage also has storage cabinets. The side yard has possibility of RV/boat or work truck access. Walking distance to West Campus High School, short drive to shopping and a short walk to the lovely 21st Avenue grassy meridian. Homes like this don't last long so hurry before it's gone....
Contact an agent
Home facts
- Year built:1950
- Listing ID #:226104351
- Added:64 day(s) ago
- Updated:October 23, 2026 at 03:18 PM
Rooms and interior
- Bedrooms:3
- Total bathrooms:1
- Full bathrooms:1
- Rooms Total:7
- Flooring:Carpet, Tile Floor
- Kitchen Description:Disposal, Free Standing Gas Range, Hood Over Range
- Living area:1,362 sq. ft.
Heating and cooling
- Cooling:Ceiling Fan(s), Central
- Heating:Central, Gas
Structure and exterior
- Roof:Composition Shingle
- Year built:1950
- Building area:1,362 sq. ft.
- Lot area:0.13 Acres
- Lot Features:Auto Sprinkler F&R, Landscape Back, Landscape Front, Shape Regular, Street Lights
- Construction Materials:Block, Stucco
- Exterior Features:Front Porch
- Foundation Description:Slab
- Levels:1 Story
Utilities
- Sewer:Public Sewer
Finances and disclosures
- Price:$434,900
- Price per sq. ft.:$319.31
Features and amenities
- Appliances:Disposal
- Laundry features:Electric, In Kitchen, Laundry In Garage
Parking
- Garage spaces:1
 MetroList MLS 2026. This information is being provided by MetroList MLS. All measurements and calculations of area are approximate. Information provided by Seller/Other sources, not verified by Broker. All interested persons should independently verify accuracy of information. Provided properties may or may not be listed by the office/agent presenting the information. Data Updated: October 23, 2026. Information being provided is for consumers' personal, non-commercial use and may not be used for any purpose other than to identify prospective properties consumers may be interested in purchasing. Information deemed reliable but not guaranteed. Any offer of compensation is made only to Participants of MLS where the subject listing is filed and in accordance with such MLS's regulations or rules.
New listings near 4920 Cibola Way
- Open Sat, 12 to 4pmNew
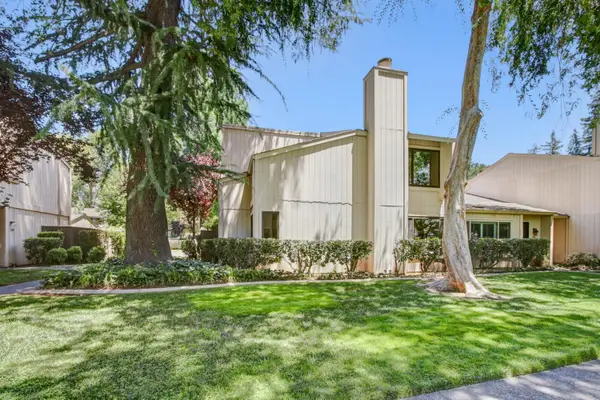 $539,000Active2 beds 3 baths1,384 sq. ft.
252 Hartnell Place, Sacramento, CA 95825
MLS# 226126517Listed by: COLDWELL BANKER REALTY - New
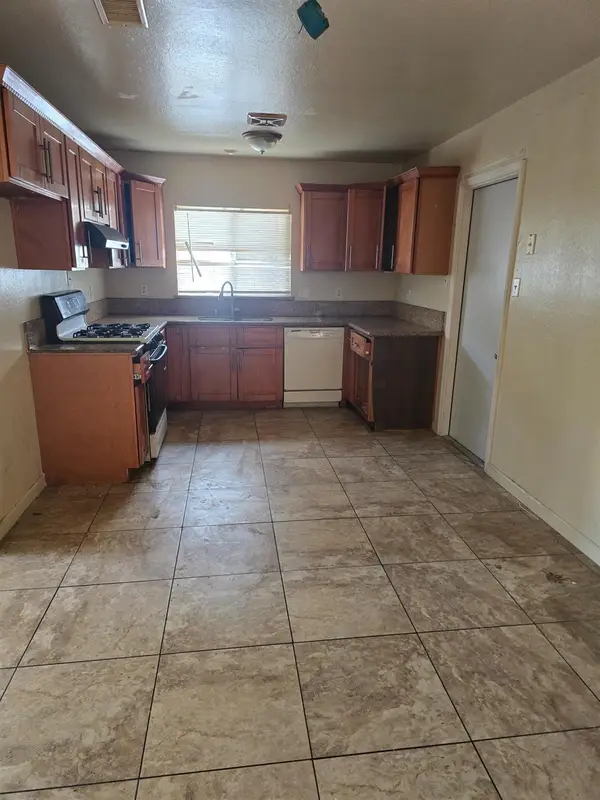 $310,000Active3 beds 2 baths1,080 sq. ft.
2218 Babette Way, Sacramento, CA 95832
MLS# 226127517Listed by: WINDERMERE SIGNATURE PROPERTIES SIERRA OAKS - New
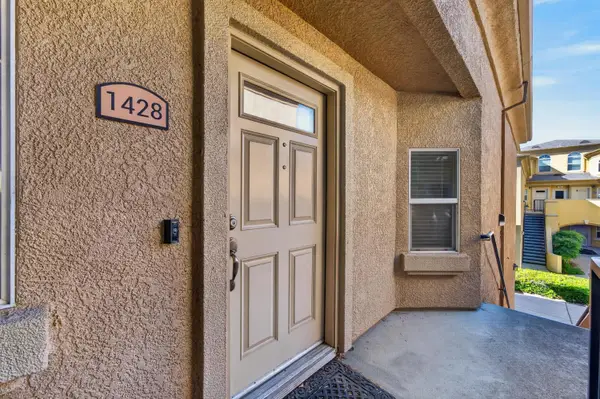 $329,000Active2 beds 2 baths1,256 sq. ft.
1900 Danbrook Drive #1428, Sacramento, CA 95835
MLS# 226129479Listed by: NICK SADEK SOTHEBY'S INTERNATIONAL REALTY - New
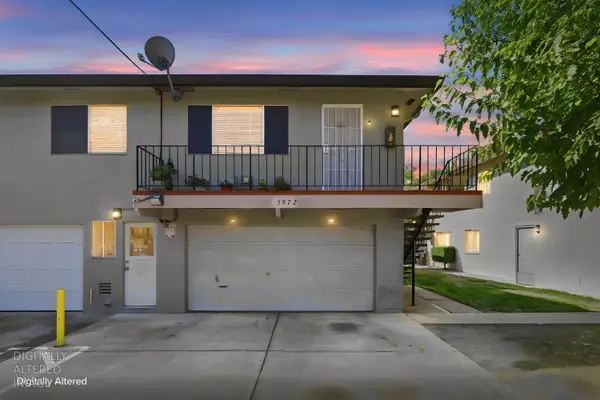 $179,000Active2 beds 1 baths924 sq. ft.
5972 Walerga Road #4, Sacramento, CA 95842
MLS# 226129940Listed by: COLDWELL BANKER REALTY - New
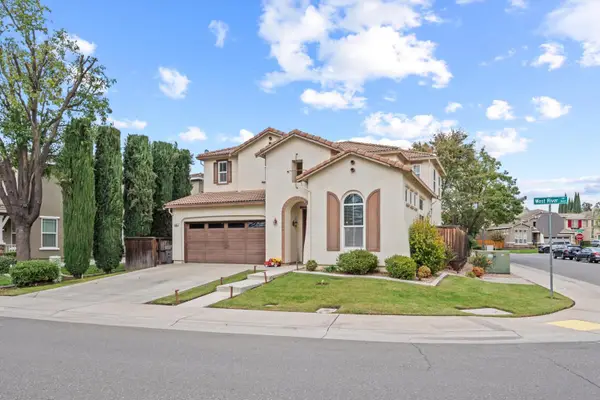 $599,000Active4 beds 3 baths2,447 sq. ft.
3662 W River Drive, Sacramento, CA 95833
MLS# 226131105Listed by: RE/MAX GOLD FAIR OAKS - New
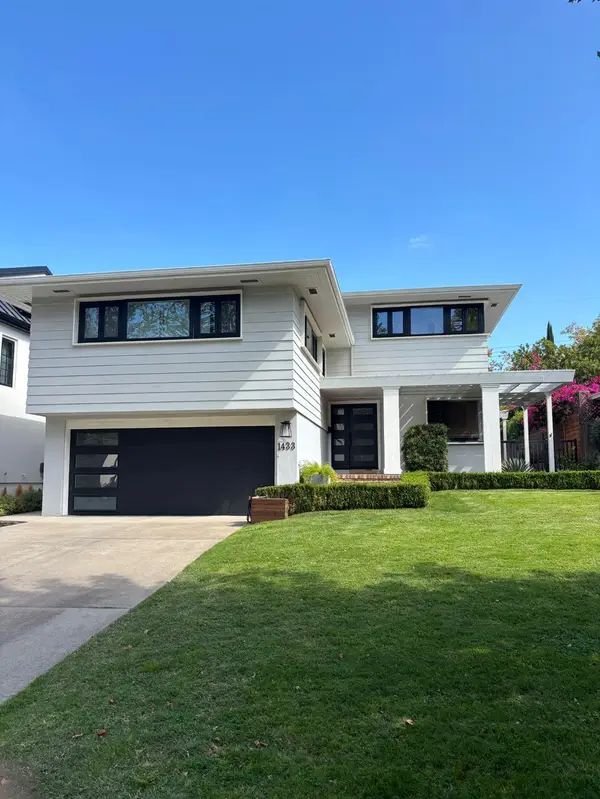 $1,600,000Active4 beds 3 baths2,544 sq. ft.
1433 44th Street, Sacramento, CA 95819
MLS# 226131318Listed by: FORTUNE REALTY & MORTGAGE INC - New
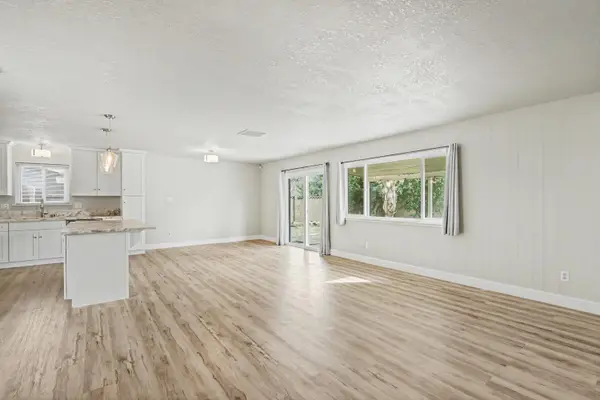 $459,000Active3 beds 2 baths1,256 sq. ft.
9062 Salmon Falls Drive, Sacramento, CA 95826
MLS# 226131334Listed by: BERKSHIRE HATHAWAY HOME SERVICES NORCAL REAL ESTATE - New
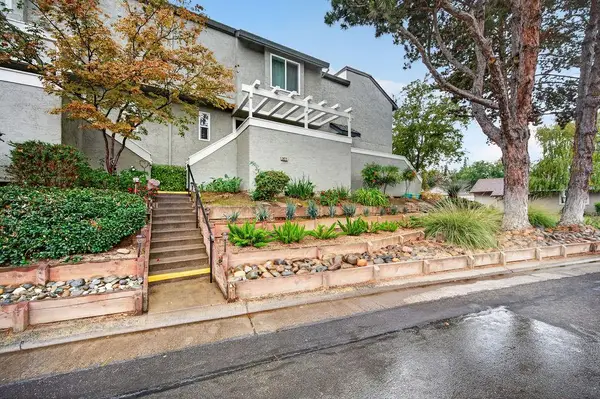 $364,999Active2 beds 2 baths1,257 sq. ft.
3072 Swallows Nest Drive, Sacramento, CA 95833
MLS# 226131337Listed by: GUIDE REAL ESTATE - Open Sat, 12 to 3pmNew
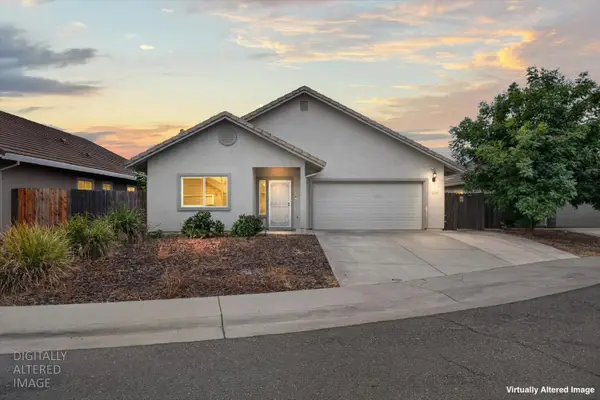 $475,000Active4 beds 2 baths1,652 sq. ft.
8274 Vida Court, Sacramento, CA 95828
MLS# 226131358Listed by: EXP REALTY OF NORTHERN CALIFORNIA, INC. - New
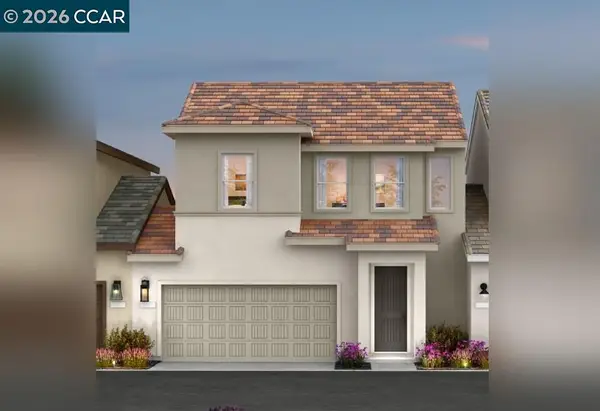 $486,490Active3 beds 4 baths1,627 sq. ft.
2164 Harborview Way, SACRAMENTO, CA 95832
MLS# 41152031Listed by: SIGNATURE HOMES


Protect your home and budget from life's surprises with an Assurant Home Warranty, backed by a partner that supports you through every step of homeownership. Explore Plans.
© 2023 - 2026 ERA Franchise Systems LLC. All rights reserved. ERA Franchise Systems LLC fully supports the principles of the Fair Housing Act and the Equal Opportunity Act. ERA, ERA Real Estate powered, and their respective logos are registered service marks of ERA Franchise Systems LLC. Each office is independently owned and operated.