
4971 Lippitt Lane, Sacramento, CA 95820
Local realty services provided by:Legacy Real Estate & Associates ERA Powered
4971 Lippitt Lane,Sacramento, CA 95820
$337,000
- 3 Beds
- 1 Baths
- 1,239 sq. ft.
- Single family
- Active
Listed by: jon hamilton
Office: showcase real estate
MLS#:226132161
Source:MetroList
Price summary
- Price:$337,000
- Price per sq. ft.:$271.99
About this home
Welcome to this Sweet Cottage Home with 3 Bedrooms and 1 Bath in a very popular neighborhood. As you enter, you will find an ample size Living room with Classic Gas Fireplace, hardwood flooring, built-in bookshelves and nearby is a separate dining area. Spacious kitchen with tile counters, GE gas stove, dishwasher, dining nook and office space. Don't miss all the custom built-ins throughout the home. As you venture outside, notice the custom enclosed patio and beautifully landscaped front and backyard with auto sprinklers. Home is equipped with low maintenance vinyl siding, Central Air/Heat and a one-car garage with laundry hookups. This home is ready for the next owner to put their own personal touches on it. Don't miss your opportunity to make this your own.
Contact an agent
Home facts
- Year built:1952
- Listing ID #:226132161
- Added:1 day(s) ago
- Updated:October 28, 2026 at 04:45 AM
Rooms and interior
- Bedrooms:3
- Total bathrooms:1
- Full bathrooms:1
- Flooring:Carpet, Linoleum, Wood Floors
- Kitchen Description:Dishwasher, Free Standing Gas Range
- Living area:1,239 sq. ft.
Heating and cooling
- Cooling:Central
- Heating:Central
Structure and exterior
- Roof:Composition Shingle
- Year built:1952
- Building area:1,239 sq. ft.
- Lot area:0.11 Acres
- Lot Features:Auto Sprinkler F&R, Curb(s)/Gutter(s)
- Construction Materials:Vinyl Siding, Wood
- Exterior Features:Enclosed Patio
- Foundation Description:Raised Foundation
- Levels:1 Story
Utilities
- Sewer:Public Sewer
Finances and disclosures
- Price:$337,000
- Price per sq. ft.:$271.99
Features and amenities
- Appliances:Dishwasher
- Laundry features:Laundry In Garage
 MetroList MLS 2026. This information is being provided by MetroList MLS. All measurements and calculations of area are approximate. Information provided by Seller/Other sources, not verified by Broker. All interested persons should independently verify accuracy of information. Provided properties may or may not be listed by the office/agent presenting the information. Data Updated: October 28, 2026. Information being provided is for consumers' personal, non-commercial use and may not be used for any purpose other than to identify prospective properties consumers may be interested in purchasing. Information deemed reliable but not guaranteed. Any offer of compensation is made only to Participants of MLS where the subject listing is filed and in accordance with such MLS's regulations or rules. MFMLS Member Broker: William Aboumrad
New listings near 4971 Lippitt Lane
- New
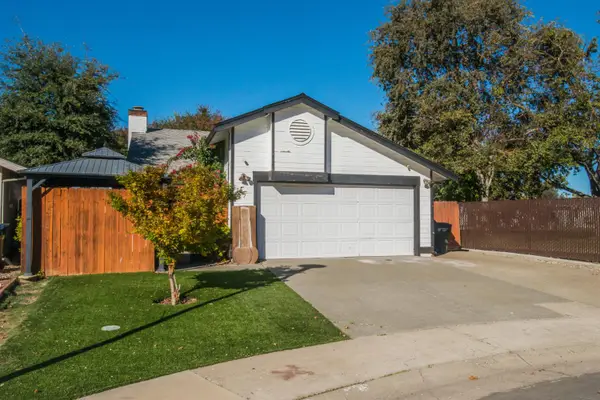 $480,000Active2 beds 2 baths1,023 sq. ft.
27 Waterfront Court, Sacramento, CA 95831
MLS# 226132124Listed by: KELLER WILLIAMS REALTY - New
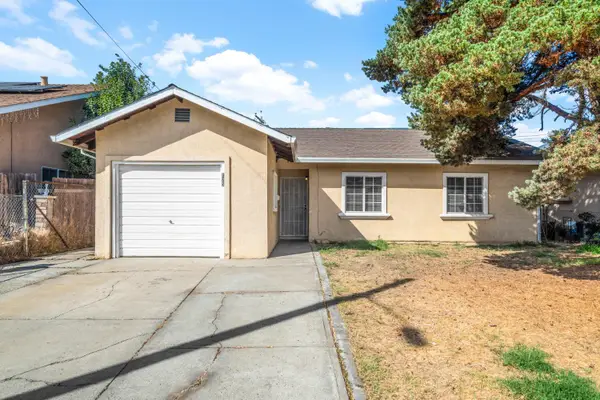 $325,000Active3 beds 1 baths1,032 sq. ft.
125 Redondo Avenue, Sacramento, CA 95815
MLS# 226132290Listed by: EXP REALTY OF NORTHERN CALIFORNIA, INC. - New
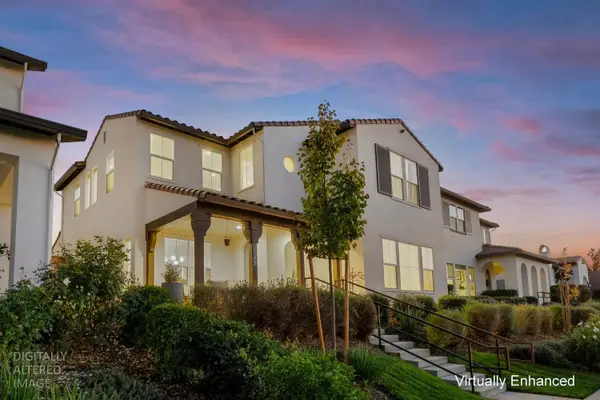 $1,199,900Active4 beds 4 baths2,716 sq. ft.
2349 Bronze Star Way, Sacramento, CA 95818
MLS# 226132339Listed by: GUIDE REAL ESTATE - New
 $4,999,999Active3.08 Acres
7825 Robinette Road, Sacramento, CA 95828
MLS# ML82065848Listed by: REALTY ONE GROUP AMERICAN - New
 $459,000Active3 beds 2 baths2,074 sq. ft.
3411 Sierra View Lane, Sacramento, CA 95821
MLS# 226131528Listed by: EXP REALTY OF CALIFORNIA INC. - New
 $660,000Active5 beds 3 baths1,985 sq. ft.
3654 52nd Street, Sacramento, CA 95820
MLS# 226132254Listed by: GOREE & THOMPSON REAL ESTATE, INC. - New
 $76,500Active3 beds 2 baths1,440 sq. ft.
4216 Bouquet Way #103, Sacramento, CA 95834
MLS# 226132511Listed by: COLDWELL BANKER REALTY - New
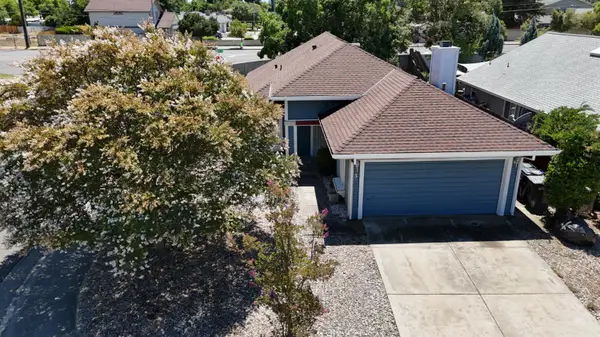 $399,000Active3 beds 2 baths1,227 sq. ft.
3 Costa Brase, Sacramento, CA 95838
MLS# 226132453Listed by: REAL ESTATE SOURCE INC - New
 $599,000Active2 beds 1 baths838 sq. ft.
4280 Custis Avenue, Sacramento, CA 95822
MLS# 226132501Listed by: GUIDE REAL ESTATE


Protect your home and budget from life's surprises with an Assurant Home Warranty, backed by a partner that supports you through every step of homeownership. Explore Plans.
© 2023 - 2026 ERA Franchise Systems LLC. All rights reserved. ERA Franchise Systems LLC fully supports the principles of the Fair Housing Act and the Equal Opportunity Act. ERA, ERA Real Estate powered, and their respective logos are registered service marks of ERA Franchise Systems LLC. Each office is independently owned and operated.