
500 21st Street, Sacramento, CA 95811
Local realty services provided by:ERA Carlile Realty Group
500 21st Street,Sacramento, CA 95811
$1,000,000
- 3 Beds
- 4 Baths
- 3,017 sq. ft.
- Single family
- Active
Listed by: kristina mcburney maahs
Office: grounded r.e.
MLS#:226128451
Source:MetroList
Price summary
- Price:$1,000,000
- Price per sq. ft.:$331.46
About this home
This former duplex has been masterfully transformed into a spacious 3,017 sqft single-family residence with separate entrance to private office suite. With 3-5 bedrooms and 3.5 baths. Owners have meticulously preserved its original character while embracing modern comfort and everyday convenience. Taken down to the studs and re-engineered, the home features updated electrical, plumbing, HVAC, windows, walls, flooring and new garage. Original wood-trimmed windows were replaced with dual pane and trim was stripped of paint & restored, honoring the home's historic craftsmanship. Custom built-ins throughout add warmth, elegance, and functionality, including a gorgeous living room bookshelf/entertainment center and beautiful built-in china cabinet in the dining room. The inviting kitchen is ideal for everyday living and entertaining, featuring an open layout, breakfast bar, abundant counter space, pantry, and professional-grade 6-burner Thermadore range. A charming garden window above the sink brings in natural light, while a reverse-osmosis drinking water system adds convenience. The downstairs full bath features a delightful clawfoot tub, and skylights above the stairwell fill the home with light. The spacious primary suite offers a private balcony porch, dual sinks, bidet, oversized glass-block walk-in shower, and custom closet system. A 3rd bedroom features custom built-in desks, while the upstairs living room could potentially serve as a 4th bedroom. A standout feature is the light-filled office or guest suite with its own separate entrance and half bath. Connected to the main home, this flexible space is ideal for working from home, hosting guests, or creating a private retreat. It may offer potential for a 5th bedroom suite or future ADU conversion. Additional amenities include a new tandem garage with backyard access, two off-street parking spaces one on each side of the home and a substantial concrete basement of just over 400 sqft with high ceilings, offering possibilities for a home gym, workshop, or media room. Impeccably renovated with exceptional attention to detail, this distinctive Blvd Park residence blends historic craftsmanship with modern systems, generous living spaces, and remarkable versatility. A rare opportunity to enjoy classic Sacramento character with the comfort, quality & flexibility of contemporary living...
Contact an agent
Home facts
- Year built:1909
- Listing ID #:226128451
- Added:7 day(s) ago
- Updated:October 23, 2026 at 03:18 PM
Rooms and interior
- Bedrooms:3
- Total bathrooms:4
- Full bathrooms:3
- Flooring:Slate, Tile Floor, Wood Floors
- Kitchen Description:Built-In Electric Range, Built-In Gas Range, Dishwasher, Disposal
- Living area:3,017 sq. ft.
Heating and cooling
- Cooling:Central, Multi-Units
- Heating:Central
Structure and exterior
- Roof:Composition Shingle
- Year built:1909
- Building area:3,017 sq. ft.
- Lot area:0.06 Acres
- Lot Features:Auto Sprinkler F&R, Shape Regular
- Construction Materials:Wood, Wood Siding
- Exterior Features:Back Porch
- Foundation Description:Raised Foundation
- Levels:2 Story
Utilities
- Sewer:Sewer in Street
Finances and disclosures
- Price:$1,000,000
- Price per sq. ft.:$331.46
Features and amenities
- Appliances:Dishwasher, Disposal, Tankless Water Heater
- Laundry features:Inside Laundry Room
Parking
- Garage spaces:2
 MetroList MLS 2026. This information is being provided by MetroList MLS. All measurements and calculations of area are approximate. Information provided by Seller/Other sources, not verified by Broker. All interested persons should independently verify accuracy of information. Provided properties may or may not be listed by the office/agent presenting the information. Data Updated: October 23, 2026. Information being provided is for consumers' personal, non-commercial use and may not be used for any purpose other than to identify prospective properties consumers may be interested in purchasing. Information deemed reliable but not guaranteed. Any offer of compensation is made only to Participants of MLS where the subject listing is filed and in accordance with such MLS's regulations or rules.
New listings near 500 21st Street
- Open Sat, 12 to 4pmNew
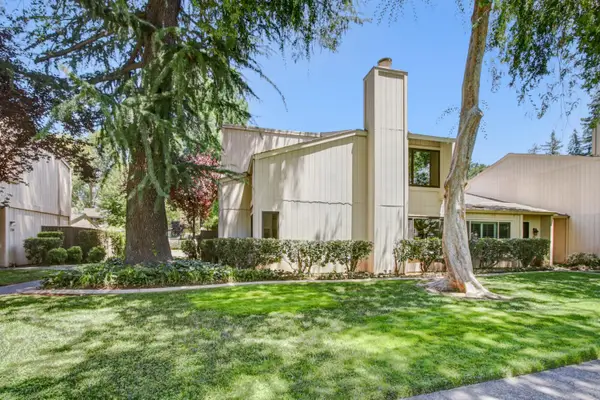 $539,000Active2 beds 3 baths1,384 sq. ft.
252 Hartnell Place, Sacramento, CA 95825
MLS# 226126517Listed by: COLDWELL BANKER REALTY - New
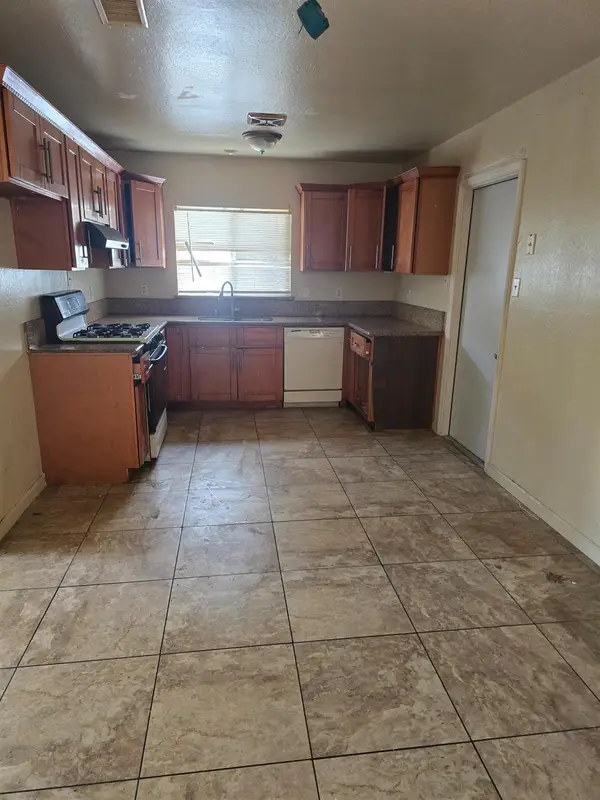 $310,000Active3 beds 2 baths1,080 sq. ft.
2218 Babette Way, Sacramento, CA 95832
MLS# 226127517Listed by: WINDERMERE SIGNATURE PROPERTIES SIERRA OAKS - New
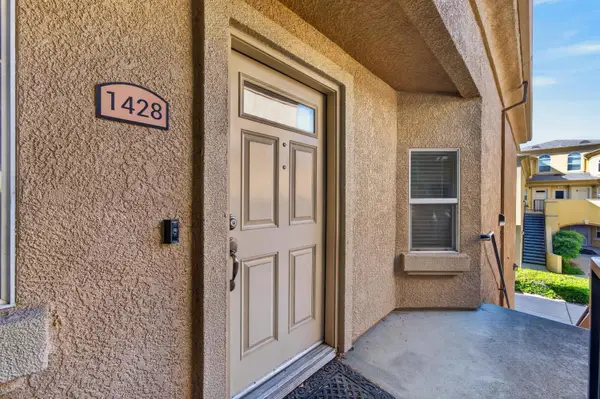 $329,000Active2 beds 2 baths1,256 sq. ft.
1900 Danbrook Drive #1428, Sacramento, CA 95835
MLS# 226129479Listed by: NICK SADEK SOTHEBY'S INTERNATIONAL REALTY - New
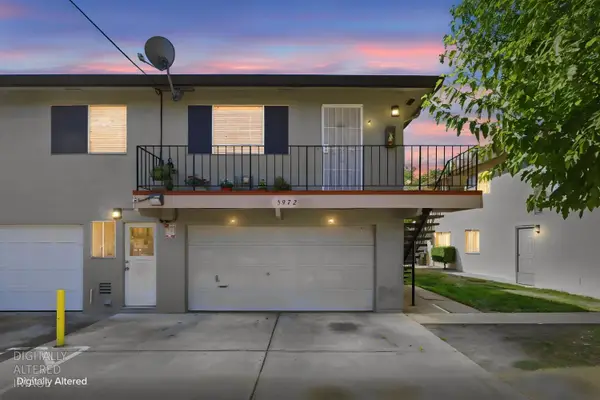 $179,000Active2 beds 1 baths924 sq. ft.
5972 Walerga Road #4, Sacramento, CA 95842
MLS# 226129940Listed by: COLDWELL BANKER REALTY - New
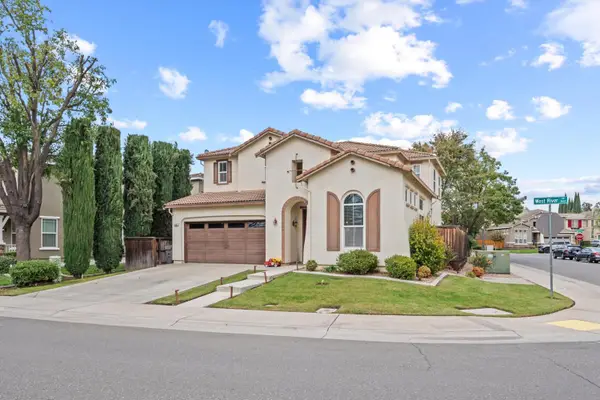 $599,000Active4 beds 3 baths2,447 sq. ft.
3662 W River Drive, Sacramento, CA 95833
MLS# 226131105Listed by: RE/MAX GOLD FAIR OAKS - New
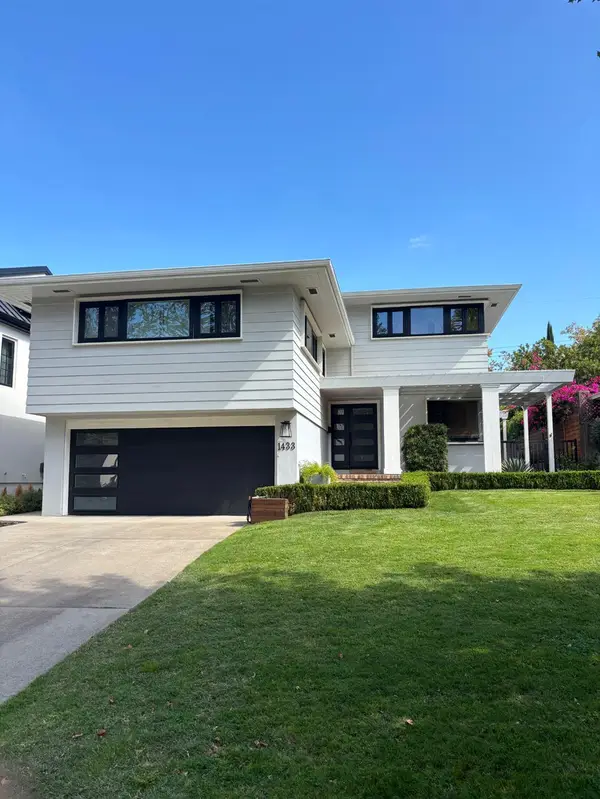 $1,600,000Active4 beds 3 baths2,544 sq. ft.
1433 44th Street, Sacramento, CA 95819
MLS# 226131318Listed by: FORTUNE REALTY & MORTGAGE INC - New
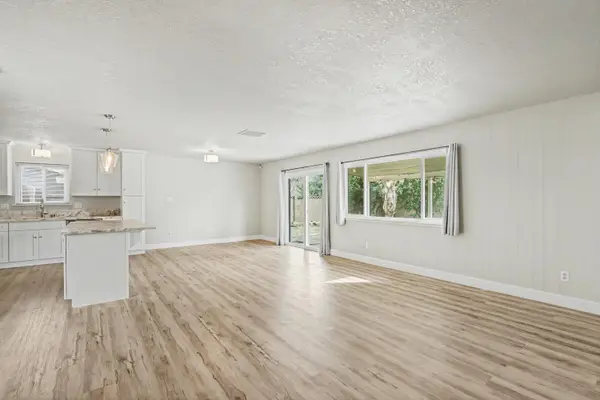 $459,000Active3 beds 2 baths1,256 sq. ft.
9062 Salmon Falls Drive, Sacramento, CA 95826
MLS# 226131334Listed by: BERKSHIRE HATHAWAY HOME SERVICES NORCAL REAL ESTATE - New
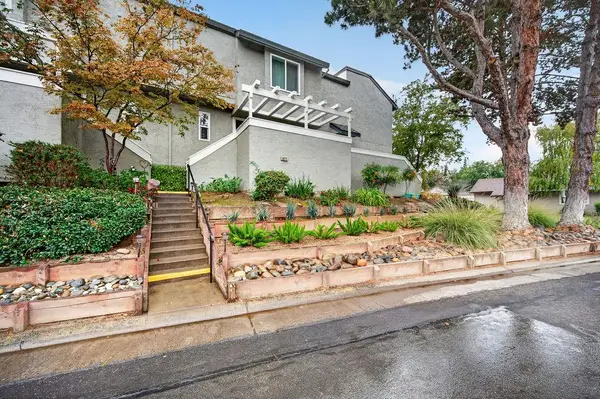 $364,999Active2 beds 2 baths1,257 sq. ft.
3072 Swallows Nest Drive, Sacramento, CA 95833
MLS# 226131337Listed by: GUIDE REAL ESTATE - Open Sat, 12 to 3pmNew
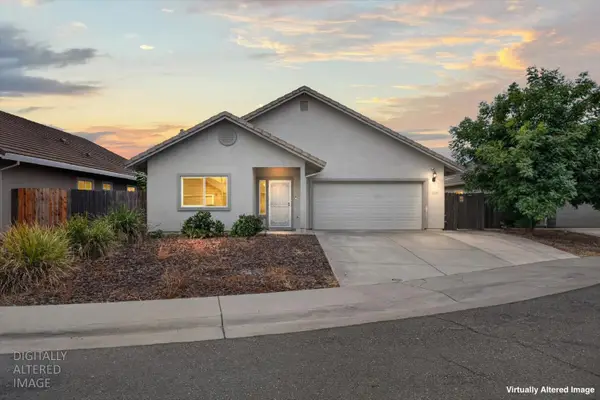 $475,000Active4 beds 2 baths1,652 sq. ft.
8274 Vida Court, Sacramento, CA 95828
MLS# 226131358Listed by: EXP REALTY OF NORTHERN CALIFORNIA, INC. - New
 $486,490Active3 beds 4 baths1,627 sq. ft.
2164 Harborview Way, SACRAMENTO, CA 95832
MLS# 41152031Listed by: SIGNATURE HOMES


Protect your home and budget from life's surprises with an Assurant Home Warranty, backed by a partner that supports you through every step of homeownership. Explore Plans.
© 2023 - 2026 ERA Franchise Systems LLC. All rights reserved. ERA Franchise Systems LLC fully supports the principles of the Fair Housing Act and the Equal Opportunity Act. ERA, ERA Real Estate powered, and their respective logos are registered service marks of ERA Franchise Systems LLC. Each office is independently owned and operated.